
3464 S Fenmore Road, Merrill, MI 48637
Local realty services provided by:ERA Reardon Realty
3464 S Fenmore Road,Merrill, MI 48637
$399,900
- 4 Beds
- 4 Baths
- 3,024 sq. ft.
- Single family
- Active
Listed by: brecken michelle terry
Office: howard hanna real estate executives
MLS#:299036
Source:MI_GLAR
Price summary
- Price:$399,900
- Price per sq. ft.:$132.24
About this home
Welcome to 3464 S Fenmore Rd! This spacious 3,024 sq ft home situated on 1.3 acres with peaceful views overlooking a retired golf course. This well maintained 4 bedroom, 2 full and 2 half bath home offers plenty of room with a dedicated home office, large bonus room and a spacious primary suite featuring a walk-in closet, vaulted ceiling, jacuzzi tub and private deck. You'll also find plenty of storage, an additional outbuilding and a heated and cooled 2-car garage. Built in 2002 and just 10 minutes from Hemlock, this home gives you the space and quiet of country living while still being close to town!
Contact an agent
Home facts
- Year built:2002
- Subdivision & Development:Merrill
- Listing ID #:299036
- Added:1 day(s) ago
- Updated:September 05, 2026 at 03:54 PM
Rooms and interior
- Bedrooms:4
- Total bathrooms:4
- Full bathrooms:2
- Half bathrooms:2
- Rooms Total:10
- Flooring:Carpet, Ceramic Tile, Combination, Hardwood
- Kitchen Description:ENERGY STAR Qualified Dishwasher, ENERGY STAR Qualified Freezer, ENERGY STAR Qualified Refrigerator, Gas Cooktop, Kitchen Island, Microwave
- Basement Description:Crawl Space, Dirt Floor, French Drain, Interior Entry, Sump Pump
- Living area:3,024 sq. ft.
Heating and cooling
- Cooling:Central Air, Electric
- Heating:Central, Fireplace(s), Forced Air, Heating, Propane
- Central air:Yes
Structure and exterior
- Roof:Shingle
- Year built:2002
- Building area:3,024 sq. ft.
- Lot area:1.31 Acres
- Lot Features:Back Yard, Few Trees, Front Yard, Landscaped, Private
- Architectural Style:Cape Cod
- Construction Materials:Brick, Vinyl Siding
- Exterior Features:Deck, Front Porch, Rear Porch
- Foundation Description:Block
- Levels:Two
Utilities
- Water:Well
- Sewer:Septic Tank, Sewer Connected
Finances and disclosures
- Price:$399,900
- Price per sq. ft.:$132.24
- Tax amount:$7,209 (2025)
Features and amenities
- Appliances:ENERGY STAR Qualified Dishwasher, ENERGY STAR Qualified Freezer, ENERGY STAR Qualified Refrigerator, Gas Cooktop, Microwave, Stainless Steel Appliance(s), Water Heater, Water Softener Owned
- Laundry features:Gas Dryer Hookup, Laundry Room, Main Level, Sink, Washer Hookup
- Amenities:Bar, Ceiling Fan(s), High Ceilings, High Speed Internet, Insulated Windows, Laminate Counters, Pantry, Recessed Lighting, Screens, Shutters, Skylight(s), Smart Thermostat, Storage, Vaulted Ceiling(s), Walk-In Closet(s)
Parking
- Parking description:Attached, Direct Access, Driveway, Finished, Garage Door Opener, Garage Faces Front, Heated Garage
- Garage spaces:2
New listings near 3464 S Fenmore Road
- New
 $190,000Active3 beds 2 baths1,352 sq. ft.
1812 S Steel Road, Merrill, MI 48637
MLS# 20261070615Listed by: BROOKSTONE, REALTORS LLC
- New
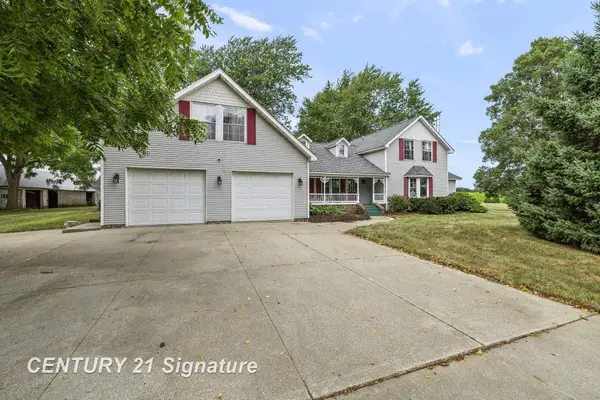 $449,000Active5 beds 4 baths4,126 sq. ft.
3175 S Meridian RD, Merrill, MI 48637
MLS# 61050220564Listed by: CENTURY 21 SIGNATURE REALTY - New
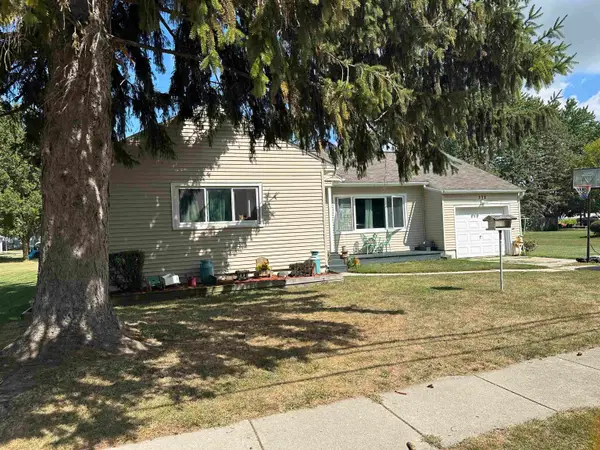 $179,900Active3 beds 1 baths1,476 sq. ft.
372 E Alice ST, Merrill, MI 48637
MLS# 61050220153Listed by: PINNACLE REALTY 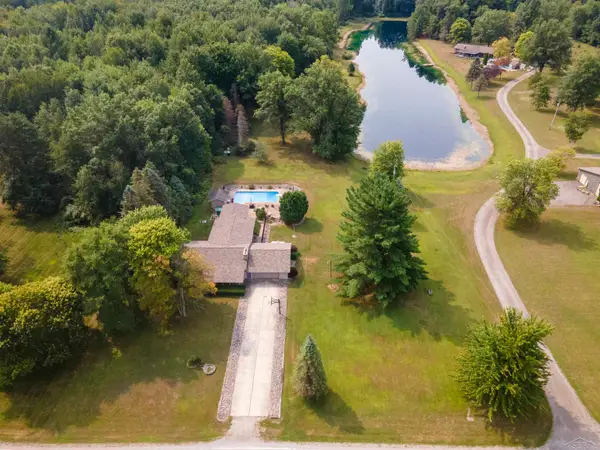 $345,000Active3 beds 2 baths1,716 sq. ft.
21645 Swan Creek RD, Merrill, MI 48637
MLS# 61050218721Listed by: WHITE REALTY- Open Sun, 12 to 6pm
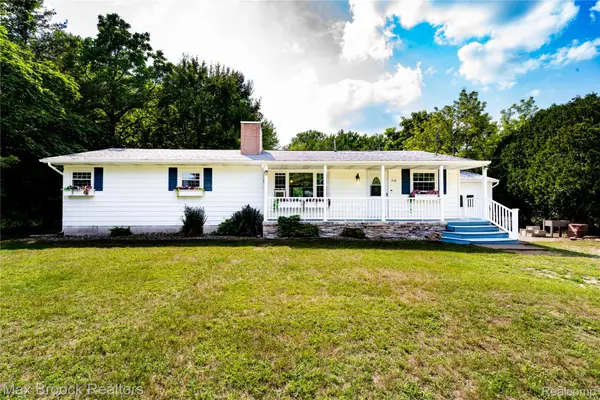 $218,000Active4 beds 2 baths2,607 sq. ft.
216 Crawford Drive, Merrill, MI 48637
MLS# 20261062168Listed by: MAX BROOCK, REALTORS-ROYAL OAK  $150,000Active3 beds 2 baths1,582 sq. ft.
386 E Perkins, Merrill, MI 48637
MLS# 61050217514Listed by: BELL LEGACY GROUP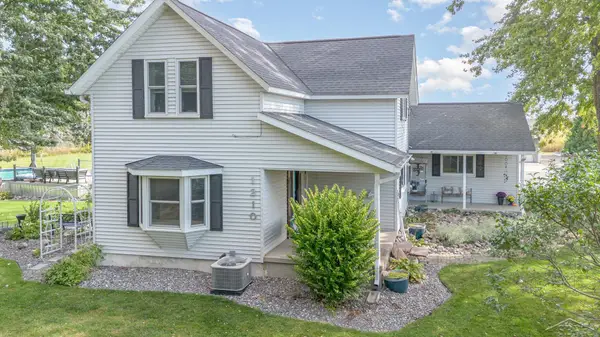 $324,900Pending3 beds 2 baths1,800 sq. ft.
1210 N Steel RD, Merrill, MI 48637
MLS# 61050216082Listed by: EXP REALTY $150,000Pending5 beds 1 baths1,667 sq. ft.
22025 Lakefield Road, Merrill, MI 48637
MLS# 20261054015Listed by: BROOKSTONE, REALTORS LLC $164,900Active3 beds 2 baths1,440 sq. ft.
1247 N Steel Road, Merrill, MI 48637
MLS# 26035397Listed by: 7 STARS AGENCY


Protect your home and budget from life's surprises with an Assurant Home Warranty, backed by a partner that supports you through every step of homeownership. Explore Plans.
© 2023 - 2026 ERA Franchise Systems LLC. All rights reserved. ERA Franchise Systems LLC fully supports the principles of the Fair Housing Act and the Equal Opportunity Act. ERA, ERA Real Estate powered, and their respective logos are registered service marks of ERA Franchise Systems LLC. Each office is independently owned and operated.