
535 N Midland, Merrill, MI 48637
Local realty services provided by:ERA Prime Real Estate Group
535 N Midland,Merrill, MI 48637
$130,000
- 2 Beds
- 1 Baths
- 888 sq. ft.
- Single family
- Active
Listed by: heidi lawhorne
Office: results realty
MLS#:79080070904
Source:MI_REALCOMP
Price summary
- Price:$130,000
- Price per sq. ft.:$146.4
About this home
Located in the village of Merrill, this home is conveniently close to downtown shopping, restaurants and quick access to M46. This home features an open floor plan with 2 bedrooms, spacious closets, and room for more storage in the laundry/mud room. There is a great entry porch with plenty of storage options or a pleasant place to sit! There are 2 deck areas, front and back, that are ready for entertaining and relaxing. This extra lengthy lot also offers plenty of additional space beyond the fenced in back yard for outdoor games and or gardening! Come and take a look!
Contact an agent
Home facts
- Year built:1920
- Subdivision & Development:NA
- Listing ID #:79080070904
- Added:56 day(s) ago
- Updated:September 04, 2026 at 10:01 AM
Rooms and interior
- Bedrooms:2
- Total bathrooms:1
- Full bathrooms:1
- Rooms Total:6
- Living area:888 sq. ft.
Heating and cooling
- Heating:Forced Air, Natural Gas
Structure and exterior
- Year built:1920
- Building area:888 sq. ft.
- Lot area:0.3 Acres
- Architectural Style:Ranch
- Construction Materials:Vinyl Siding
- Exterior Features:Porch
- Foundation Description:Crawl Space, Slab
- Levels:One
Utilities
- Water:Public
- Sewer:Shared Septic
Finances and disclosures
- Price:$130,000
- Price per sq. ft.:$146.4
- Tax amount:$1,909
Features and amenities
- Appliances:Microwave, Oven, Range, Refrigerator

New listings near 535 N Midland
- New
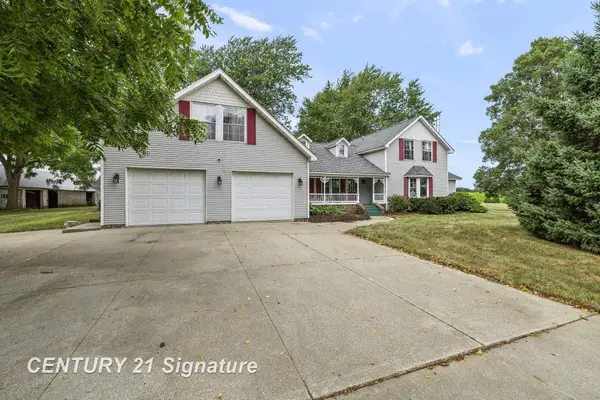 $449,000Active5 beds 4 baths4,126 sq. ft.
3175 S Meridian RD, Merrill, MI 48637
MLS# 61050220564Listed by: CENTURY 21 SIGNATURE REALTY - New
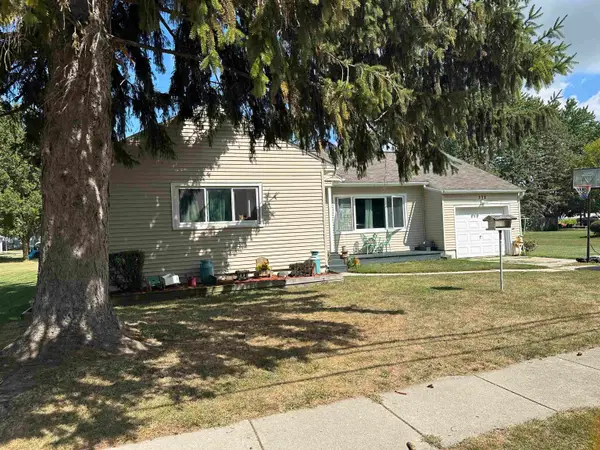 $179,900Active3 beds 1 baths1,476 sq. ft.
372 E Alice ST, Merrill, MI 48637
MLS# 61050220153Listed by: PINNACLE REALTY 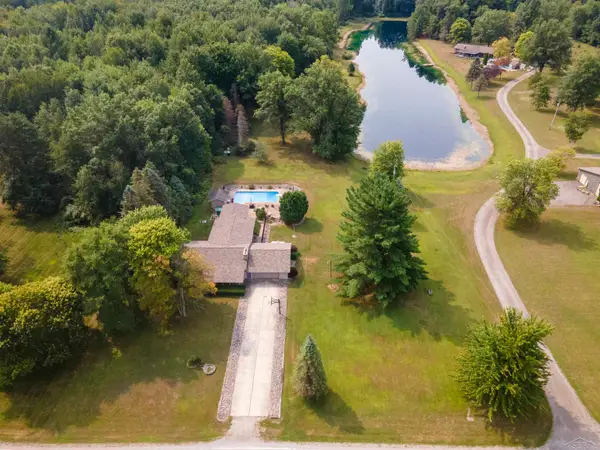 $345,000Active3 beds 2 baths1,716 sq. ft.
21645 Swan Creek RD, Merrill, MI 48637
MLS# 61050218721Listed by: WHITE REALTY- Open Sun, 12 to 6pm
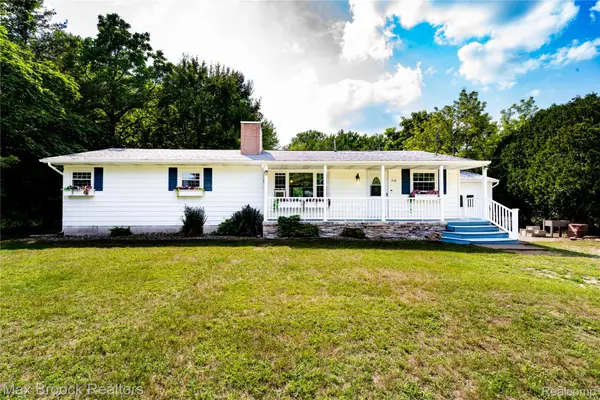 $218,000Active4 beds 2 baths2,607 sq. ft.
216 Crawford Drive, Merrill, MI 48637
MLS# 20261062168Listed by: MAX BROOCK, REALTORS-ROYAL OAK  $150,000Active3 beds 2 baths1,582 sq. ft.
386 E Perkins, Merrill, MI 48637
MLS# 61050217514Listed by: BELL LEGACY GROUP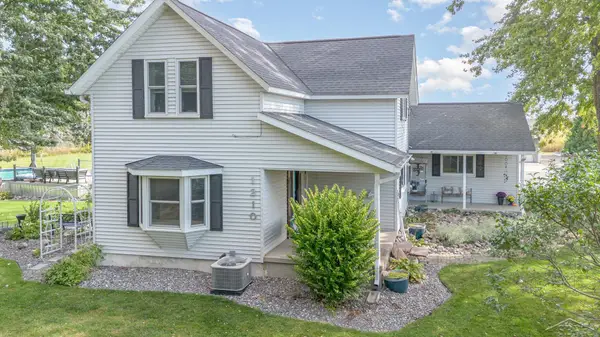 $324,900Pending3 beds 2 baths1,800 sq. ft.
1210 N Steel RD, Merrill, MI 48637
MLS# 61050216082Listed by: EXP REALTY $150,000Pending5 beds 1 baths1,667 sq. ft.
22025 Lakefield Road, Merrill, MI 48637
MLS# 20261054015Listed by: BROOKSTONE, REALTORS LLC $164,900Active3 beds 2 baths1,440 sq. ft.
1247 N Steel Road, Merrill, MI 48637
MLS# 26035397Listed by: 7 STARS AGENCY $254,900Active35.22 Acres
S Fenmore RD, Merrill, MI 48637
MLS# 61050212758Listed by: NEXTHOME GREATER TRI-CITIES


Protect your home and budget from life's surprises with an Assurant Home Warranty, backed by a partner that supports you through every step of homeownership. Explore Plans.
© 2023 - 2026 ERA Franchise Systems LLC. All rights reserved. ERA Franchise Systems LLC fully supports the principles of the Fair Housing Act and the Equal Opportunity Act. ERA, ERA Real Estate powered, and their respective logos are registered service marks of ERA Franchise Systems LLC. Each office is independently owned and operated.