
930 Seaton Creek, Mesick, MI 49668
Local realty services provided by:ERA Prime Real Estate Group
930 Seaton Creek,Mesick, MI 49668
$300,000
- 2 Beds
- 2 Baths
- 1,708 sq. ft.
- Single family
- Active
Listed by: jim p meier
Office: premier realty co, llc.
MLS#:78080071186
Source:MI_REALCOMP
Price summary
- Price:$300,000
- Price per sq. ft.:$175.64
About this home
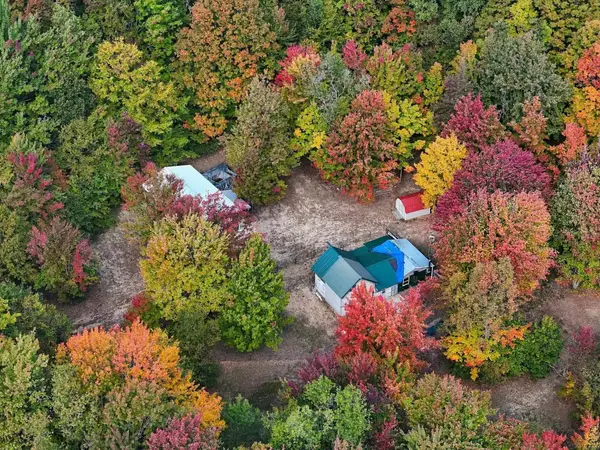
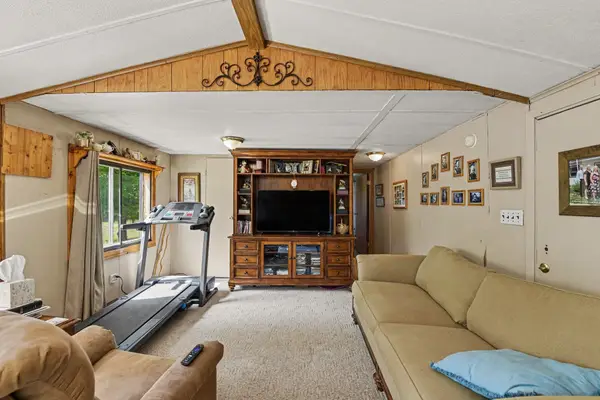
The Seaton Creek runs through this 10 wooded acre parcel. Great fishing is reported. Lots of wildlife cross through these woods. 2 bedroom, 2 bath home needs some updates. Kitchen appliances as well as washer and dryer included. Wood burning fireplace in the living room and a beautiful walk-in shower. Slider from kitchen provides easy access to the deck overlooking the river. Walkout from the lower level family room gets you close to the river bank. Large 3 car garage, 30 x 40 pole building and a carport provide lots of storage. Situated on a county maintained road.
Contact an agent
Home facts
- Year built:1971
- Subdivision & Development:NONE
- Listing ID #:78080071186
- Added:87 day(s) ago
- Updated:October 12, 2026 at 09:56 AM
Rooms and interior
- Bedrooms:2
- Total bathrooms:2
- Full bathrooms:1
- Half bathrooms:1
- Rooms Total:6
- Basement Description:Block, Exterior Entry, Interior Entry, Partially Finished
- Living area:1,708 sq. ft.
Heating and cooling
- Heating:Forced Air, Propane
Structure and exterior
- Year built:1971
- Building area:1,708 sq. ft.
- Lot area:10 Acres
- Lot Features:Wooded
- Architectural Style:Ranch
- Construction Materials:Wood Siding
- Exterior Features:Deck
- Foundation Description:Basement, Block
- Levels:One
Utilities
- Water:Well
- Sewer:Septic Tank
Finances and disclosures
- Price:$300,000
- Price per sq. ft.:$175.64
Features and amenities
- Appliances:Dishwasher, Dryer, Microwave, Oven, Range, Refrigerator, Washer
Parking
- Parking description:Carport, Detached, Garage, Six or More Car Garage
- Garage spaces:6

New listings near 930 Seaton Creek
- New
 $139,900Active10.04 Acres
11096 Dirt, Mesick, MI 49668
MLS# 78080074339Listed by: COLDWELL BANKER SCHMIDT-CADILLAC - New
 $189,900Active2 beds 2 baths924 sq. ft.
12898 Litzen, Mesick, MI 49668
MLS# 78080074330Listed by: REO-CADILLAC-233028  $424,900Active3 beds 3 baths2,240 sq. ft.
451 W 18 RD, Mesick, MI 49668
MLS# 78080074052Listed by: REMAX CENTRAL $11,900Active0.45 Acres
02 First, Mesick, MI 49668
MLS# 78080073929Listed by: REO-TCFRONT-233021 $14,900Active0.45 Acres
01 First, Mesick, MI 49668
MLS# 78080073927Listed by: REO-TCFRONT-233021 $99,000Active3 beds 2 baths1,008 sq. ft.
8142 Sadie, Mesick, MI 49668
MLS# 78080073899Listed by: BERKSHIRE HATHAWAY HOMESERVICES - TC $150,000Active2 beds 1 baths946 sq. ft.
5470 N 19 1/2, Mesick, MI 49668
MLS# 78080073675Listed by: REO-CADILLAC-233028 $180,000Active2 beds 1 baths850 sq. ft.
2055 W M-115, Mesick, MI 49668
MLS# 78080073527Listed by: REMAX CENTRAL $125,000Active1 beds 1 baths900 sq. ft.
3305 N 3 1/2, Mesick, MI 49668
MLS# 78080073419Listed by: CENTURY 21 NORTHLAND $304,900Active3 beds 2 baths1,270 sq. ft.
5525 W 18 1/2 RD, Mesick, MI 49668
MLS# 79080073250Listed by: CENTURY 21 SIGNATURE - LAKE ISABELLA


Protect your home and budget from life's surprises with an Assurant Home Warranty, backed by a partner that supports you through every step of homeownership. Explore Plans.
© 2023 - 2026 ERA Franchise Systems LLC. All rights reserved. ERA Franchise Systems LLC fully supports the principles of the Fair Housing Act and the Equal Opportunity Act. ERA, ERA Real Estate powered, and their respective logos are registered service marks of ERA Franchise Systems LLC. Each office is independently owned and operated.