
3123 Lake Hill DR, Metamora, MI 48455
Local realty services provided by:ERA Prime Real Estate Group
Listed by:
 ERA Prime Real Estate Group
Office: era prime real estate group
MLS#:5050209514
Source:MI_REALCOMP
Price summary
- Price:$869,900
- Price per sq. ft.:$204.25
- Monthly HOA dues:$0.83
About this home
Beautiful lakefront home being offered on the highly sought-after All-Sports Lake Lapeer! This impeccably remodeled home has panoramic water views! Step into the heated floor foyer flowing to the inviting firelit great room & elegant formal dining room! The well-appointed kitchen has Italian Calacatta Fioressa Quartz countertops with custom marble back splash, includes all appliances. Breakfast nook with tons of natural light, steps away from the relaxing enclosed porch with stunning views of the lake! Another gorgeous main floor living room/hearth room off the kitchen with more jaw dropping views! Main floor primary suite will spoil you! Room for your home office plus double closets and wait until you see the primary bathroom! Incredible double vanity, custom cabinetry, heated floors, free standing tub plus walk-in shower with custom tile! Upstairs are three more generous size bedrooms plus full bath! Lower-level walkout is completely finished with spacious family room steps away from the lake, workout area, another full bath plus adorable laundry room! Now let's talk about the outdoor space! Incredible Trex decking spans the lakeside of the home plus hardscapes creating an amazing sitting area down by the water! Vinyl seawall! This lakefront home has so much to offer and must been seen to appreciate all the details inside & out! Easy to show. Preapproved buyers only please. All furniture available/negotiable. Boat/Dock/Lift for sale too!...
Contact an agent
Home facts
- Year built:1990
- Subdivision & Development:LAKE LAPEER ESTATES 6
- Listing ID #:5050209514
- Added:74 day(s) ago
- Updated:July 23, 2026 at 03:16 PM
Rooms and interior
- Bedrooms:4
- Total bathrooms:4
- Full bathrooms:3
- Half bathrooms:1
- Rooms Total:12
- Flooring:Ceramic Tile, Hardwood
- Basement Description:Block, Finished, Full, Sump Pump, Walk-Out Access
- Living area:4,259 sq. ft.
Heating and cooling
- Cooling:Central Air
- Heating:Forced Air, Geothermal
Structure and exterior
- Year built:1990
- Building area:4,259 sq. ft.
- Lot area:0.59 Acres
- Lot Features:Dead End Street, Sprinklers
- Architectural Style:Contemporary
- Construction Materials:Wood Siding
- Exterior Features:Deck, Patio, Porch
- Foundation Description:Basement, Block
- Levels:Two
Utilities
- Water:Well
- Sewer:Septic Tank
Finances and disclosures
- Price:$869,900
- Price per sq. ft.:$204.25
- Tax amount:$9,417
Features and amenities
- Appliances:Dishwasher, Dryer, Microwave, Oven, Range, Refrigerator, Trash Compactor, Washer, Water Softener Owned
- Amenities:Cathedral Ceilings, High Speed Internet
Parking
- Parking description:Attached, Direct Access, Electricity In Garage, Garage Door Opener, Two and Half Car Garage
- Garage spaces:2.5
New listings near 3123 Lake Hill DR
- New
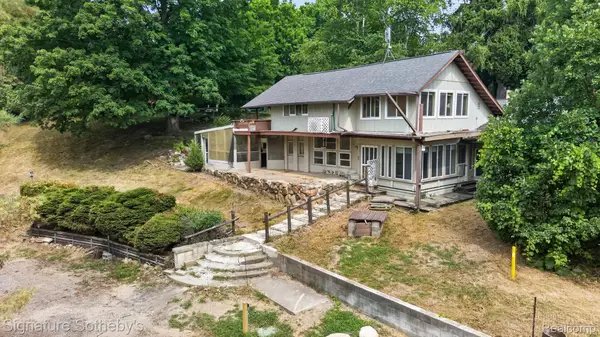 $300,000Active3 beds 1 baths3,000 sq. ft.
3310 SE Baldwin Road N, Metamora, MI 48455
MLS# 20261063770Listed by: SIGNATURE SOTHEBY'S INTERNATIONAL REALTY BHAM - New
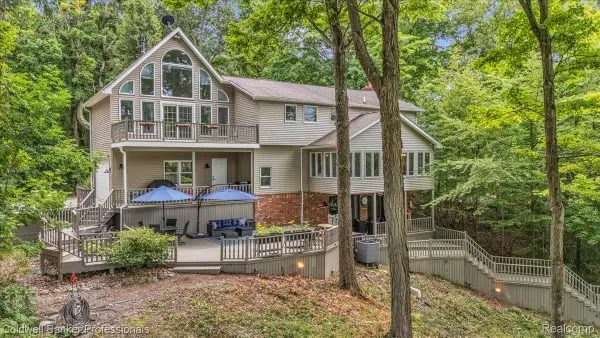 $850,000Active3 beds 3 baths3,521 sq. ft.
4100 Waterland W Drive, Metamora, MI 48455
MLS# 20261062824Listed by: COLDWELL BANKER PROFESSIONALS - New
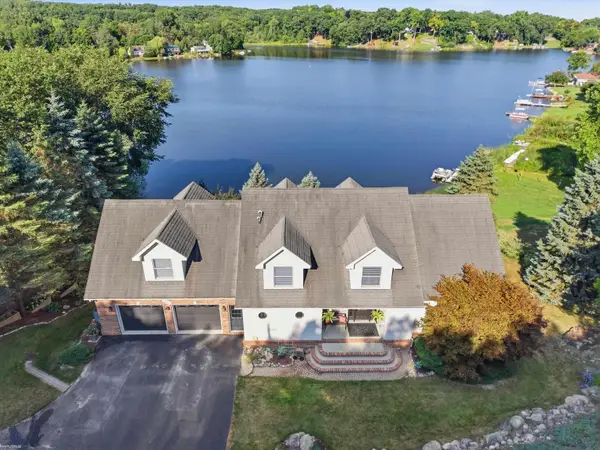 $699,900Active3 beds 5 baths3,828 sq. ft.
3686 East Lake DR, Metamora, MI 48455
MLS# 58050217672Listed by: KW PLATINUM - New
 $420,000Active3 beds 2 baths1,820 sq. ft.
3877 N Oak Street, Metamora, MI 48455
MLS# 20261060208Listed by: HERITAGE REAL ESTATE 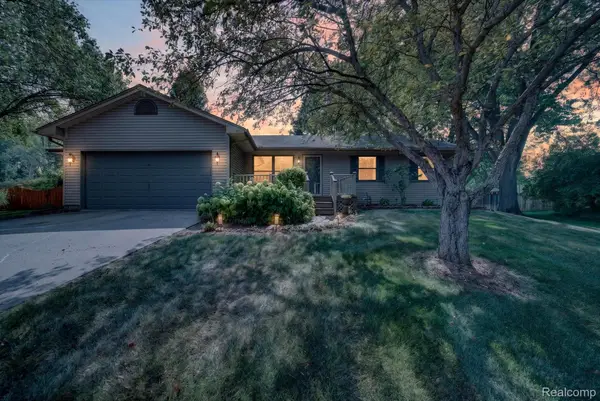 $304,900Pending3 beds 2 baths1,490 sq. ft.
3540 Merritt Lake Drive, Metamora, MI 48455
MLS# 20261060151Listed by: AURORA REALTY GROUP $450,000Pending30 Acres
N/a Herd Road, Metamora, MI 48455
MLS# 20261059778Listed by: ELITE REALTY $509,900Active3 beds 3 baths2,282 sq. ft.
66 Fox Hollow Drive, Metamora, MI 48455
MLS# 20261059330Listed by: @PROPERTIES CHRISTIE'S INT'L R E ROCHESTER $949,900Active7 beds 6 baths10,248 sq. ft.
4132 Waterland Drive N, Metamora, MI 48455
MLS# 20261058341Listed by: KW REALTY LIVINGSTON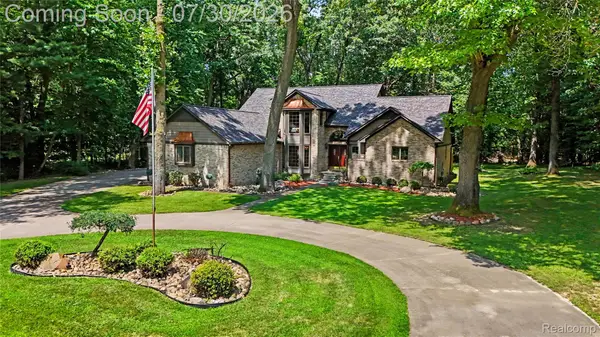 $582,000Active4 beds 4 baths4,225 sq. ft.
3609 Winding Pine Drive, Metamora, MI 48455
MLS# 20261056552Listed by: COVENTRY REALTY LLC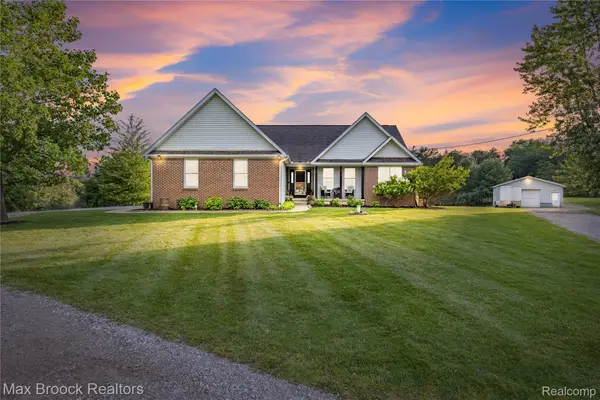 $575,000Active4 beds 2 baths3,218 sq. ft.
3054 Emery Lane, Metamora, MI 48455
MLS# 20261058497Listed by: MAX BROOCK REALTORS


Protect your home and budget from life's surprises with an Assurant Home Warranty, backed by a partner that supports you through every step of homeownership. Explore Plans.
© 2023 - 2026 ERA Franchise Systems LLC. All rights reserved. ERA Franchise Systems LLC fully supports the principles of the Fair Housing Act and the Equal Opportunity Act. ERA, ERA Real Estate powered, and their respective logos are registered service marks of ERA Franchise Systems LLC. Each office is independently owned and operated.