
4443 Lanney Lane, Metamora, MI 48455
Local realty services provided by:ERA Prime Real Estate Group
Listed by: diana l beckemeyer
Office: legacy realty professionals
MLS#:20261075897
Source:MI_REALCOMP
Price summary
- Price:$699,900
- Price per sq. ft.:$199.57
About this home
Looking for Peace and Quiet?? Nothing to do but enjoy the awesome surroundings. You'll find it here in this Beautiful Freshly Stained Wisconsin Timbers Log Home with attached 2.5 Car Garage sitting on a private 6+ acre rolling wooded property. 2026 2-stage Lenox Furnace and Central AC fired with natural gas. Roof new in 2022. Secure power with a Generic generator. Living room touts a Red Vermont Castings wood burning stove for extra warmth on those cold winter days. Kitchen will be a delight to prepare meals in, Gas stove with double oven, Large free-standing fridge,Granite counters, with serving peninsula. Lots of beautiful cupboards plus a lit pantry behind glass pane door. 4 Bedrooms, include a 1st Floor Master Suite, 3 & 1/2 Bathrooms. 3 upper level bedrooms. Huge 1st Floor Laundry, Finished Lower Level Walk out with Pellet stove to warm up those chilly winter evenings while entertaining guests in the rec room with bar. Plenty of storage area in the 34X12 Utility room also 24X40 Wood Pole Barn with water and electricity, all set for hobbies or equipment storage. A must see for the lover of the outdoors, nature and privacy. Check out the list of all the extras and the seller's thoughts. Thank you for your interest....
Contact an agent
Home facts
- Year built:1999
- Listing ID #:20261075897
- Added:9 day(s) ago
- Updated:October 04, 2026 at 02:06 AM
Rooms and interior
- Bedrooms:4
- Total bathrooms:4
- Full bathrooms:3
- Half bathrooms:1
- Rooms Total:13
- Basement Description:Bath Stubbed, Daylight, Full, Partially Finished, Walk-Out Access, Walk-Up Access
- Living area:3,507 sq. ft.
Heating and cooling
- Cooling:Central Air
- Heating:Forced Air, Natural Gas
Structure and exterior
- Year built:1999
- Building area:3,507 sq. ft.
- Lot area:6.16 Acres
- Architectural Style:Log Home
- Construction Materials:Log
- Exterior Features:Covered, Deck, Porch
- Foundation Description:Basement, Poured
Utilities
- Water:Well
- Sewer:Septic Tank
Finances and disclosures
- Price:$699,900
- Price per sq. ft.:$199.57
- Tax amount:$4,954
Features and amenities
- Appliances:Double Oven, Free Standing Gas Oven, Free Standing Refrigerator, Microwave, Stainless Steel Appliances, Water Softener Owned
- Laundry features:Gas Dryer Hookup, Laundry Room, Washer Hookup
- Pool features:Above Ground, Outdoor Pool
Parking
- Parking description:Attached, Two and Half Car Garage
- Garage spaces:2.5

New listings near 4443 Lanney Lane
- Open Sun, 11am to 1pmNew
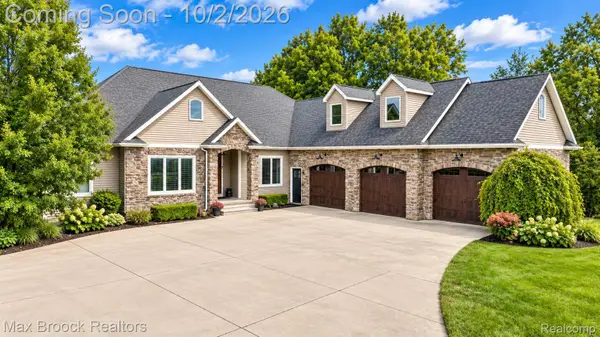 $799,900Active5 beds 5 baths4,992 sq. ft.
3937 Helens Gate Street, Metamora, MI 48455
MLS# 20261079097Listed by: MAX BROOCK, REALTORS-BIRMINGHAM - New
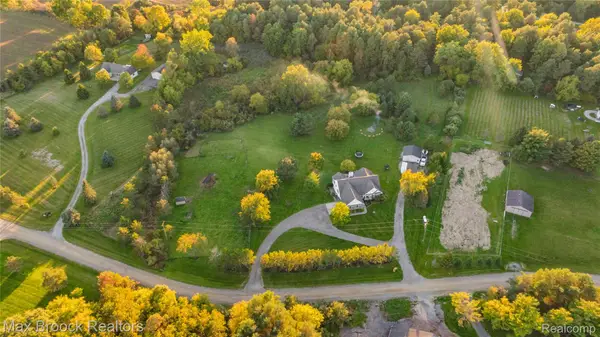 $575,000Active4 beds 2 baths3,218 sq. ft.
3054 Emery Lane, Metamora, MI 48455
MLS# 20261078754Listed by: MAX BROOCK REALTORS - New
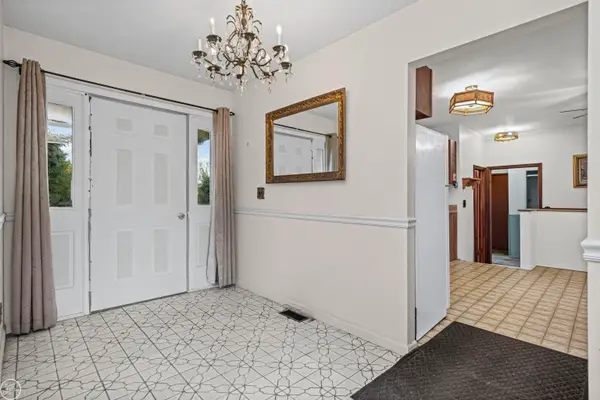 $474,900Active4 beds 3 baths2,460 sq. ft.
238 Parkwood DR, Metamora, MI 48455
MLS# 58050223014Listed by: REAL ESTATE ONE INC -SCS - New
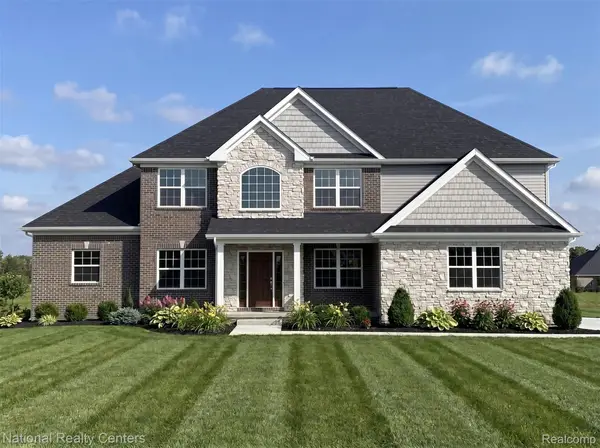 $659,900Active5 beds 3 baths3,146 sq. ft.
021 Medford Hill Drive, Metamora, MI 48455
MLS# 20261077795Listed by: NATIONAL REALTY CENTERS, INC - New
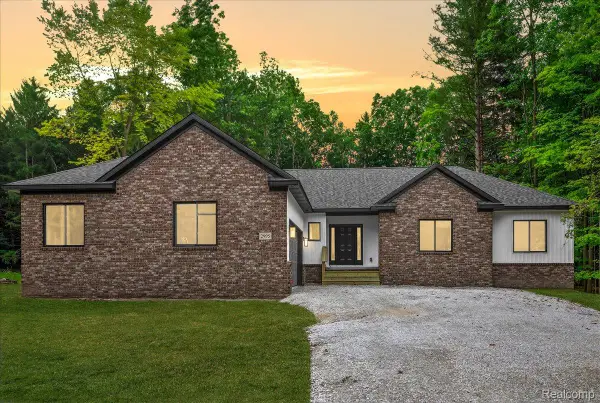 $550,000Active3 beds 3 baths1,800 sq. ft.
3133 Farmbrook Lane, Metamora, MI 48455
MLS# 20261077619Listed by: EXP REALTY ROCHESTER - New
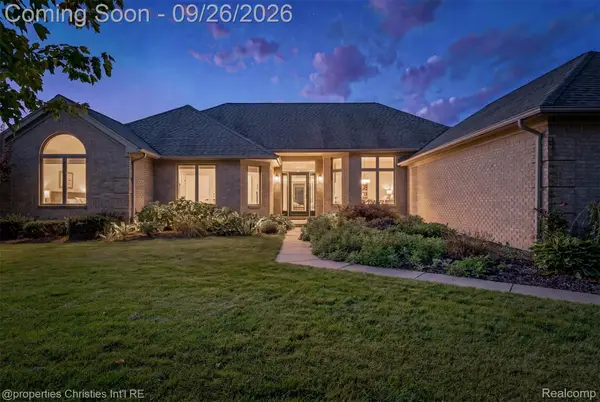 $675,000Active5 beds 4 baths4,600 sq. ft.
1297 Invitational Drive, Metamora, MI 48455
MLS# 20261075402Listed by: @PROPERTIES CHRISTIE'S INT'L R.E. BIRMINGHAM 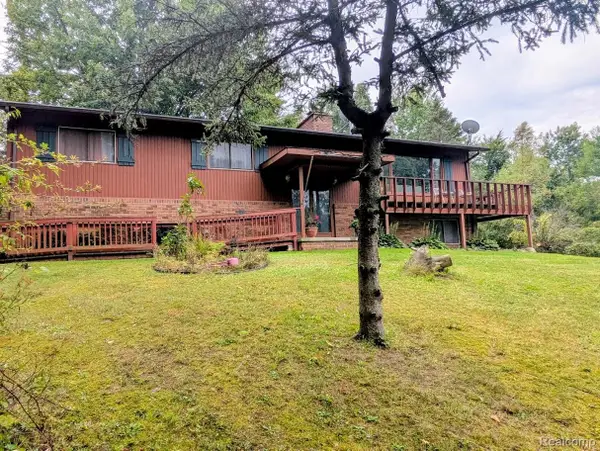 $385,000Active3 beds 2 baths3,410 sq. ft.
4050 Hunters Creek Road, Metamora, MI 48455
MLS# 20261075731Listed by: BERKSHIRE HATHAWAY HOMESERVICES KEE REALTY OXFORD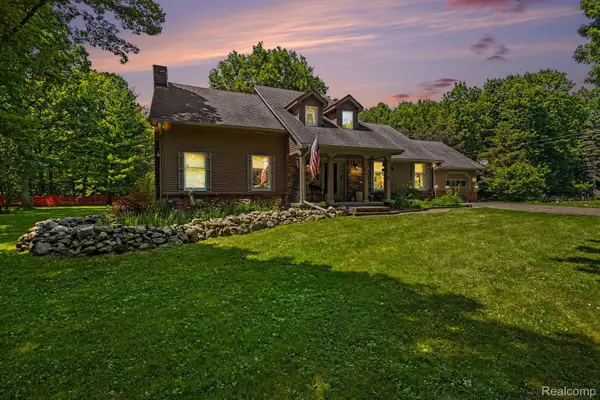 $599,999Active4 beds 3 baths3,925 sq. ft.
3284 Pratt Road, Metamora, MI 48455
MLS# 20261073519Listed by: CENTURY 21 SIGNATURE REALTY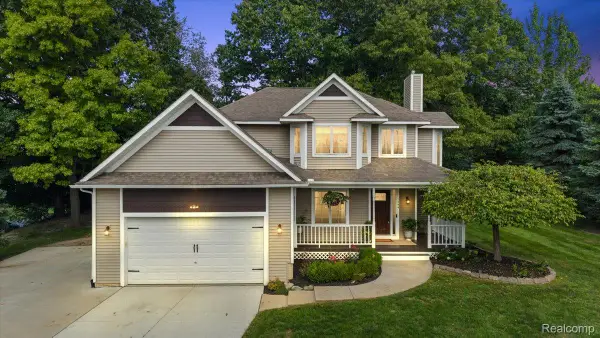 $514,000Active3 beds 3 baths3,600 sq. ft.
1444 Pebble Creek, Metamora, MI 48455
MLS# 20261072281Listed by: EXP REALTY MAIN


Protect your home and budget from life's surprises with an Assurant Home Warranty, backed by a partner that supports you through every step of homeownership. Explore Plans.
© 2023 - 2026 ERA Franchise Systems LLC. All rights reserved. ERA Franchise Systems LLC fully supports the principles of the Fair Housing Act and the Equal Opportunity Act. ERA, ERA Real Estate powered, and their respective logos are registered service marks of ERA Franchise Systems LLC. Each office is independently owned and operated.