
3937 Helens Gate Street, Metamora, MI 48455
Local realty services provided by:ERA Prime Real Estate Group
3937 Helens Gate Street,Metamora, MI 48455
$799,900
- 5 Beds
- 5 Baths
- 4,992 sq. ft.
- Single family
- Active
Upcoming open houses
- Sun, Oct 0411:00 am - 01:00 pm
Listed by: anthony maisano
Office: max broock, realtors-birmingham
MLS#:20261079097
Source:MI_REALCOMP
Price summary
- Price:$799,900
- Price per sq. ft.:$160.24
About this home
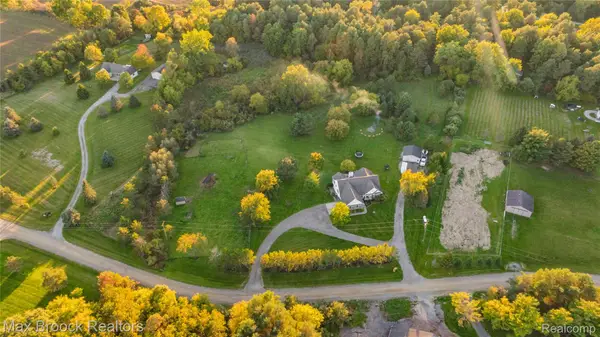
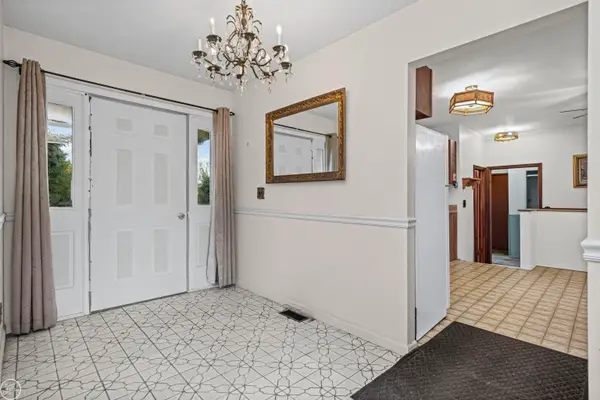
Discover the perfect blend of country serenity and modern luxury with this exceptional custom-built ranch set on nearly 4 scenic acres. This spacious home features five bedrooms and four and a half bathrooms, offering ample room for family, guests, and entertaining. The remodeled kitchen is a chef’s dream, showcasing custom cabinetry, beautiful counters, and high-end appliances. Entertain with ease in the finished walkout basement, complete with a wet bar and a theater area for movie nights. Thoughtful updates abound, including two convenient laundry hookups, two cozy gas fireplaces, and a safe room in the basement for peace of mind. The finished garage is a true showstopper with a gas heater, epoxy floors, cabinetry, and a utility sink—plus, newer insulated garage doors for year-round comfort. Horse enthusiasts will appreciate the opportunity to keep up to two horses on the property, with rolling green pastures and plenty of open space. Need more room? An adjacent 3.26-acre parcel with a 40x60 pole barn is also available for purchase. Modern upgrades, such as a new furnace (2025), whole home generator, and hot tub hookup, provide comfort and convenience. Enjoy the tranquility of country living without sacrificing any modern amenities. Whether you’re relaxing by the fire, entertaining friends, or caring for your horses, this home offers a rare opportunity to experience the very best of Michigan country living. Don’t miss your chance—schedule your private tour today!...
Contact an agent
Home facts
- Year built:2004
- Listing ID #:20261079097
- Added:4 day(s) ago
- Updated:October 04, 2026 at 09:59 AM
Rooms and interior
- Bedrooms:5
- Total bathrooms:5
- Full bathrooms:4
- Half bathrooms:1
- Rooms Total:12
- Basement Description:Bath Stubbed, Finished, Full, Walk-Out Access
- Living area:4,992 sq. ft.
Heating and cooling
- Cooling:Ceiling Fans, Central Air
- Heating:Forced Air, Natural Gas
Structure and exterior
- Year built:2004
- Building area:4,992 sq. ft.
- Lot area:3.9 Acres
- Architectural Style:Ranch
- Construction Materials:Stone, Vinyl Siding
- Exterior Features:Covered, Deck, Porch
- Foundation Description:Basement, Poured, Wood
- Levels:One
Utilities
- Water:Well
- Sewer:Septic Tank
Finances and disclosures
- Price:$799,900
- Price per sq. ft.:$160.24
- Tax amount:$6,904
Features and amenities
- Appliances:Dishwasher, Dryer, Free Standing Freezer, Free Standing Gas Oven, Free Standing Refrigerator, Microwave, Range Hood, Stainless Steel Appliances, Washer
- Laundry features:Laundry Room
- Amenities:Wet Bar
Parking
- Parking description:Attached, Electricity In Garage, Heated Garage, Three Car Garage
- Garage spaces:3

New listings near 3937 Helens Gate Street
- New
 $575,000Active4 beds 2 baths3,218 sq. ft.
3054 Emery Lane, Metamora, MI 48455
MLS# 20261078754Listed by: MAX BROOCK REALTORS - New
 $474,900Active4 beds 3 baths2,460 sq. ft.
238 Parkwood DR, Metamora, MI 48455
MLS# 58050223014Listed by: REAL ESTATE ONE INC -SCS - New
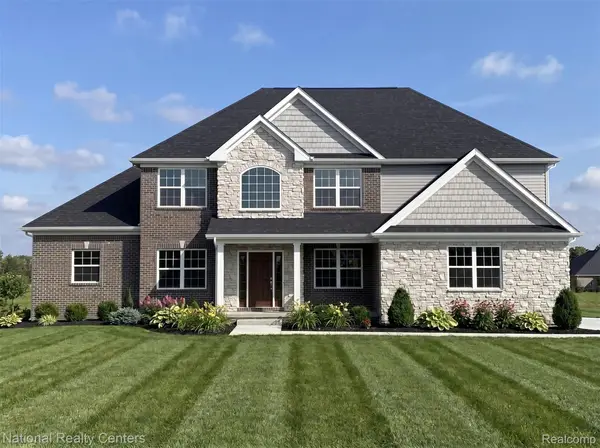 $659,900Active5 beds 3 baths3,146 sq. ft.
021 Medford Hill Drive, Metamora, MI 48455
MLS# 20261077795Listed by: NATIONAL REALTY CENTERS, INC - New
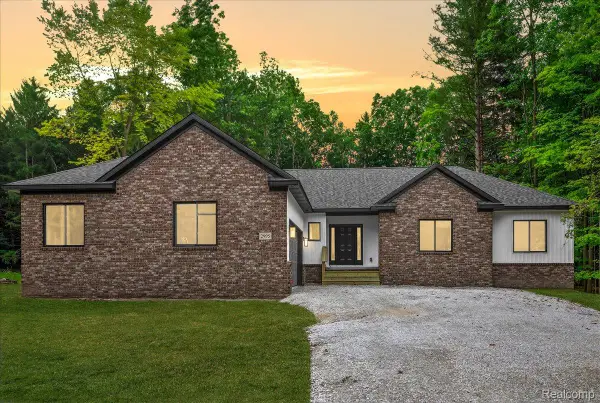 $550,000Active3 beds 3 baths1,800 sq. ft.
3133 Farmbrook Lane, Metamora, MI 48455
MLS# 20261077619Listed by: EXP REALTY ROCHESTER - New
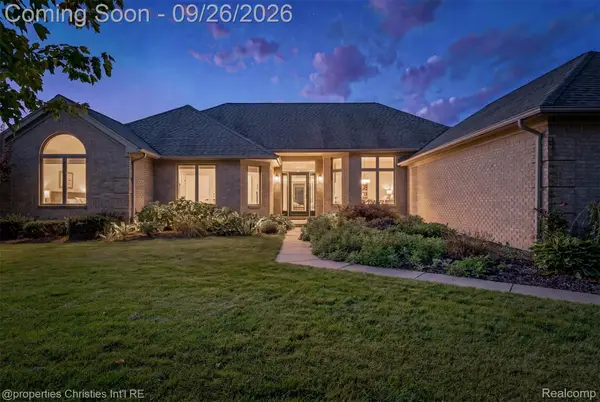 $675,000Active5 beds 4 baths4,600 sq. ft.
1297 Invitational Drive, Metamora, MI 48455
MLS# 20261075402Listed by: @PROPERTIES CHRISTIE'S INT'L R.E. BIRMINGHAM 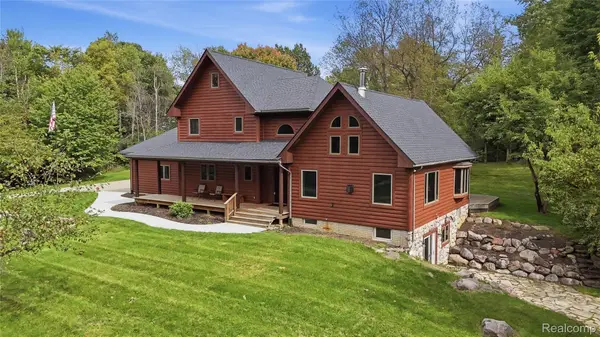 $699,900Pending4 beds 4 baths3,507 sq. ft.
4443 Lanney Lane, Metamora, MI 48455
MLS# 20261075897Listed by: LEGACY REALTY PROFESSIONALS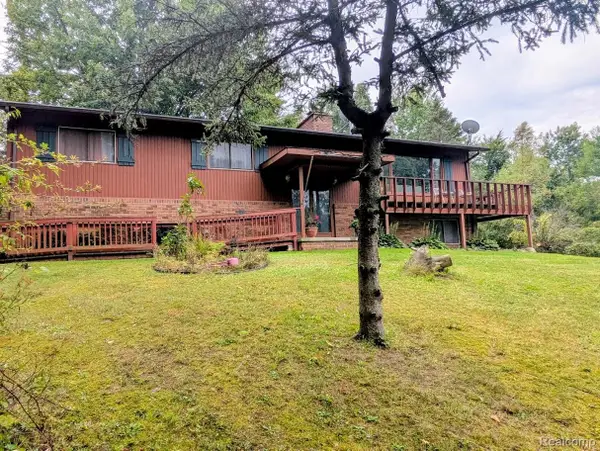 $385,000Active3 beds 2 baths3,410 sq. ft.
4050 Hunters Creek Road, Metamora, MI 48455
MLS# 20261075731Listed by: BERKSHIRE HATHAWAY HOMESERVICES KEE REALTY OXFORD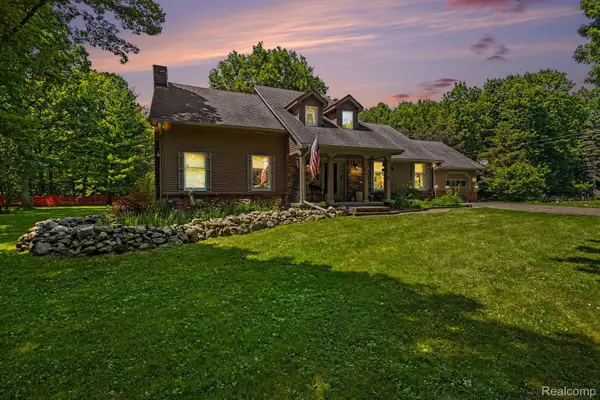 $599,999Active4 beds 3 baths3,925 sq. ft.
3284 Pratt Road, Metamora, MI 48455
MLS# 20261073519Listed by: CENTURY 21 SIGNATURE REALTY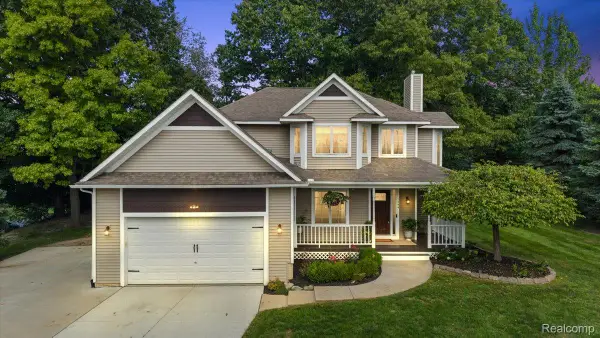 $514,000Active3 beds 3 baths3,600 sq. ft.
1444 Pebble Creek, Metamora, MI 48455
MLS# 20261072281Listed by: EXP REALTY MAIN


Protect your home and budget from life's surprises with an Assurant Home Warranty, backed by a partner that supports you through every step of homeownership. Explore Plans.
© 2023 - 2026 ERA Franchise Systems LLC. All rights reserved. ERA Franchise Systems LLC fully supports the principles of the Fair Housing Act and the Equal Opportunity Act. ERA, ERA Real Estate powered, and their respective logos are registered service marks of ERA Franchise Systems LLC. Each office is independently owned and operated.