
5035 Hidden Ridge DR, Metamora, MI 48455
Local realty services provided by:ERA Prime Real Estate Group
Listed by: renee higdon
Office: atlas real estate
MLS#:20261090976
Source:MI_REALCOMP
Price summary
- Price:$679,000
- Price per sq. ft.:$180.63
- Monthly HOA dues:$29.17
About this home
Welcome to this exceptional 5-bedroom, 4-bath custom-built estate tucked away on a private road near the end of a quiet cul-de-sac. Offering an incredible blend of luxury, privacy, thoughtful craftsmanship, this remarkable property is surrounded by 3.21 acres-backs up to an additional 35 privately owned acres that cannot be developed! Enjoy access to walking trails and a wonderful opportunity for the enthusiast or bow hunter. Every detail of this impressive home has been thoughtfully designed, featuring 2x6 construction, solid-core doors, custom lighted closets, beautiful wood and grand bathroom vanities, and an expansive 3,759 sq ft of living space, plus over 400 additional sq ft of unfinished walkout basement. Energy efficiency meets luxury with geothermal heating and cooling. The inviting main floor features a welcoming design with a spacious living room, a NEW versatile first-floor bedroom/ private office, and a gourmet kitchen show casing upgraded maple cabinetry, soft-close drawers, black stainless appliances and a pantry. The primary suite offers peaceful private retreat, complete with a beautifully customized organized closet and a spacious, naturally light-filled bath featuring a jetted soaking tub and separate ceramic shower. The 2nd-floor offers 3 additional well-appointed bedrooms and the convenient 2nd-floor laundry. The spectacular finished walkout adds even more incredible living and entertaining space, complete with a featuring custom wet bar, cabinets and wine cellar. The lower-level bath offers heated flooring and is prepped for an additional shower. Step outside and enjoy the composite deck, perfect for relaxing, or simply taking in the peaceful & natural beauty of this exceptional property. The oversized insulated 2.5-car garage with a metal workshop. Lots of room for a pole barn. Starlink has been installed. Enjoy the country living with the highly regarded Goodrich School District! A property that must be seen to be fully appreciated!...
Contact an agent
Home facts
- Year built:2007
- Listing ID #:20261090976
- Added:4 day(s) ago
- Updated:November 18, 2026 at 11:04 AM
Rooms and interior
- Bedrooms:5
- Total bathrooms:4
- Full bathrooms:3
- Half bathrooms:1
- Rooms Total:14
- Bathrooms Description:Jetted Tub
- Basement Description:Finished, Full, Walk-Out Access
- Living area:3,759 sq. ft.
Heating and cooling
- Cooling:Ceiling Fans, Central Air
- Heating:Geothermal, Heat Pump
Structure and exterior
- Roof:Asphalt
- Year built:2007
- Building area:3,759 sq. ft.
- Lot area:3.21 Acres
- Lot Features:Dead End Street
- Architectural Style:Colonial
- Construction Materials:Brick, Stone, Vinyl Siding
- Exterior Features:Balcony, Deck, Patio, Porch
- Foundation Description:Basement, Block, Sump Pump
- Levels:Two
Utilities
- Water:Well
- Sewer:Septic Tank
Finances and disclosures
- Price:$679,000
- Price per sq. ft.:$180.63
- Tax amount:$4,918
Features and amenities
- Appliances:Bar Fridge, Dishwasher, Disposal, Dryer, Electric Cooktop, Free Standing Electric Oven, Free Standing Electric Range, Free Standing Refrigerator, Microwave, Stainless Steel Appliances, Vented Exhaust Fan, Washer, Water Purifier Owned, Water Softener Owned
- Laundry features:Electric Dryer Hookup, Laundry Room
- Amenities:Entrance Foyer, High Speed Internet, Programmable Thermostat, Wet Bar
Parking
- Parking description:Attached, Direct Access, Electricity In Garage, Garage Door Opener, Side Entrance, Two and Half Car Garage, Workshop in Garage
- Garage spaces:2.5

New listings near 5035 Hidden Ridge DR
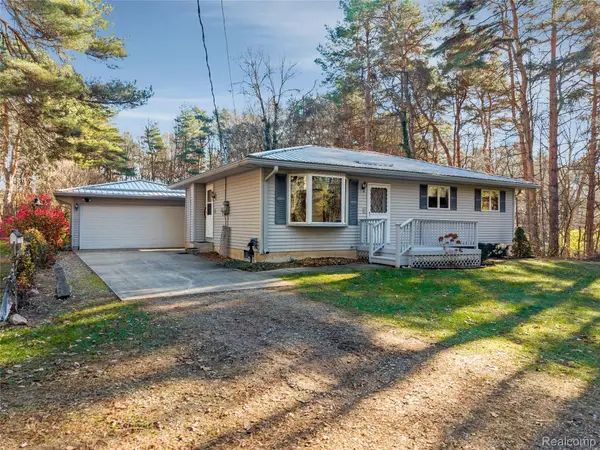 $279,900Pending3 beds 2 baths1,796 sq. ft.
3583 Pine Creek RD, Metamora, MI 48455
MLS# 20261091342Listed by: THE BRAND REAL ESTATE- New
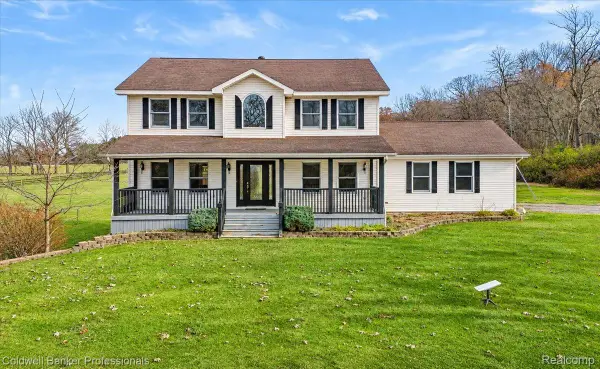 $499,900Active5 beds 3 baths2,846 sq. ft.
2987 Wilder RD, Metamora, MI 48455
MLS# 20261088356Listed by: COLDWELL BANKER PROFESSIONALS 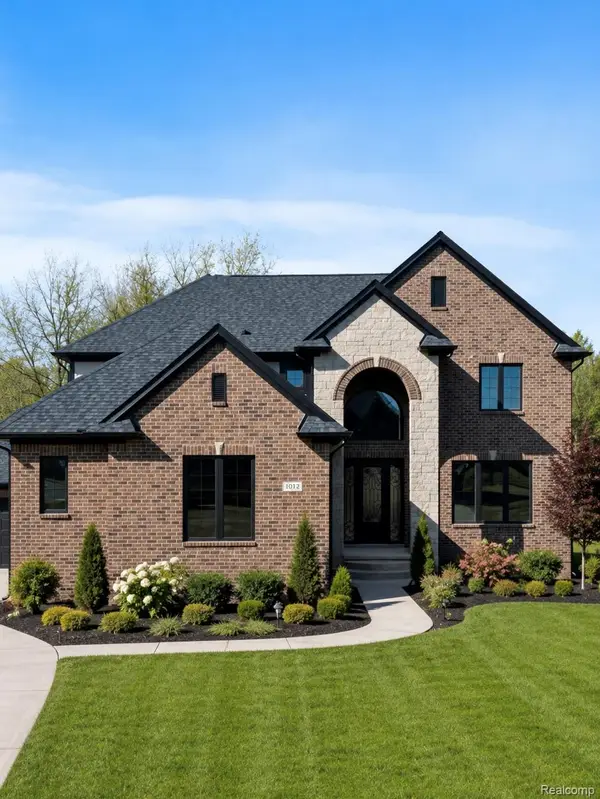 $680,000Active4 beds 3 baths3,172 sq. ft.
1356 MASTERS DR, Metamora, MI 48455
MLS# 20261090046Listed by: REMIRUS $299,900Active3 beds 1 baths1,300 sq. ft.
1317 PRATT RD, Metamora, MI 48455
MLS# 58050226880Listed by: REAL ESTATE ONE INC -SCS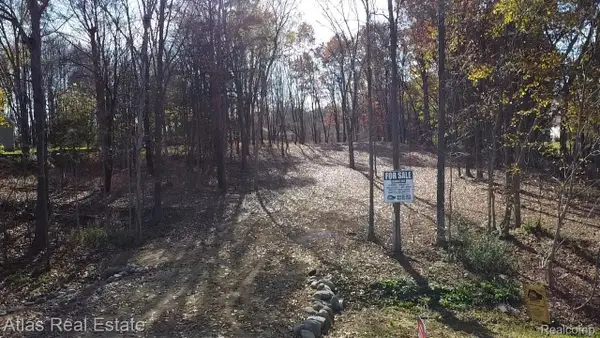 $119,000Active1.52 Acres
VL Mitchell RD, Metamora, MI 48455
MLS# 20261089425Listed by: ATLAS REAL ESTATE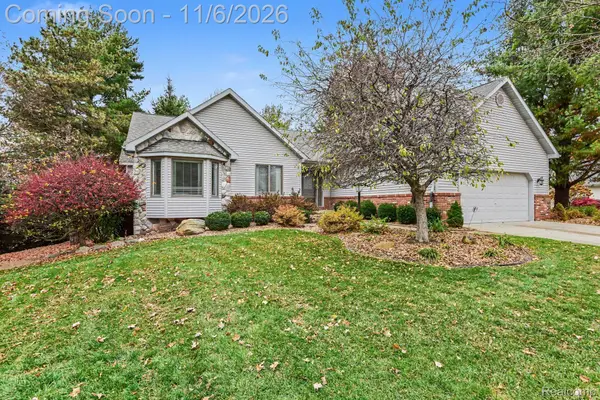 $389,900Pending4 beds 4 baths3,040 sq. ft.
3864 Winding Pine DR, Metamora, MI 48455
MLS# 20261089073Listed by: REAL ESTATE ONE-STERLING HEIGHTS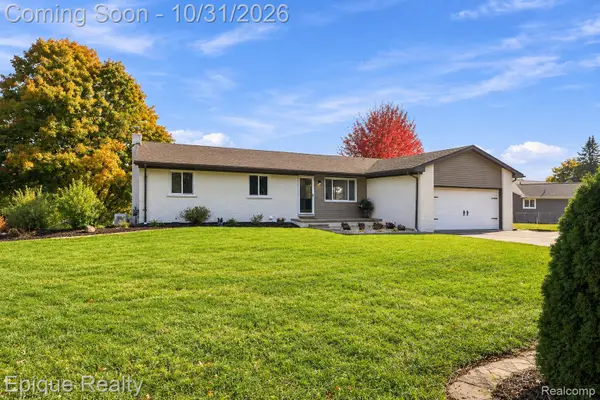 $695,000Active4 beds 3 baths2,950 sq. ft.
2875 Bullock RD, Metamora, MI 48455
MLS# 20261086915Listed by: EPIQUE REALTY $369,900Active3 beds 2 baths3,650 sq. ft.
2533 S Lake Pleasant RD, Metamora, MI 48455
MLS# 20261086445Listed by: KW PLATINUM $1,390,000Active5 beds 3 baths3,856 sq. ft.
4350 Hosner Road, Metamora, MI 48455
MLS# 20261079625Listed by: COVENTRY REALTY LLC


Protect your home and budget from life's surprises with an Assurant Home Warranty, backed by a partner that supports you through every step of homeownership. Explore Plans.
© 2023 - 2026 ERA Franchise Systems LLC. All rights reserved. ERA Franchise Systems LLC fully supports the principles of the Fair Housing Act and the Equal Opportunity Act. ERA, ERA Real Estate powered, and their respective logos are registered service marks of ERA Franchise Systems LLC. Each office is independently owned and operated.