
10621 Sun-Da-Go Drive, Middleville, MI 49333
Local realty services provided by:ERA Prime Real Estate Group
Listed by: timothy j vandentoorn
Office: united realty services llc.
MLS#:65026041869
Source:MI_REALCOMP
Price summary
- Price:$895,000
- Price per sq. ft.:$172.71
- Monthly HOA dues:$83.33
About this home
This custom ranch is nestled on a private, wooded 2.5-acre lot in one of Caledonia Township's premier neighborhoods, with room for a future pole barn and/or pool. Enjoy exclusive river access, a community sport court, and award-winning Caledonia Schools. Offering 2,591 sq. ft. of main-floor living, this home features 4 bedrooms, 3 full baths, vaulted ceilings, a gas fireplace, a walk-in pantry, custom stone finishes, and a spacious open floor plan. Private patio with a built-in outdoor kitchen is perfect for entertaining. Additional highlights include a 3-stall garage, natural gas, a constant-pressure well, standard gravity septic system, professional landscaping, and underground sprinkling. The expansive lower level with 9-foot ceilings is ready to be customized to fit your lifestyle, whether that means additional bedrooms, a home theater, fitness room, golf simulator, or recreation space. The HOA maintains the private road, snow removal, river access and common area.
Contact an agent
Home facts
- Year built:2026
- Listing ID #:65026041869
- Added:82 day(s) ago
- Updated:October 31, 2026 at 10:32 AM
Rooms and interior
- Bedrooms:4
- Total bathrooms:3
- Full bathrooms:3
- Rooms Total:13
- Flooring:Carpet, Tile, Wood
- Kitchen Description:Pantry
- Basement Description:Bath Stubbed, Full
- Living area:2,591 sq. ft.
Heating and cooling
- Cooling:Central Air
- Heating:Forced Air, Natural Gas
Structure and exterior
- Roof:Composition, Metal, Shingle
- Year built:2026
- Building area:2,591 sq. ft.
- Lot area:2.46 Acres
- Lot Features:Sprinklers, Wooded
- Architectural Style:Contemporary, Ranch
- Construction Materials:Stone, Vinyl Siding
- Exterior Features:Covered, Patio, Porch
- Foundation Description:Basement
Utilities
- Water:Well
- Sewer:Septic Tank
Finances and disclosures
- Price:$895,000
- Price per sq. ft.:$172.71
- Tax amount:$779
Features and amenities
- Appliances:Range, Refrigerator
- Laundry features:Main Level
- Amenities:Pantry
Parking
- Parking description:Asphalt, Attached, Garage Door Opener
- Garage spaces:3

New listings near 10621 Sun-Da-Go Drive
- New
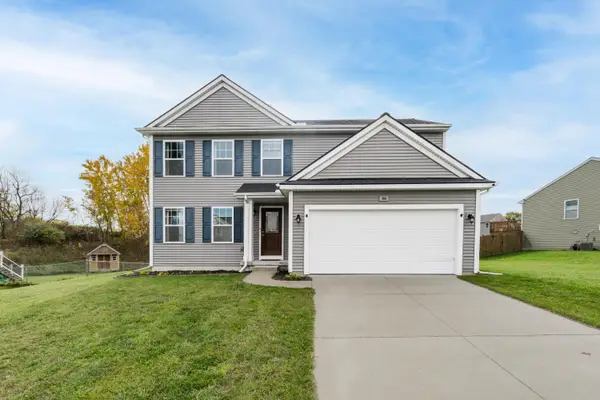 $369,900Active3 beds 3 baths1,861 sq. ft.
366 Minstehr Drive, Middleville, MI 49333
MLS# 66026057878Listed by: CHUCK JAQUA, REALTOR - New
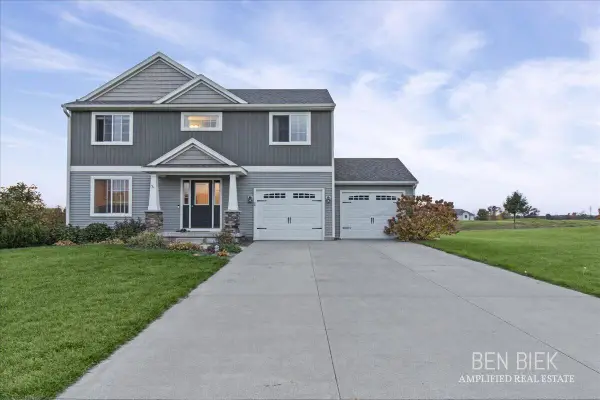 $410,000Active4 beds 4 baths2,870 sq. ft.
2869 Beaver Trail #20, Middleville, MI 49333
MLS# 26057406Listed by: AMPLIFIED REAL ESTATE - New
 $424,900Active4 beds 3 baths2,412 sq. ft.
11012 Green Lake Road, Middleville, MI 49333
MLS# 26057294Listed by: FIVE STAR REAL ESTATE (COURTLAND) - New
 $495,000Active5 beds 3 baths3,197 sq. ft.
2791 Wildflower Drive, Middleville, MI 49333
MLS# 26056814Listed by: HANSON REAL ESTATE GROUP 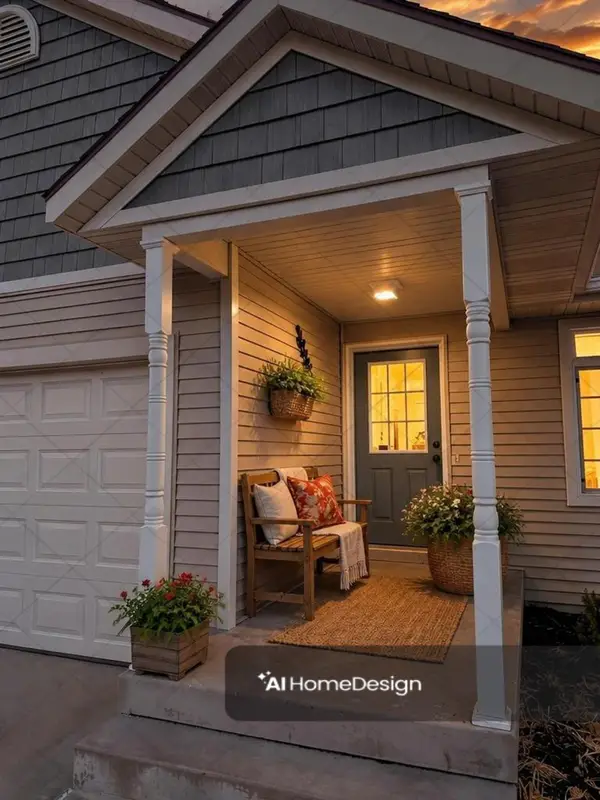 $324,900Active3 beds 3 baths2,115 sq. ft.
652 Oriole Court Building: -, Middleville, MI 49333
MLS# 65026038417Listed by: BELLABAY REALTY (MIDDLEVILLE)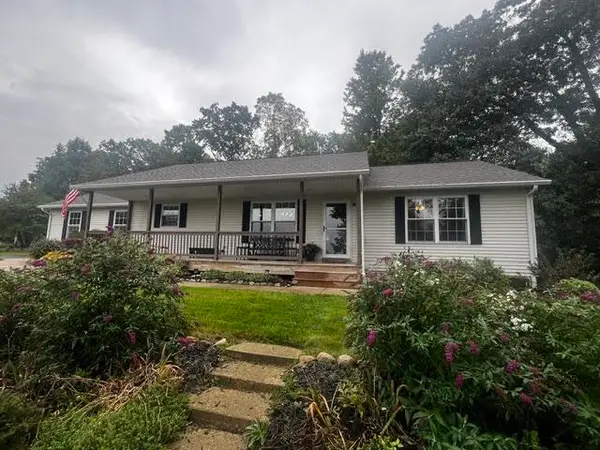 $385,000Active3 beds 3 baths2,198 sq. ft.
102 Hunters Trail Court, Middleville, MI 49333
MLS# 26052659Listed by: RE/MAX OF GRAND RAPIDS (FH)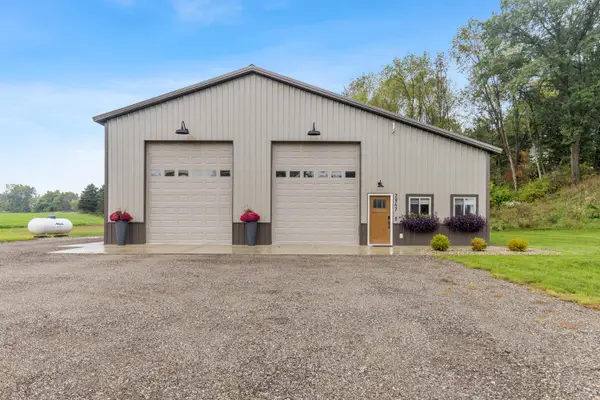 $350,000Pending2 beds 1 baths1,236 sq. ft.
2947 Dan Valley Drive, Middleville, MI 49333
MLS# 65026052584Listed by: SUBURBAN REALTY GROUP LLC $749,900Active4 beds 4 baths2,893 sq. ft.
6325 Knoll Drive, Middleville, MI 49333
MLS# 65026052426Listed by: BELLABAY REALTY LLC $104,900Pending1.5 Acres
12 V/L Irving Rd, Middleville, MI 49333
MLS# 26049654Listed by: APEX REALTY GROUP $104,900Active1.6 Acres
11 V/l Irving, Middleville, MI 49333
MLS# 26049685Listed by: APEX REALTY GROUP


Protect your home and budget from life's surprises with an Assurant Home Warranty, backed by a partner that supports you through every step of homeownership. Explore Plans.
© 2023 - 2026 ERA Franchise Systems LLC. All rights reserved. ERA Franchise Systems LLC fully supports the principles of the Fair Housing Act and the Equal Opportunity Act. ERA, ERA Real Estate powered, and their respective logos are registered service marks of ERA Franchise Systems LLC. Each office is independently owned and operated.