
2809 Ivy Lane, Middleville, MI 49333
Local realty services provided by:ERA Reardon Realty
2809 Ivy Lane,Middleville, MI 49333
$349,900
- 3 Beds
- 2 Baths
- 1,940 sq. ft.
- Condominium
- Active
Listed by: benjamin biek
Office: amplified real estate
MLS#:26045949
Source:MI_MICHRIC
Price summary
- Price:$349,900
- Price per sq. ft.:$327.93
- Monthly HOA dues:$26
About this home
This well-proportioned three-bedroom, two-bathroom home in Middleville offers 1,940 square feet of finished living space. The unit sits on a generous .75 acre lot, providing substantial outdoor area for your family. A two-car garage ensures convenient parking and storage. The open layout and solid square footage make this property an excellent choice for anyone seeking a practical, move-in-ready home with room to grow. Open kitchen area directly into the living room creates a perfect family feel for those holiday hosting events. Brand new carpet, freshly painted walls, newer roof and the septic system just serviced ready for the new home owners! Don't miss out as this beautiful home won't last long!
Contact an agent
Home facts
- Year built:2018
- Listing ID #:26045949
- Added:9 day(s) ago
- Updated:September 07, 2026 at 03:37 PM
Rooms and interior
- Bedrooms:3
- Total bathrooms:2
- Full bathrooms:2
- Rooms Total:4
- Kitchen Description:Dishwasher, Microwave, Oven, Range, Refrigerator
- Basement:Yes
- Living area:1,940 sq. ft.
Heating and cooling
- Heating:Forced Air
- Central air:Yes
Structure and exterior
- Year built:2018
- Building area:1,940 sq. ft.
- Lot area:0.75 Acres
- Lot Features:Cul-De-Sac
- Construction Materials:Vinyl Siding
Utilities
- Water:Well
Finances and disclosures
- Price:$349,900
- Price per sq. ft.:$327.93
- Tax amount:$3,700 (2025)
Features and amenities
- Laundry features:Washer
Parking
- Garage:Yes
- Garage spaces:2
New listings near 2809 Ivy Lane
 $519,900Pending5 beds 4 baths2,821 sq. ft.
5591 Crooked Hoof Trail, Middleville, MI 49333
MLS# 26046903Listed by: EVERMARK REALTY- New
 $325,000Active4 beds 2 baths2,052 sq. ft.
131 Manor Drive, Middleville, MI 49333
MLS# 26046407Listed by: BLUEPRINT PROPERTIES (SOUTH)  $349,900Pending2 beds 2 baths1,081 sq. ft.
4563 Redbud Court, Middleville, MI 49333
MLS# 26045930Listed by: FIVE STAR REAL ESTATE (MAIN)- New
 $104,900Active1.8 Acres
0 V/L Irving Rd, Middleville, MI 49333
MLS# 26045560Listed by: APEX REALTY GROUP  $335,000Pending3 beds 2 baths1,152 sq. ft.
8121 Bowens Mill Road, Middleville, MI 49333
MLS# 26045374Listed by: FIVE STAR REAL ESTATE (HOLLAND)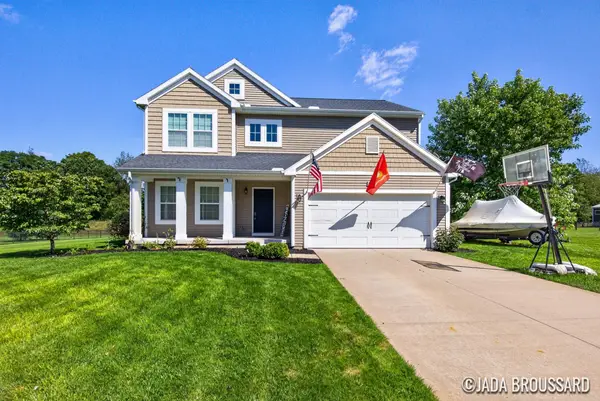 $477,000Active5 beds 4 baths2,368 sq. ft.
1162 Springview Court, Middleville, MI 49333
MLS# 26044992Listed by: COLDWELL BANKER SCHMIDT REALTORS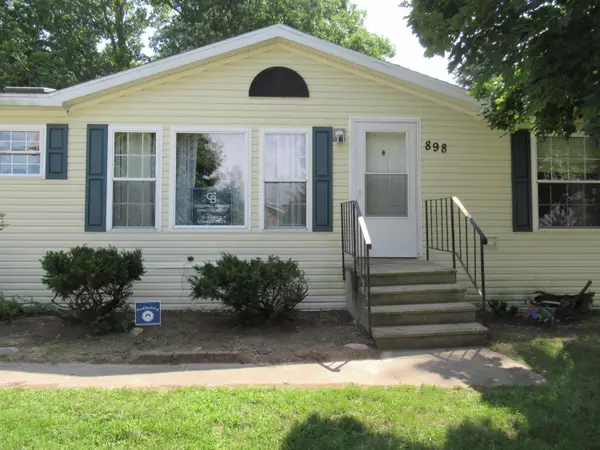 $129,900Active3 beds 2 baths1,450 sq. ft.
898 Millwood Trail, Middleville, MI 49333
MLS# 26044721Listed by: COLDWELL BANKER SCHMIDT REALTORS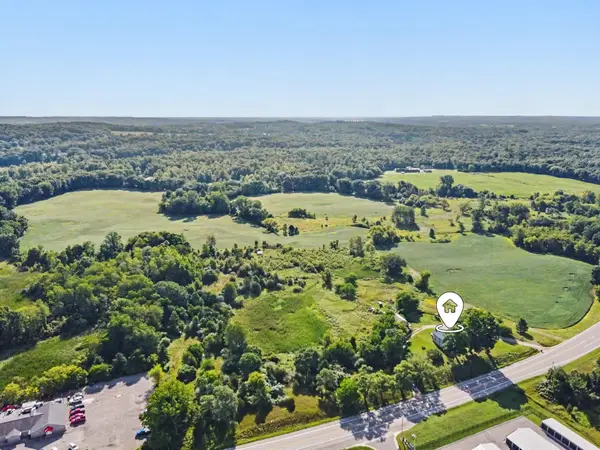 $1,600,000Pending137 Acres
3418 N M-37, Middleville, MI 49333
MLS# 26044371Listed by: BELLABAY REALTY (MIDDLEVILLE) $409,900Active4 beds 4 baths3,154 sq. ft.
363 Minstehr Drive, Middleville, MI 49333
MLS# 26043932Listed by: RE/MAX OF GRAND RAPIDS (GRANDVILLE)


Protect your home and budget from life's surprises with an Assurant Home Warranty, backed by a partner that supports you through every step of homeownership. Explore Plans.
© 2023 - 2026 ERA Franchise Systems LLC. All rights reserved. ERA Franchise Systems LLC fully supports the principles of the Fair Housing Act and the Equal Opportunity Act. ERA, ERA Real Estate powered, and their respective logos are registered service marks of ERA Franchise Systems LLC. Each office is independently owned and operated.