
5591 Crooked Hoof Trail, Middleville, MI 49333
Local realty services provided by:ERA Prime Real Estate Group
5591 Crooked Hoof Trail,Middleville, MI 49333
$519,900
- 5 Beds
- 4 Baths
- 2,821 sq. ft.
- Single family
- Pending
Listed by: amanda l delong
Office: evermark realty
MLS#:65026046903
Source:MI_REALCOMP
Price summary
- Price:$519,900
- Price per sq. ft.:$160.36
- Monthly HOA dues:$70.83
About this home
Welcome to Deer Run Estates! This spacious daylight ranch offers a fantastic combination of comfortable living, thoughtful updates, and a peaceful neighborhood setting just south of Caledonia. The bright, open main level features cathedral ceilings, large Andersen windows, and a welcoming living room with a gas fireplace. The kitchen offers granite countertops, stainless steel appliances, a large center island, and pantry, with an adjoining dining area that opens to the back deck. The main-floor primary suite includes a private bath with dual sinks and an impressively large walk-in closet. Two additional bedrooms and another full bath are also located on the main level, along with a convenient mudroom featuring built-in lockers, coat storage, main-floor laundry, and a half bath. The recently finished lower level adds incredible living space with a beautifully designed rec room and home theater setup, two additional bedrooms, a full bathroom, and a dedicated office.Outside, enjoy underground sprinkling and electrical already run to the back of the home for a future hot tub. Deer Run Estates also features a 30-acre nature preserve with a paved walking trail, offering a beautiful place to walk, explore, and unwind close to home. Conveniently located near shopping, everyday amenities, and expressway access, this home offers plenty of space inside and out!...
Contact an agent
Home facts
- Year built:2016
- Listing ID #:65026046903
- Added:1 day(s) ago
- Updated:September 04, 2026 at 06:00 PM
Rooms and interior
- Bedrooms:5
- Total bathrooms:4
- Full bathrooms:3
- Half bathrooms:1
- Rooms Total:9
- Flooring:Carpet, Laminate
- Kitchen Description:Pantry
- Basement Description:Daylight
- Living area:2,821 sq. ft.
Heating and cooling
- Cooling:Central Air
- Heating:Forced Air, Propane
Structure and exterior
- Roof:Composition
- Year built:2016
- Building area:2,821 sq. ft.
- Lot area:0.87 Acres
- Lot Features:Level, Sprinklers
- Architectural Style:Ranch
- Construction Materials:Stone, Vinyl Siding
- Exterior Features:Deck
Utilities
- Water:Well
- Sewer:Septic Tank
Finances and disclosures
- Price:$519,900
- Price per sq. ft.:$160.36
- Tax amount:$6,955
Features and amenities
- Appliances:Dishwasher, Dryer, Microwave, Oven, Range, Refrigerator, Washer, Water Softener Owned
- Laundry features:Main Level
- Amenities:Pantry, Window Treatments
Parking
- Parking description:Attached, Garage Door Opener, Paved
- Garage spaces:2

New listings near 5591 Crooked Hoof Trail
- New
 $325,000Active4 beds 2 baths2,052 sq. ft.
131 Manor Drive, Middleville, MI 49333
MLS# 26046407Listed by: BLUEPRINT PROPERTIES (SOUTH) - New
 $349,900Active3 beds 2 baths1,940 sq. ft.
2809 Ivy Lane, Middleville, MI 49333
MLS# 26045949Listed by: AMPLIFIED REAL ESTATE  $349,900Pending2 beds 2 baths1,081 sq. ft.
4563 Redbud Court, Middleville, MI 49333
MLS# 26045930Listed by: FIVE STAR REAL ESTATE (MAIN)- New
 $104,900Active1.8 Acres
0 V/L Irving Rd, Middleville, MI 49333
MLS# 26045560Listed by: APEX REALTY GROUP  $335,000Pending3 beds 2 baths1,152 sq. ft.
8121 Bowens Mill Road, Middleville, MI 49333
MLS# 65026045374Listed by: FIVE STAR REAL ESTATE (HOLLAND)- New
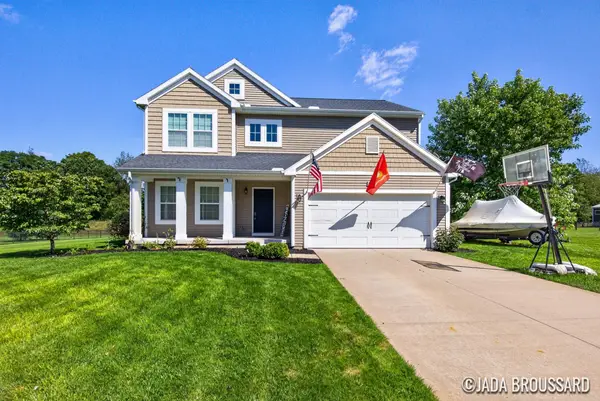 $477,000Active5 beds 4 baths2,368 sq. ft.
1162 Springview Court, Middleville, MI 49333
MLS# 26044992Listed by: COLDWELL BANKER SCHMIDT REALTORS - New
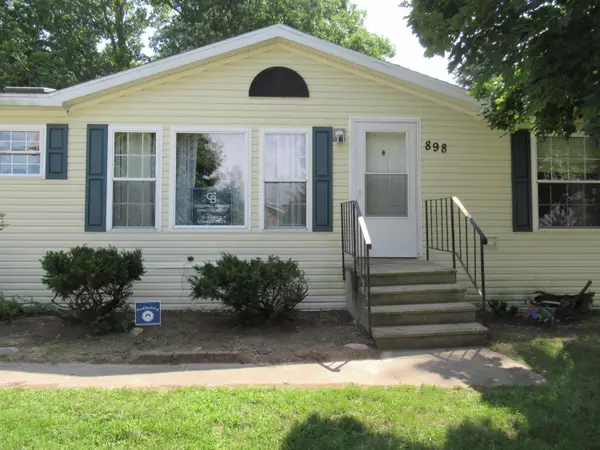 $129,900Active3 beds 2 baths1,450 sq. ft.
898 Millwood Trail, Middleville, MI 49333
MLS# 26044721Listed by: COLDWELL BANKER SCHMIDT REALTORS  $1,600,000Pending2 beds 1 baths1,360 sq. ft.
3418 M-37, Middleville, MI 49333
MLS# 65026044459Listed by: BELLABAY REALTY (MIDDLEVILLE) $409,900Active4 beds 4 baths3,154 sq. ft.
363 Minstehr Drive, Middleville, MI 49333
MLS# 26043932Listed by: RE/MAX OF GRAND RAPIDS (GRANDVILLE)


Protect your home and budget from life's surprises with an Assurant Home Warranty, backed by a partner that supports you through every step of homeownership. Explore Plans.
© 2023 - 2026 ERA Franchise Systems LLC. All rights reserved. ERA Franchise Systems LLC fully supports the principles of the Fair Housing Act and the Equal Opportunity Act. ERA, ERA Real Estate powered, and their respective logos are registered service marks of ERA Franchise Systems LLC. Each office is independently owned and operated.