
6202 Black Creek Drive, Middleville, MI 49333
Local realty services provided by:ERA Prime Real Estate Group
Upcoming open houses
- Sat, Sep 1201:00 pm - 02:30 pm
Listed by: julie bays
Office: berkshire hathaway homeservices michigan real estate (south)
MLS#:65026035876
Source:MI_REALCOMP
Price summary
- Price:$659,900
- Price per sq. ft.:$173.75
- Monthly HOA dues:$100
About this home
$40,000 PRICE IMPROVEMENT! OPEN HOUSE Saturday, September 12, 1:00-2:30 PM! Custom-built home on 3 fully fenced wooded acres in a private cul-de-sac setting with gated driveway. Features include a NEW ROOF (2026), finished walkout with separate living suite, 30x40 pole barn with heated workshop, and main-floor laundry. A rare combination of privacy, acreage, outbuilding space, and versatile living!
Contact an agent
Home facts
- Year built:2002
- Listing ID #:65026035876
- Added:54 day(s) ago
- Updated:September 07, 2026 at 10:01 AM
Rooms and interior
- Bedrooms:4
- Total bathrooms:3
- Full bathrooms:3
- Rooms Total:9
- Flooring:Carpet, Ceramic Tile
- Basement Description:Sump Pump, Walk-Out Access
- Living area:3,114 sq. ft.
Heating and cooling
- Cooling:Central Air
- Heating:Baseboard, Electric, Forced Air, Other Heating Source, Propane
Structure and exterior
- Roof:Composition
- Year built:2002
- Building area:3,114 sq. ft.
- Lot area:3.08 Acres
- Lot Features:Cul-de-Sac, Hilly Ravine, Wooded
- Architectural Style:Ranch
- Construction Materials:Vinyl Siding
- Exterior Features:Deck, Garden, Patio, Porch
Utilities
- Water:Well
- Sewer:Septic Tank
Finances and disclosures
- Price:$659,900
- Price per sq. ft.:$173.75
Features and amenities
- Appliances:Dishwasher, Dryer, Freezer, Microwave, Range, Refrigerator, Washer, Water Softener Owned
- Laundry features:Main Level
- Amenities:Vaulted Ceilings
Parking
- Parking description:Asphalt, Attached, Concrete, Garage Door Opener, Garage Faces Side
- Garage spaces:3

New listings near 6202 Black Creek Drive
 $519,900Pending5 beds 4 baths2,821 sq. ft.
5591 Crooked Hoof Trail, Middleville, MI 49333
MLS# 26046903Listed by: EVERMARK REALTY- New
 $325,000Active4 beds 2 baths2,052 sq. ft.
131 Manor Drive, Middleville, MI 49333
MLS# 65026046407Listed by: BLUEPRINT PROPERTIES (SOUTH) - New
 $349,900Active3 beds 2 baths1,940 sq. ft.
2809 Ivy Lane, Middleville, MI 49333
MLS# 65026045949Listed by: AMPLIFIED REAL ESTATE  $349,900Pending2 beds 2 baths1,081 sq. ft.
4563 Redbud Court, Middleville, MI 49333
MLS# 26045930Listed by: FIVE STAR REAL ESTATE (MAIN)- New
 $104,900Active1.8 Acres
0 V/L Irving Rd, Middleville, MI 49333
MLS# 26045560Listed by: APEX REALTY GROUP  $335,000Pending3 beds 2 baths1,152 sq. ft.
8121 Bowens Mill Road, Middleville, MI 49333
MLS# 26045374Listed by: FIVE STAR REAL ESTATE (HOLLAND)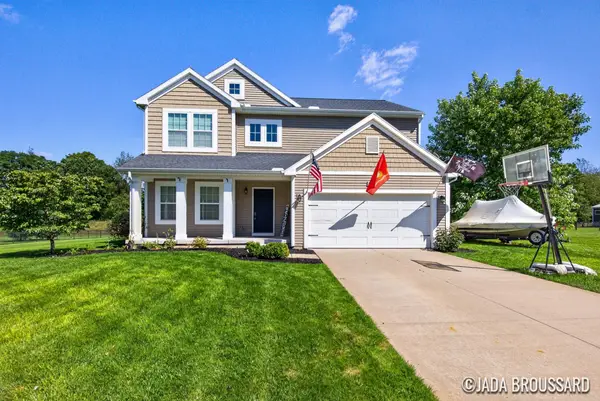 $477,000Active5 beds 4 baths2,368 sq. ft.
1162 Springview Court, Middleville, MI 49333
MLS# 26044992Listed by: COLDWELL BANKER SCHMIDT REALTORS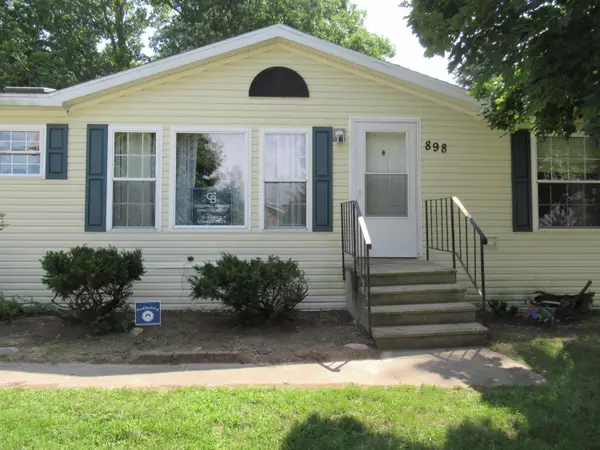 $129,900Active3 beds 2 baths1,450 sq. ft.
898 Millwood Trail, Middleville, MI 49333
MLS# 26044721Listed by: COLDWELL BANKER SCHMIDT REALTORS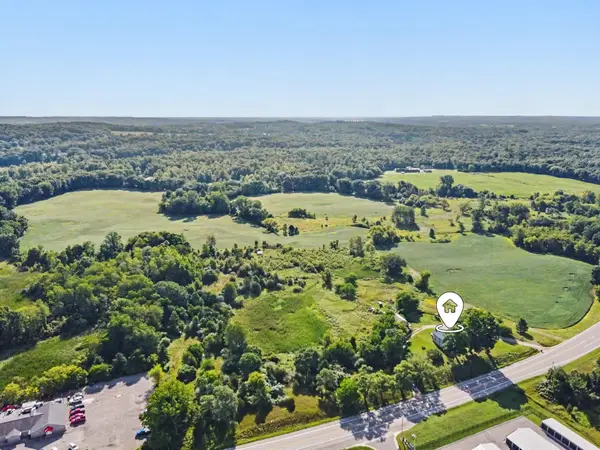 $1,600,000Pending137 Acres
3418 N M-37, Middleville, MI 49333
MLS# 26044371Listed by: BELLABAY REALTY (MIDDLEVILLE) $409,900Active4 beds 4 baths3,154 sq. ft.
363 Minstehr Drive, Middleville, MI 49333
MLS# 65026043932Listed by: RE/MAX OF GRAND RAPIDS (GRANDVILLE)


Protect your home and budget from life's surprises with an Assurant Home Warranty, backed by a partner that supports you through every step of homeownership. Explore Plans.
© 2023 - 2026 ERA Franchise Systems LLC. All rights reserved. ERA Franchise Systems LLC fully supports the principles of the Fair Housing Act and the Equal Opportunity Act. ERA, ERA Real Estate powered, and their respective logos are registered service marks of ERA Franchise Systems LLC. Each office is independently owned and operated.