
621 Wren Court, Middleville, MI 49333
Local realty services provided by:ERA Prime Real Estate Group
621 Wren Court,Middleville, MI 49333
$400,000
- 3 Beds
- 3 Baths
- 1,240 sq. ft.
- Single family
- Active
Listed by: hunter bol
Office: hightide realty llc.
MLS#:65026037494
Source:MI_REALCOMP
Price summary
- Price:$400,000
- Price per sq. ft.:$169.49
- Monthly HOA dues:$265
About this home
Step into this inviting 3-bedroom, 3-bathroom Middleville condo, blending comfort, style, and modern updates seamlessly. The spacious living area is ideal for relaxation or hosting, flowing naturally into a kitchen that boasts modern appliances and ample countertop space. Retreat to cozy bedrooms featuring excellent natural light and plenty of storage space. Downstairs, you will find an excellent secondary living area with an additional bedroom, bonus room, and bathroom. This home is in excellent condition, and you will immediately notice how beautifully it has been cared for. Enjoy your private deck and enclosed 3 season room for serene moments, and take advantage of convenient perks like in-home laundry and garage parking. Buyer to verify all info. Members of selling entity are licensed Real Estate Professionals in the State of Michigan.
Contact an agent
Home facts
- Year built:2014
- Listing ID #:65026037494
- Added:6 day(s) ago
- Updated:July 28, 2026 at 10:00 AM
Rooms and interior
- Bedrooms:3
- Total bathrooms:3
- Full bathrooms:2
- Half bathrooms:1
- Rooms Total:7
- Flooring:Carpet, Laminate, Vinyl
- Basement Description:Finished, Full, Walk-Out Access
- Living area:1,240 sq. ft.
Heating and cooling
- Cooling:Ceiling Fans, Central Air
- Heating:Forced Air, Natural Gas
Structure and exterior
- Roof:Composition, Shingle
- Year built:2014
- Building area:1,240 sq. ft.
- Lot Features:Adjacent to Public Land, Landscaped Ground Cover, Sprinklers
- Construction Materials:Vinyl Siding
- Exterior Features:Balcony, Covered, Deck, Patio, Porch, Private Entrance
- Foundation Description:Basement
Utilities
- Water:Public
- Sewer:Public Sewer, Storm Drain
Finances and disclosures
- Price:$400,000
- Price per sq. ft.:$169.49
- Tax amount:$4,996
Features and amenities
- Appliances:Dishwasher, Disposal, Dryer, Microwave, Range, Refrigerator, Washer
- Laundry features:In Unit, Laundry Closet, Main Level
- Amenities:Window Treatments
Parking
- Parking description:Asphalt, Attached, Concrete, Garage Door Opener, Garage Faces Front, Paved
- Garage spaces:2

New listings near 621 Wren Court
- New
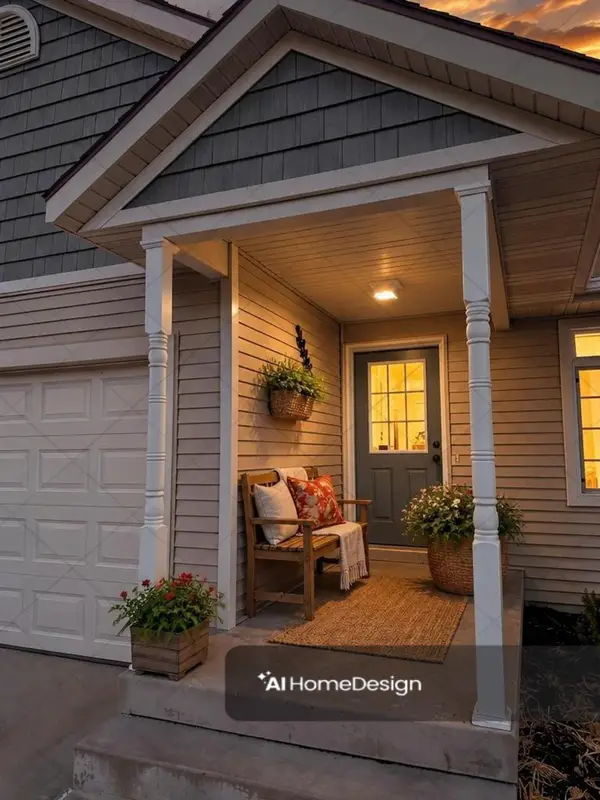 $349,900Active3 beds 3 baths2,115 sq. ft.
652 Oriole Court Building: - Unit: 10, Middleville, MI 49333
MLS# 65026038417Listed by: BELLABAY REALTY (MIDDLEVILLE) - New
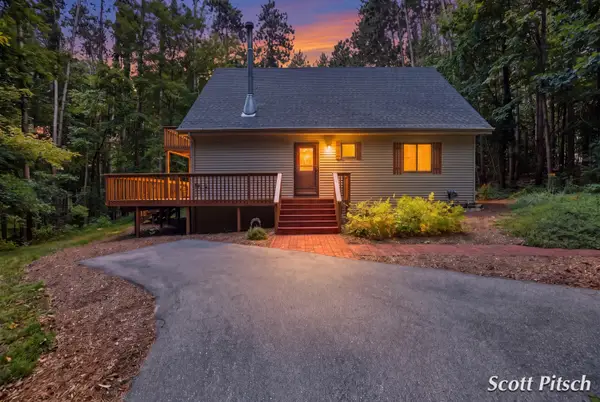 $1,499,900Active3 beds 2 baths1,748 sq. ft.
1450 N Payne Lake Road, Middleville, MI 49333
MLS# 65026038251Listed by: 616 REALTY LLC - New
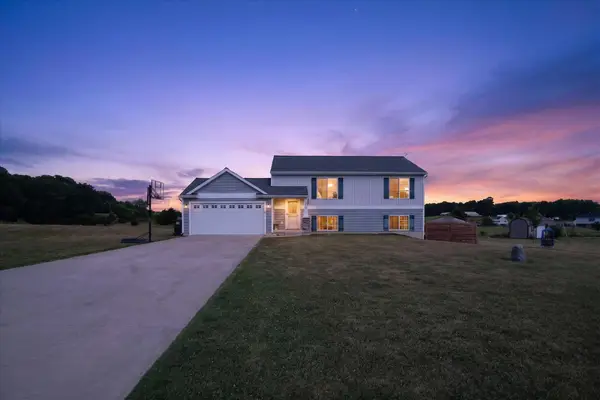 $365,000Active3 beds 2 baths1,872 sq. ft.
2864 Fawn Cove Avenue, Middleville, MI 49333
MLS# 65026038281Listed by: BELLABAY REALTY (MIDDLEVILLE) 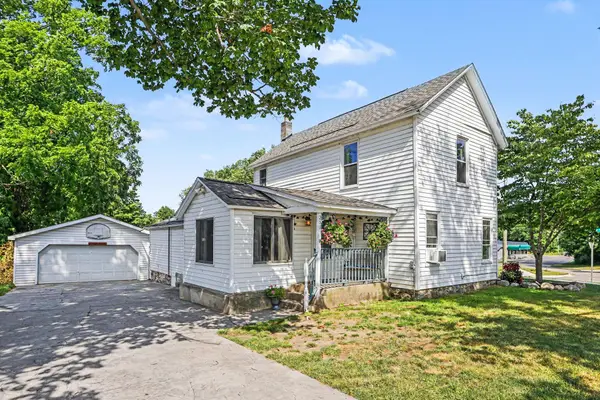 $260,000Pending3 beds 1 baths1,547 sq. ft.
200 Russell Street, Middleville, MI No
MLS# 65026038187Listed by: GREENRIDGE REALTY (CALEDONIA)- New
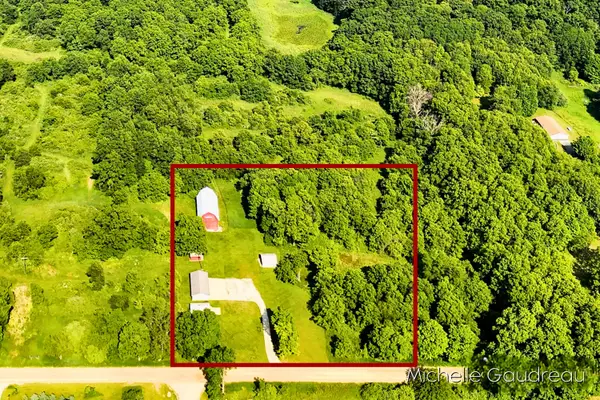 $229,900Active5.84 Acres
VL Robertson Road, Middleville, MI 49333
MLS# 26037965Listed by: GREENRIDGE REALTY (CALEDONIA) 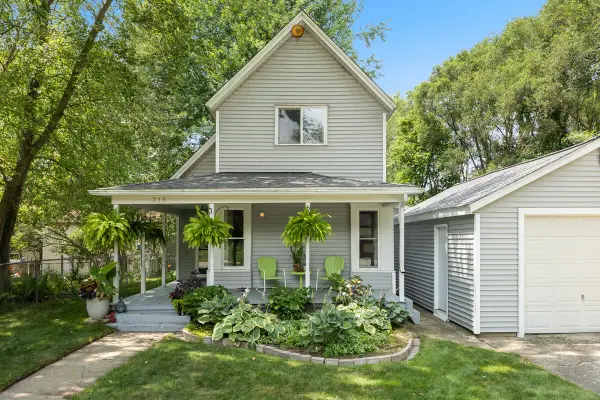 $269,900Pending2 beds 1 baths1,357 sq. ft.
210 Keeler Street, Middleville, MI 49333
MLS# 65026037629Listed by: KELLER WILLIAMS PROFESSIONALS- Open Sat, 1 to 3pmNew
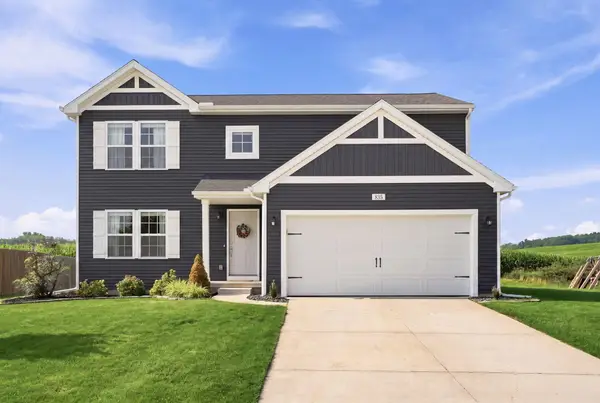 $393,999Active4 beds 3 baths2,023 sq. ft.
835 Misty Ridge Drive, Middleville, MI 49333
MLS# 69026037562Listed by: EPIQUE REALTY - New
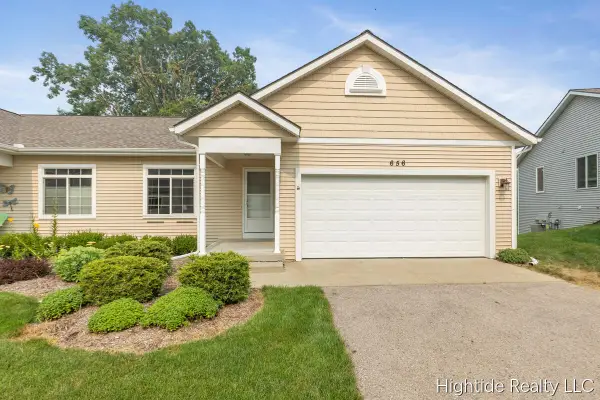 $275,000Active2 beds 2 baths1,115 sq. ft.
656 Wren Court, Middleville, MI 49333
MLS# 65026037339Listed by: HIGHTIDE REALTY LLC  $750,000Pending42.7 Acres
N Payne Lake Road, Middleville, MI 49333
MLS# 26037022Listed by: MICHIGAN LIFESTYLE PROPERTIES / GULL LAKE REALTY


Protect your home and budget from life's surprises with an Assurant Home Warranty, backed by a partner that supports you through every step of homeownership. Explore Plans.
© 2023 - 2026 ERA Franchise Systems LLC. All rights reserved. ERA Franchise Systems LLC fully supports the principles of the Fair Housing Act and the Equal Opportunity Act. ERA, ERA Real Estate powered, and their respective logos are registered service marks of ERA Franchise Systems LLC. Each office is independently owned and operated.