
835 Misty Ridge Drive, Middleville, MI 49333
Local realty services provided by:ERA Prime Real Estate Group
835 Misty Ridge Drive,Middleville, MI 49333
$393,999
- 4 Beds
- 3 Baths
- 2,023 sq. ft.
- Single family
- Active
Upcoming open houses
- Sat, Aug 0101:00 pm - 03:00 pm
Listed by: jonathan stowers
Office: epique realty
MLS#:69026037562
Source:MI_REALCOMP
Price summary
- Price:$393,999
- Price per sq. ft.:$194.76
About this home
Welcome to this beautifully maintained 2019 Colonial in sought-after Misty Ridge! This 4-bed, 2.5-bath home offers 2,023 sq ft of thoughtfully designed living space. The eat-in kitchen features a center island, walk-in pantry, and mud room access -- perfect for busy mornings. Upstairs features four bedrooms and a spacious primary suite with private en-suite bath are ready move. Main-level laundry and a stylish powder room add everyday convenience. Built for efficiency: Low-E windows, Energy Star furnace & AC, programmable thermostat, and a home warranty for peace of mind. Enjoy the patio on a level 0.24-acre lot with a 2-car attached garage. The full basement provides extra living space to run around or workout. Located in top-rated Thornapple Kellogg Schools, minutes from downtown Middleville shops and restaurants, and 25 minutes to Grand Rapids. Move-in ready -- schedule your showing today!
Contact an agent
Home facts
- Year built:2019
- Listing ID #:69026037562
- Added:6 day(s) ago
- Updated:July 28, 2026 at 10:00 AM
Rooms and interior
- Bedrooms:4
- Total bathrooms:3
- Full bathrooms:2
- Half bathrooms:1
- Rooms Total:12
- Flooring:Carpet, Vinyl
- Kitchen Description:Pantry
- Basement Description:Full
- Living area:2,023 sq. ft.
Heating and cooling
- Cooling:Central Air, ENERGY STAR Qualified A/C Equipment
- Heating:ENERGY STAR Qualified Equipment, Forced Air, Natural Gas
Structure and exterior
- Roof:Composition, Shingle
- Year built:2019
- Building area:2,023 sq. ft.
- Lot area:0.24 Acres
- Lot Features:Level
- Architectural Style:Colonial, Craftsman
- Construction Materials:Vinyl Siding
- Exterior Features:Patio, Porch
- Foundation Description:Basement
Utilities
- Water:Public
- Sewer:Public Sewer
Finances and disclosures
- Price:$393,999
- Price per sq. ft.:$194.76
- Tax amount:$4,548
Features and amenities
- Appliances:Dishwasher, Dryer, Microwave, Range, Refrigerator, Washer
- Laundry features:Laundry Closet, Laundry Room, Main Level, Washer Hookup
- Amenities:Pantry, Programmable Thermostat
Parking
- Parking description:Attached, Garage Door Opener, Paved
- Garage spaces:2

New listings near 835 Misty Ridge Drive
- New
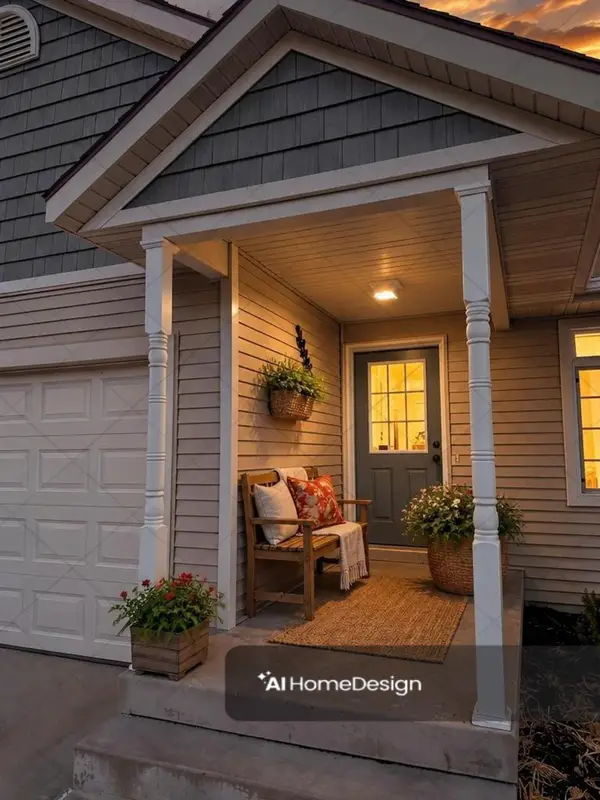 $349,900Active3 beds 3 baths2,115 sq. ft.
652 Oriole Court Building: - Unit: 10, Middleville, MI 49333
MLS# 65026038417Listed by: BELLABAY REALTY (MIDDLEVILLE) - New
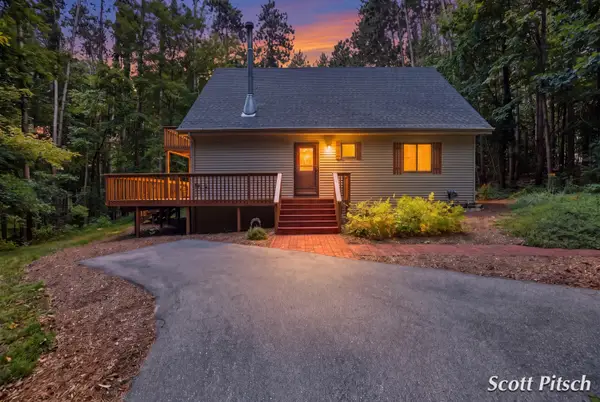 $1,499,900Active3 beds 2 baths1,748 sq. ft.
1450 N Payne Lake Road, Middleville, MI 49333
MLS# 65026038251Listed by: 616 REALTY LLC - New
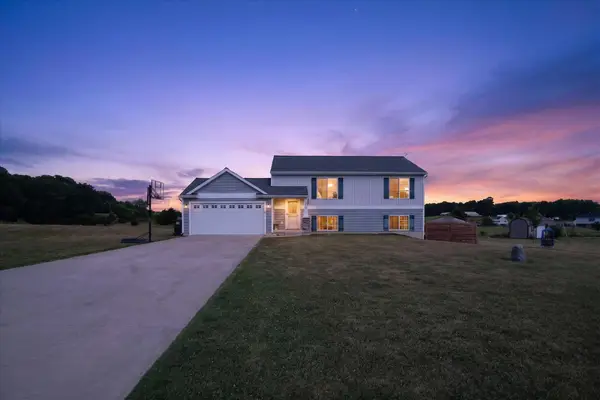 $365,000Active3 beds 2 baths1,872 sq. ft.
2864 Fawn Cove Avenue, Middleville, MI 49333
MLS# 65026038281Listed by: BELLABAY REALTY (MIDDLEVILLE) 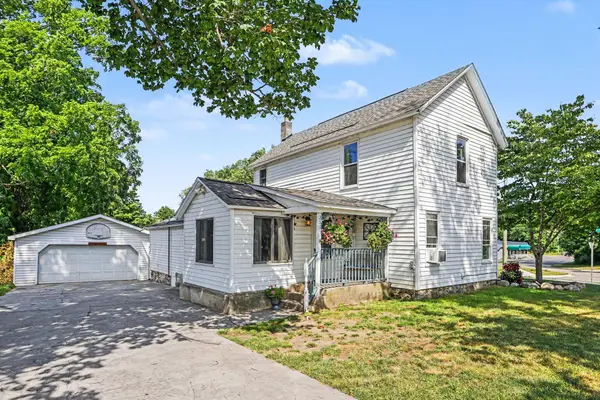 $260,000Pending3 beds 1 baths1,547 sq. ft.
200 Russell Street, Middleville, MI 49333
MLS# 26038187Listed by: GREENRIDGE REALTY (CALEDONIA)- New
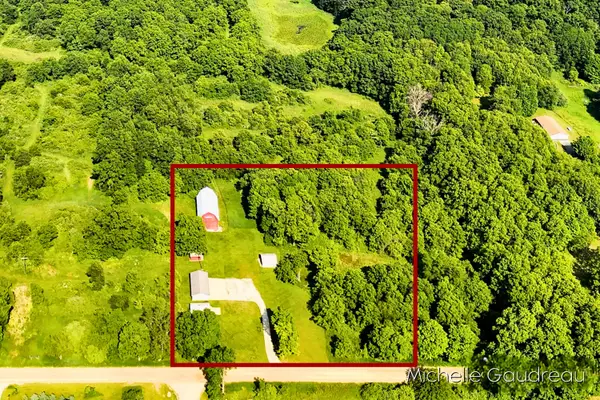 $229,900Active5.84 Acres
VL Robertson Road, Middleville, MI 49333
MLS# 26037965Listed by: GREENRIDGE REALTY (CALEDONIA) 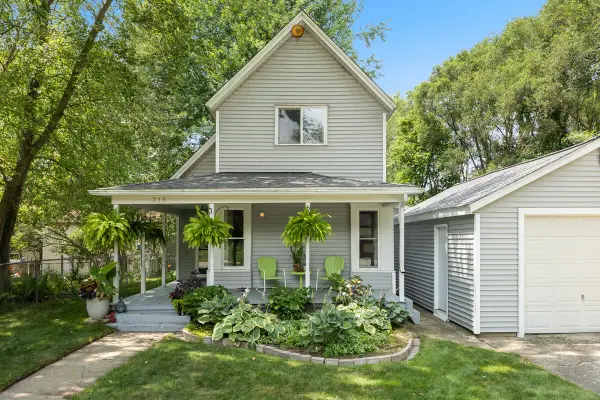 $269,900Pending2 beds 1 baths1,357 sq. ft.
210 Keeler Street, Middleville, MI 49333
MLS# 65026037629Listed by: KELLER WILLIAMS PROFESSIONALS- New
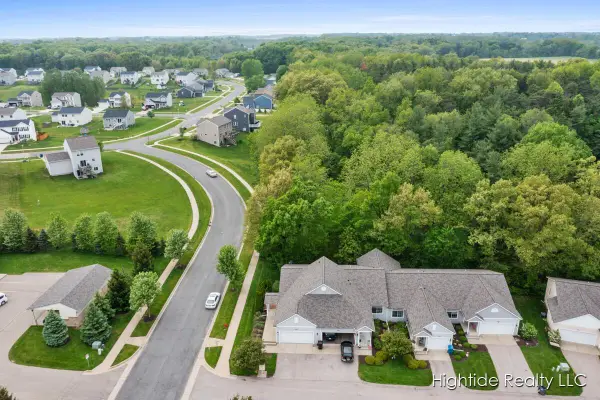 $400,000Active3 beds 3 baths1,240 sq. ft.
621 Wren Court, Middleville, MI 49333
MLS# 65026037494Listed by: HIGHTIDE REALTY LLC - New
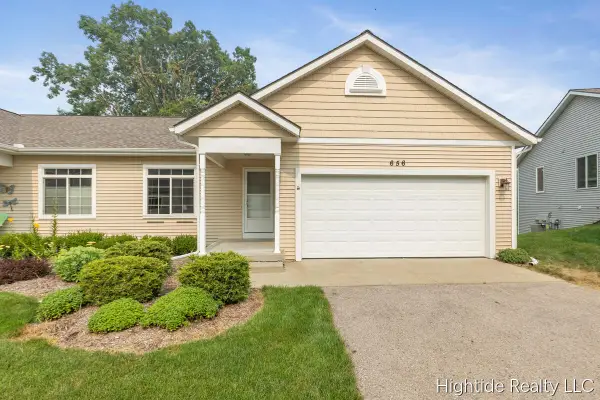 $275,000Active2 beds 2 baths1,115 sq. ft.
656 Wren Court, Middleville, MI 49333
MLS# 65026037339Listed by: HIGHTIDE REALTY LLC  $750,000Pending42.7 Acres
N Payne Lake Road, Middleville, MI 49333
MLS# 26037022Listed by: MICHIGAN LIFESTYLE PROPERTIES / GULL LAKE REALTY


Protect your home and budget from life's surprises with an Assurant Home Warranty, backed by a partner that supports you through every step of homeownership. Explore Plans.
© 2023 - 2026 ERA Franchise Systems LLC. All rights reserved. ERA Franchise Systems LLC fully supports the principles of the Fair Housing Act and the Equal Opportunity Act. ERA, ERA Real Estate powered, and their respective logos are registered service marks of ERA Franchise Systems LLC. Each office is independently owned and operated.