
106 E Saint Andrews, Midland, MI 48640
Local realty services provided by:ERA Prime Real Estate Group
106 E Saint Andrews,Midland, MI 48640
$215,000
- 3 Beds
- 2 Baths
- 1,512 sq. ft.
- Single family
- Active
Listed by: nicholas curtiss
Office: coldwell banker mt. pleasant realty
MLS#:79080075012
Source:MI_REALCOMP
Price summary
- Price:$215,000
- Price per sq. ft.:$142.2
About this home
Welcome to 106 E St Andrews Road in Midland! This move-in ready home offers a functional layout, comfortable living spaces, and plenty of potential for everyday living. With three bedrooms and two full bathrooms, the home provides a practical setup for a variety of needs. Conveniently located near shopping, dining, parks, and local amenities, this property is ready for its next owners to move right in and enjoy!
Contact an agent
Home facts
- Year built:2012
- Subdivision & Development:ELMHURST SUBDIVISION
- Listing ID #:79080075012
- Added:19 day(s) ago
- Updated:November 14, 2026 at 11:15 AM
Rooms and interior
- Bedrooms:3
- Total bathrooms:2
- Full bathrooms:2
- Rooms Total:6
- Kitchen Description:Pantry
- Basement Description:Finished, Full
- Living area:1,512 sq. ft.
Heating and cooling
- Cooling:Ceiling Fans, Central Air, Exhaust Fan
- Heating:Natural Gas
Structure and exterior
- Year built:2012
- Building area:1,512 sq. ft.
- Lot area:0.19 Acres
- Architectural Style:Ranch
- Construction Materials:Vinyl Siding
- Foundation Description:Basement
- Levels:One
Utilities
- Water:Public
- Sewer:Shared Septic
Finances and disclosures
- Price:$215,000
- Price per sq. ft.:$142.2
- Tax amount:$2,826
Features and amenities
- Appliances:Dishwasher, Disposal, Dryer, Freezer, Microwave, Oven, Range, Refrigerator, Washer
- Amenities:Pantry
Parking
- Parking description:Attached, Garage, One Car Garage
- Garage spaces:1

New listings near 106 E Saint Andrews
- New
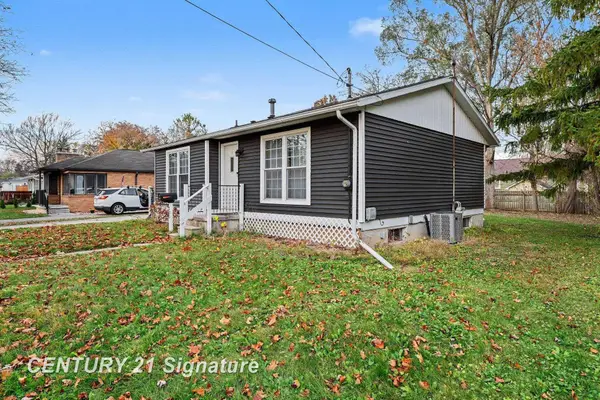 $183,000Active3 beds 1 baths866 sq. ft.
200 W Collins ST, Midland, MI 48640
MLS# 61050227853Listed by: CENTURY 21 SIGNATURE REALTY MIDLAND - New
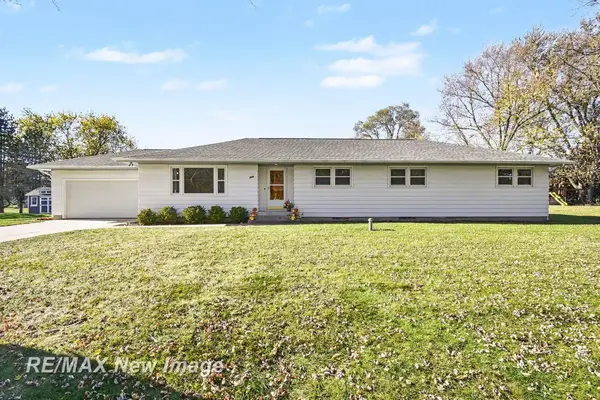 $259,900Active5 beds 2 baths2,408 sq. ft.
928 S Clarence CT, Midland, MI 48640
MLS# 61050227472Listed by: RE/MAX NEW IMAGE - New
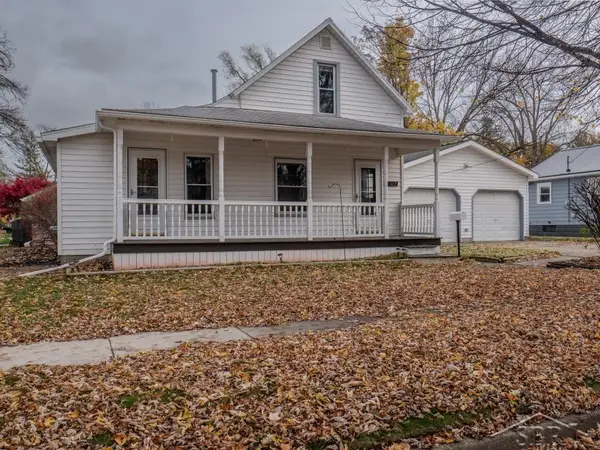 $160,000Active3 beds 1 baths1,148 sq. ft.
1512 Adelaide ST, Midland, MI 48640
MLS# 61050227452Listed by: MODERN REALTY - Open Thu, 4:30 to 6pmNew
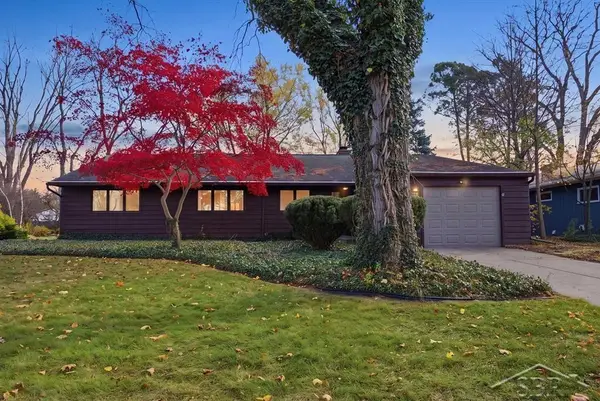 $305,000Active4 beds 2 baths2,224 sq. ft.
4502 Concord ST, Midland, MI 48642
MLS# 61050227455Listed by: MODERN REALTY 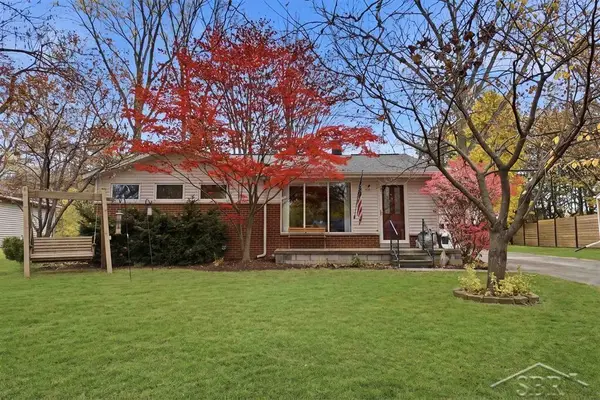 $232,000Pending3 beds 2 baths2,052 sq. ft.
3308 Kentwood DR, Midland, MI 48642
MLS# 61050227464Listed by: MODERN REALTY- New
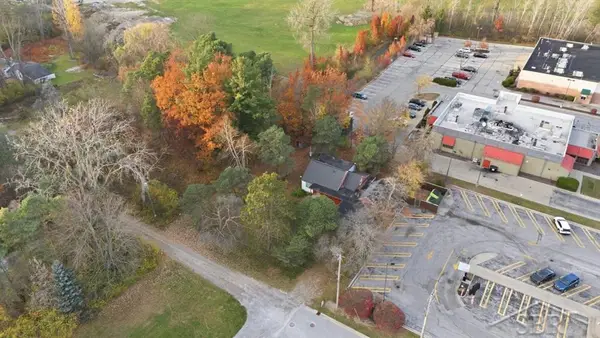 $75,000Active0.5 Acres
1810 Shepherd DR, Midland, MI 48642
MLS# 61050227435Listed by: MODERN REALTY - New
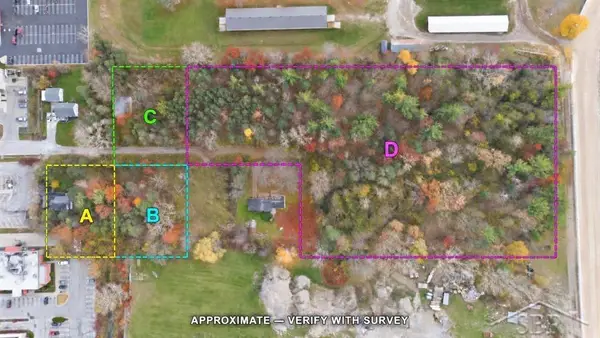 $100,000Active0.49 Acres
1809 Shepherd DR, Midland, MI 48642
MLS# 61050227437Listed by: MODERN REALTY - New
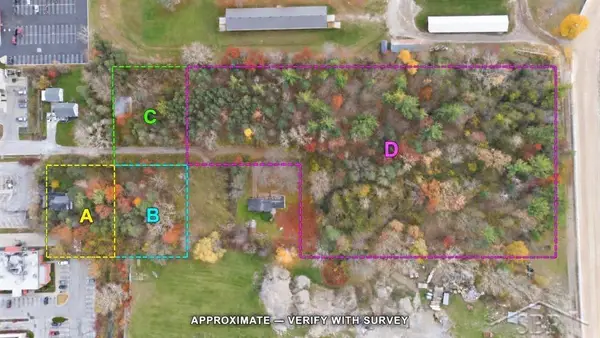 $200,000Active4.66 Acres
1819 Shepherd DR, Midland, MI 48642
MLS# 61050227439Listed by: MODERN REALTY - New
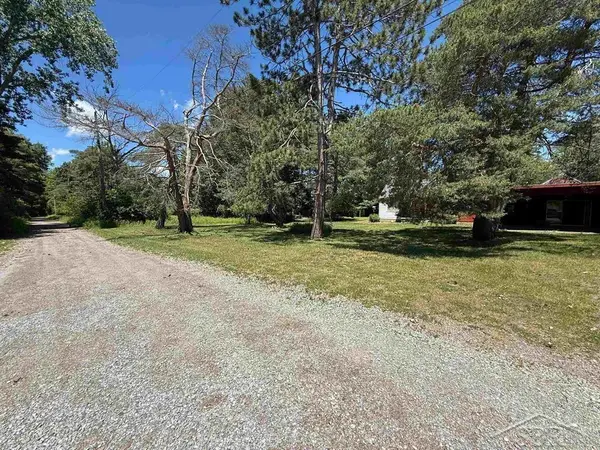 $150,000Active3 beds 2 baths2,162 sq. ft.
1800 Shepherd DR, Midland, MI 48642
MLS# 61050227444Listed by: MODERN REALTY - New
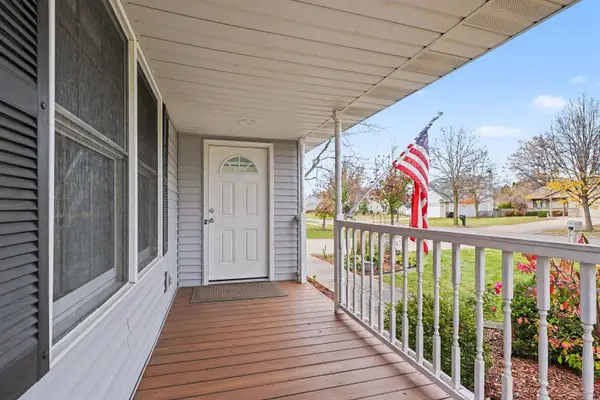 $312,000Active3 beds 3 baths2,400 sq. ft.
308 E Chapel LN, Midland, MI 48642
MLS# 61050227255Listed by: NEXTHOME PARK PLACE


Protect your home and budget from life's surprises with an Assurant Home Warranty, backed by a partner that supports you through every step of homeownership. Explore Plans.
© 2023 - 2026 ERA Franchise Systems LLC. All rights reserved. ERA Franchise Systems LLC fully supports the principles of the Fair Housing Act and the Equal Opportunity Act. ERA, ERA Real Estate powered, and their respective logos are registered service marks of ERA Franchise Systems LLC. Each office is independently owned and operated.