
928 S Clarence CT, Midland, MI 48640
Local realty services provided by:ERA Prime Real Estate Group
928 S Clarence CT,Midland, MI 48640
$259,900
- 5 Beds
- 2 Baths
- 2,408 sq. ft.
- Single family
- Active
Listed by: joanna stamann
Office: re/max new image
MLS#:61050227472
Source:MI_REALCOMP
Price summary
- Price:$259,900
- Price per sq. ft.:$107.93
About this home
Welcome to this wonderful one owner ranch home, filled with space, character, and opportunity! Located near Chippewa Nature Center and in desirable Bullock Creek School district this home offers 5 bedrooms and 2 full bathrooms, this home provides plenty of room for family, guests, or a home office. The eat-in kitchen is perfect for everyday meals, while the spacious primary bedroom features its own full bathroom. The partially finished basement adds even more living space with a large family room, ideal for relaxing or entertaining. While some updating would make this home truly shine, it offers a great opportunity to add your own personal touches and make it your own. Lovingly owned by one family, this home is ready to welcome its next owners and a new chapter of memories!
Contact an agent
Home facts
- Year built:1956
- Subdivision & Development:BROWNACRES SUB
- Listing ID #:61050227472
- Added:1 day(s) ago
- Updated:November 13, 2026 at 11:11 AM
Rooms and interior
- Bedrooms:5
- Total bathrooms:2
- Full bathrooms:2
- Rooms Total:8
- Kitchen Description:Eat-in Kitchen
- Basement Description:Block, Partially Finished, Sump Pump
- Living area:2,408 sq. ft.
Heating and cooling
- Cooling:Central Air
- Heating:Forced Air, Natural Gas
Structure and exterior
- Year built:1956
- Building area:2,408 sq. ft.
- Lot area:0.46 Acres
- Architectural Style:Ranch
- Construction Materials:Aluminum Siding
- Exterior Features:Porch
- Foundation Description:Basement, Block, Crawl Space
- Levels:One
Utilities
- Water:Public
- Sewer:Septic Tank
Finances and disclosures
- Price:$259,900
- Price per sq. ft.:$107.93
- Tax amount:$2,167
Features and amenities
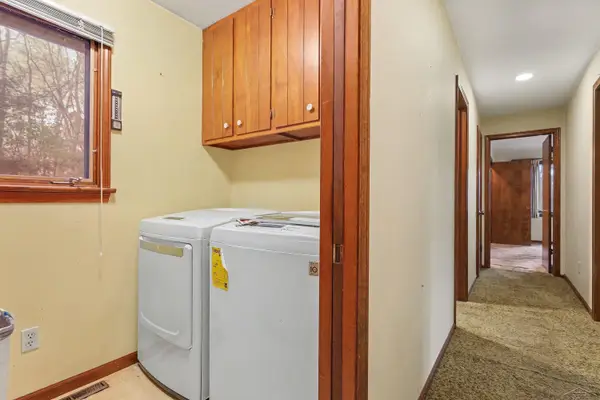
- Appliances:Dryer, Oven, Range, Refrigerator, Washer
Parking
- Parking description:Assigned 2 Spaces, Attached, Garage, Two and Half Car Garage
- Garage spaces:2.5

New listings near 928 S Clarence CT
- New
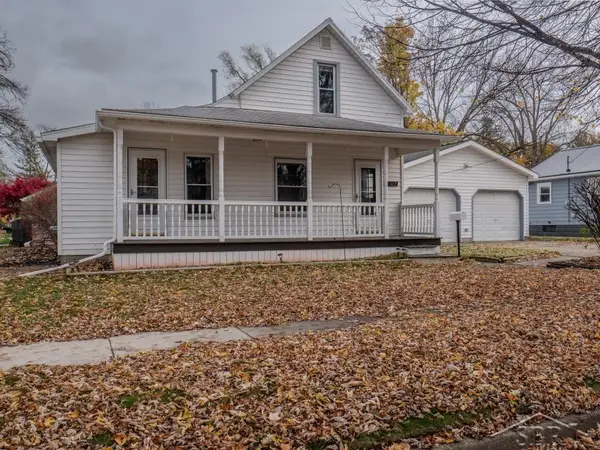 $160,000Active3 beds 1 baths1,148 sq. ft.
1512 Adelaide ST, Midland, MI 48640
MLS# 61050227452Listed by: MODERN REALTY - Open Sat, 11am to 1pmNew
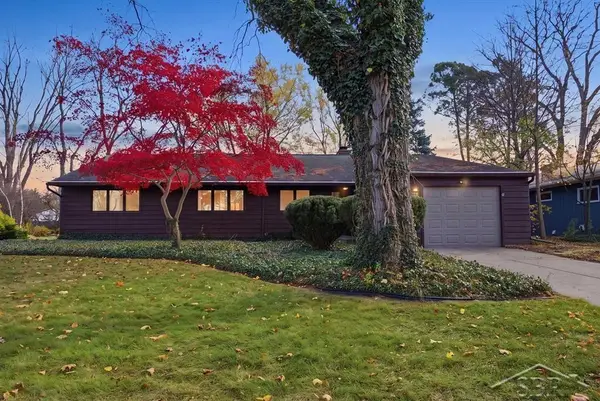 $305,000Active4 beds 2 baths2,224 sq. ft.
4502 Concord ST, Midland, MI 48642
MLS# 61050227455Listed by: MODERN REALTY - New
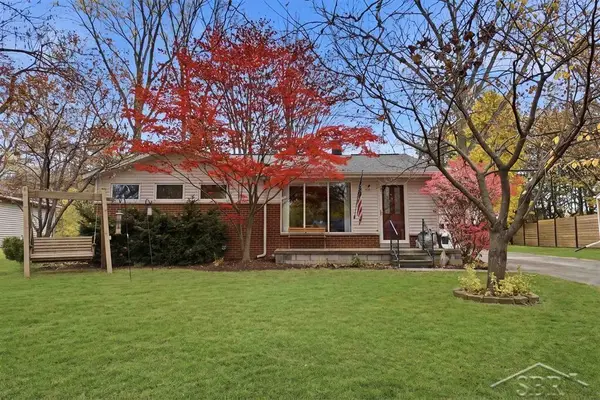 $232,000Active3 beds 2 baths2,052 sq. ft.
3308 Kentwood DR, Midland, MI 48642
MLS# 61050227464Listed by: MODERN REALTY - New
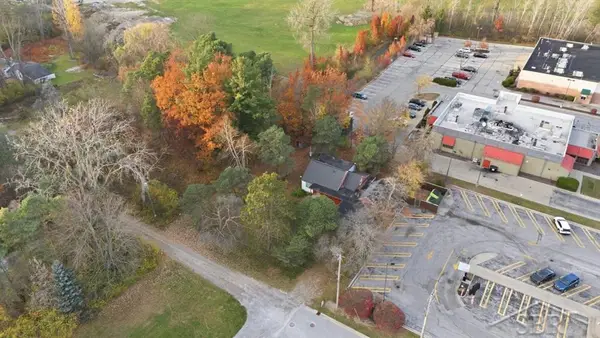 $75,000Active0.5 Acres
1810 Shepherd DR, Midland, MI 48642
MLS# 61050227435Listed by: MODERN REALTY - New
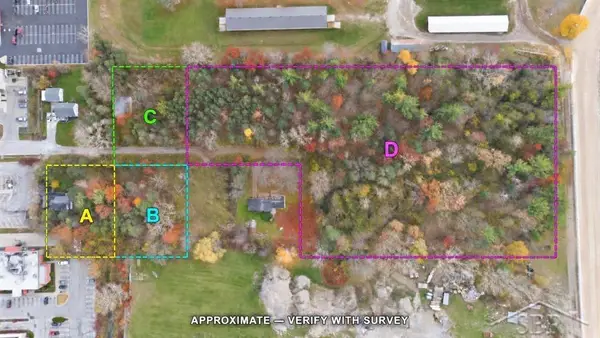 $100,000Active0.49 Acres
1809 Shepherd DR, Midland, MI 48642
MLS# 61050227437Listed by: MODERN REALTY - New
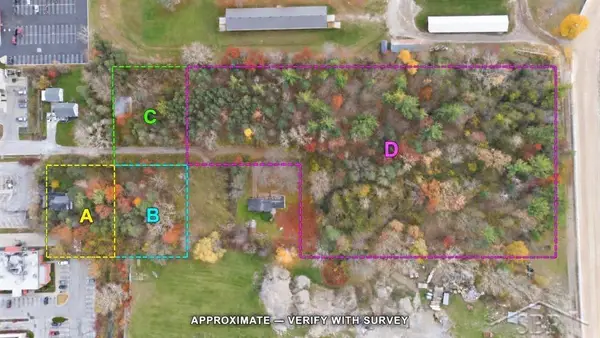 $200,000Active4.66 Acres
1819 Shepherd DR, Midland, MI 48642
MLS# 61050227439Listed by: MODERN REALTY - New
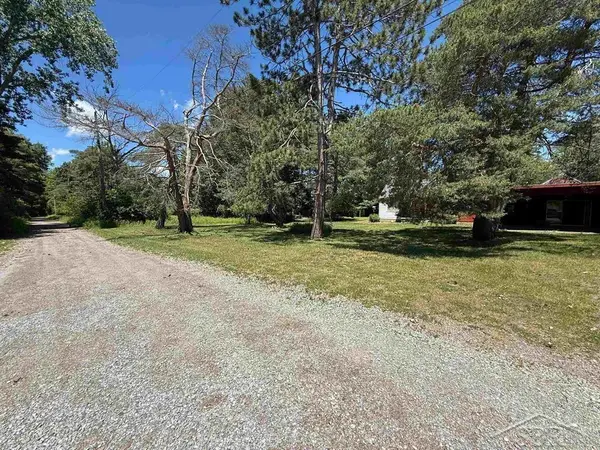 $150,000Active3 beds 2 baths2,162 sq. ft.
1800 Shepherd DR, Midland, MI 48642
MLS# 61050227444Listed by: MODERN REALTY - Open Sat, 10 to 11:30amNew
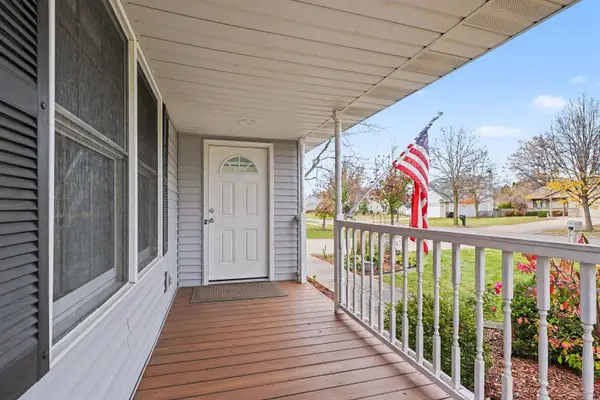 $312,000Active3 beds 3 baths2,400 sq. ft.
308 E Chapel LN, Midland, MI 48642
MLS# 61050227255Listed by: NEXTHOME PARK PLACE - New
 $248,000Active3 beds 3 baths1,740 sq. ft.
4604 Congress DR, Midland, MI 48642
MLS# 61050227114Listed by: NEXTHOME PARK PLACE


Protect your home and budget from life's surprises with an Assurant Home Warranty, backed by a partner that supports you through every step of homeownership. Explore Plans.
© 2023 - 2026 ERA Franchise Systems LLC. All rights reserved. ERA Franchise Systems LLC fully supports the principles of the Fair Housing Act and the Equal Opportunity Act. ERA, ERA Real Estate powered, and their respective logos are registered service marks of ERA Franchise Systems LLC. Each office is independently owned and operated.