
1110 Jerome ST, Midland, MI 48640
Local realty services provided by:ERA Prime Real Estate Group
1110 Jerome ST,Midland, MI 48640
$310,000
- 7 Beds
- 3 Baths
- 2,700 sq. ft.
- Multi-family
- Active
Listed by: yvonne beck
Office: century 21 signature realty midland
MLS#:61050224221
Source:MI_REALCOMP
Price summary
- Price:$310,000
- Price per sq. ft.:$114.81
About this home
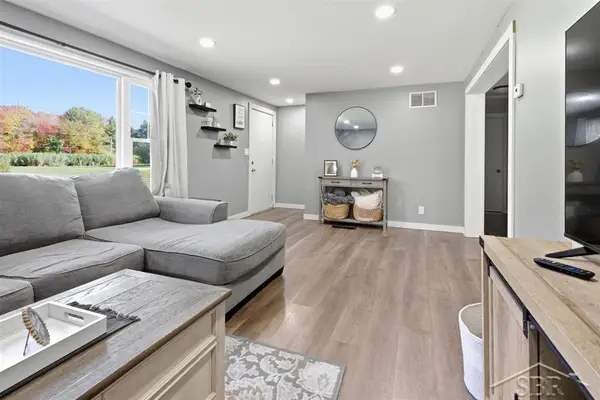
This Midland duplex is not your typical design. It has a front and back unit 1110A and 1110B. It is unique and totally remodeled in 2021 with all new siding and roofing, flooring including new carpet in 2026 , paint, appliances, bathrooms, kitchens, furnaces. Water heaters and air conditioning to name a few things. There are years of no worries about older expensive repairs to be made. The neighborhood is near all downtown entertainment, shopping, restaurants, and all the attractive things we love about Midland. The front first floor unit has 5 bedrooms and 2 full bathrooms. The back upstairs unit has 2 bedrooms, and 1 full bath. Both units have a basement as well. Each unit has its own driveway, and a large back yard to share. Whether you want to occupy one space and rent the other or strictly as an investment this duplex has great rental history. Recent renters just vacated and have been there multiple years. Finding renters has never been a problem. Rent rates are excellent in this area especially for a 5 bedroom 2 bath unit as in unit A. Schedule your showing today. Vacant and easy to show....
Contact an agent
Home facts
- Year built:1973
- Subdivision & Development:BOOKNESS ADD
- Listing ID #:61050224221
- Added:1 day(s) ago
- Updated:October 08, 2026 at 10:20 PM
Rooms and interior
- Bedrooms:7
- Total bathrooms:3
- Full bathrooms:3
- Flooring:Ceramic Tile, Hardwood
- Basement Description:Concrete, Finished, Partially Finished
- Living area:2,700 sq. ft.
Heating and cooling
- Cooling:Central Air
- Heating:Forced Air, Natural Gas, Separate Meters
Structure and exterior
- Year built:1973
- Building area:2,700 sq. ft.
- Lot area:0.22 Acres
- Architectural Style:Duplex
- Construction Materials:Vinyl Siding
- Foundation Description:Basement
- Levels:Two
Utilities
- Water:Public
- Sewer:Public Sewer
Finances and disclosures
- Price:$310,000
- Price per sq. ft.:$114.81
- Tax amount:$4,638
Features and amenities
- Appliances:Dishwasher, Disposal, Oven, Range, Refrigerator
- Amenities:High Speed Internet

New listings near 1110 Jerome ST
- New
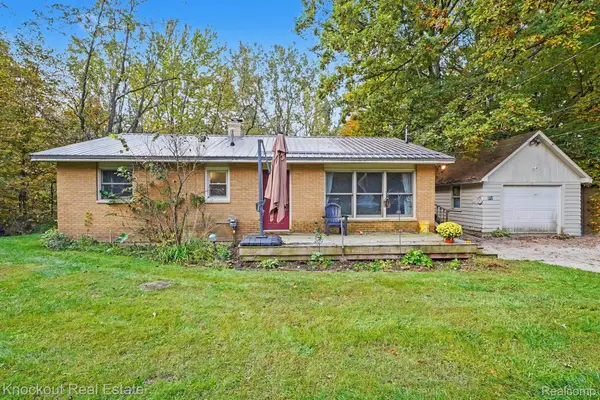 $225,000Active3 beds 1 baths1,481 sq. ft.
960 E Noyes DR, Midland, MI 48640
MLS# 20261081545Listed by: KNOCKOUT REAL ESTATE - New
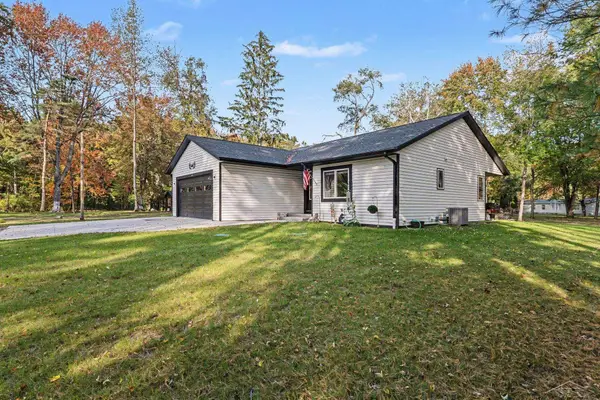 $339,000Active3 beds 2 baths2,111 sq. ft.
651 S Patterson RD, Midland, MI 48640
MLS# 61050224309Listed by: NEXTHOME PARK PLACE - Open Sat, 12 to 2pmNew
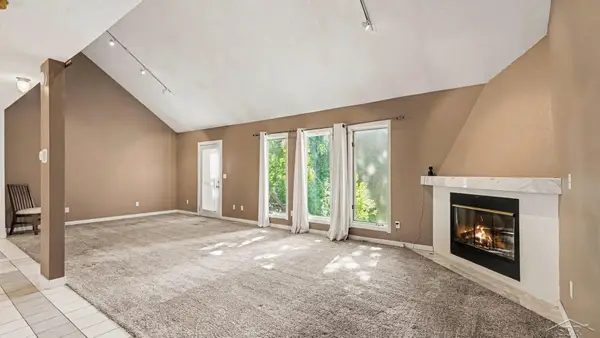 $225,000Active3 beds 2 baths1,956 sq. ft.
114 Vail ST, Midland, MI 48642
MLS# 61050224200Listed by: MI SKYE REALTY LLC - New
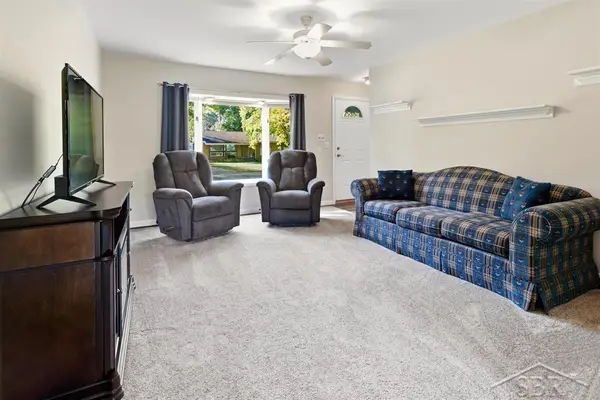 $219,000Active3 beds 1 baths1,826 sq. ft.
709 Coolidge DR, Midland, MI 48642
MLS# 61050224222Listed by: MODERN REALTY - New
 $200,000Active2 beds 1 baths1,033 sq. ft.
3697 N Strugeon RD, Midland, MI 48642
MLS# 61050224229Listed by: MODERN REALTY - Open Sat, 11am to 1pmNew
 $539,000Active4 beds 4 baths3,991 sq. ft.
6203 Peachtree CIR, Midland, MI 48642
MLS# 61050224083Listed by: RE/MAX OF MIDLAND - New
 $379,000Active3 beds 2 baths4,078 sq. ft.
1166 E Phillips Court, Midland, MI 48640
MLS# 20261080389Listed by: KNOCKOUT REAL ESTATE - New
 $334,900Active4 beds 3 baths3,331 sq. ft.
605 Harper LN, Midland, MI 48640
MLS# 61050223931Listed by: MODERN REALTY  $500,000Pending5 beds 5 baths5,166 sq. ft.
2900 Abigail LN, Midland, MI 48640
MLS# 61050223936Listed by: MODERN REALTY


Protect your home and budget from life's surprises with an Assurant Home Warranty, backed by a partner that supports you through every step of homeownership. Explore Plans.
© 2023 - 2026 ERA Franchise Systems LLC. All rights reserved. ERA Franchise Systems LLC fully supports the principles of the Fair Housing Act and the Equal Opportunity Act. ERA, ERA Real Estate powered, and their respective logos are registered service marks of ERA Franchise Systems LLC. Each office is independently owned and operated.