
1166 E Phillips Court, Midland, MI 48640
Local realty services provided by:ERA Prime Real Estate Group
1166 E Phillips Court,Midland, MI 48640
$379,000
- 3 Beds
- 2 Baths
- 4,078 sq. ft.
- Single family
- Pending
Listed by: andrew j keller
Office: knockout real estate
MLS#:20261080389
Source:MI_REALCOMP
Price summary
- Price:$379,000
- Price per sq. ft.:$92.94
About this home
Be ready to be amazed with this gem! This one-owner brick ranch is hidden at the end of a quiet, dead end street in Homer Township and the pride of ownership is evident when you pull up the drive! The impressive landscaping frames the sprawling home and when you open the door, be enthralled by the vaulted ceilings and open concept this home offers. The large living room features a wood-burning fireplace and an amazing slider door that lets natural light flow through the home, also offering a picturesque view of the well-maintained backyard. The kitchen features Thomasville Maple cabinetry, stainless-steel appliances and quartz countertops with an ogee edge, adding a nice finish. The primary bedroom features a large walk-in closet and the main bathroom has an impressive soaker tub. An additional first floor bathroom has a walk-in tiled shower and the laundry is on the first floor. There are also heated floors in the kitchen, laundry and bathroom! The full basement has a wood-burning fireplace and was recently redone (flooded in 2020 during Sanford Dam break) with new carpet and wainscoting walls, offering great additional living space. The three-zone boiler was replaced in 2020 and the home also has air conditioning! The backyard is planned perfectly for this home's next green thumb, with a number of existing flowerbeds and shed while mature trees provide a canopy for nice evenings on the Trex deck. Additional perks include a full-home Generac and about 25 feet of the driveway heated for the winter months. Not a detail was overlooked with the home and it's the first time you could call it your own!...
Contact an agent
Home facts
- Year built:1983
- Subdivision & Development:ROLLING ACRES
- Listing ID #:20261080389
- Added:2 day(s) ago
- Updated:October 09, 2026 at 06:01 AM
Rooms and interior
- Bedrooms:3
- Total bathrooms:2
- Full bathrooms:2
- Rooms Total:9
- Bathrooms Description:Jetted Tub
- Basement Description:Finished, Full
- Living area:4,078 sq. ft.
Heating and cooling
- Cooling:Ceiling Fans, Central Air
- Heating:Baseboard, Natural Gas
Structure and exterior
- Roof:Asphalt
- Year built:1983
- Building area:4,078 sq. ft.
- Lot area:1.73 Acres
- Lot Features:Dead End Street, Irregular Lot
- Architectural Style:Ranch
- Construction Materials:Aluminum Siding, Brick, Vinyl Siding
- Exterior Features:Covered, Deck, Lighting, Porch
- Foundation Description:Basement, Block
- Levels:One
Utilities
- Water:Public
- Sewer:Septic Tank
Finances and disclosures
- Price:$379,000
- Price per sq. ft.:$92.94
- Tax amount:$4,037
Features and amenities
- Appliances:Disposal, Dryer, Free Standing Electric Range, Free Standing Refrigerator, Microwave, Washer
- Laundry features:Laundry Room
- Amenities:Central Vacuum
Parking
- Parking description:Attached, Electricity In Garage, Garage Door Opener, Heated Garage, Two and Half Car Garage
- Garage spaces:2.5

New listings near 1166 E Phillips Court
- New
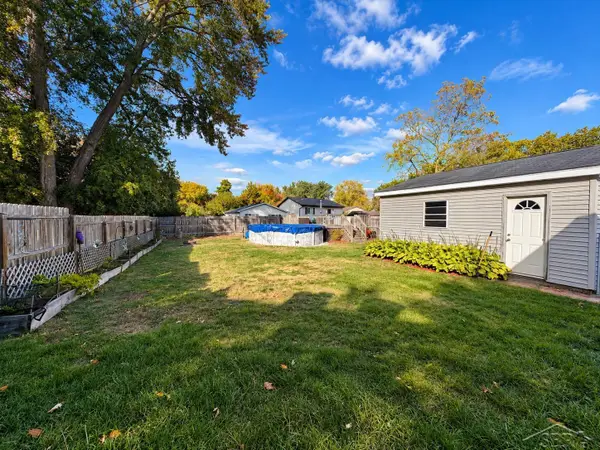 $146,999Active2 beds 1 baths888 sq. ft.
217 Arbury PL, Midland, MI 48640
MLS# 61050224341Listed by: MID-MITTEN REALTY - New
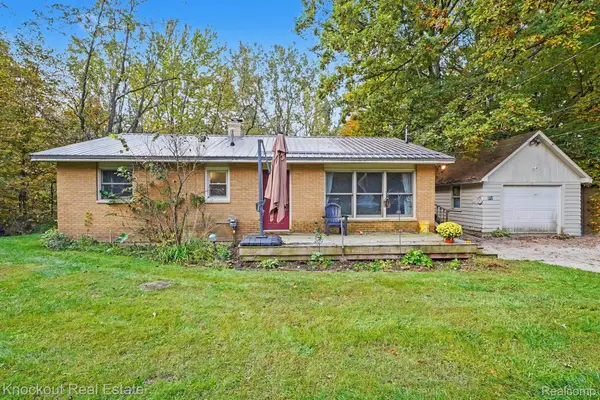 $225,000Active3 beds 1 baths1,481 sq. ft.
960 E Noyes DR, Midland, MI 48640
MLS# 20261081545Listed by: KNOCKOUT REAL ESTATE - New
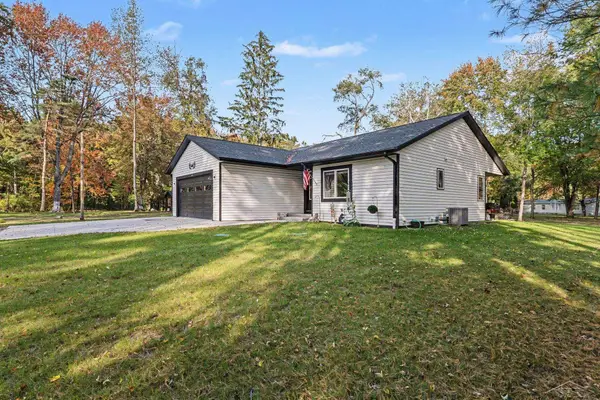 $339,000Active3 beds 2 baths2,111 sq. ft.
651 S Patterson RD, Midland, MI 48640
MLS# 61050224309Listed by: NEXTHOME PARK PLACE - Open Sat, 12 to 2pmNew
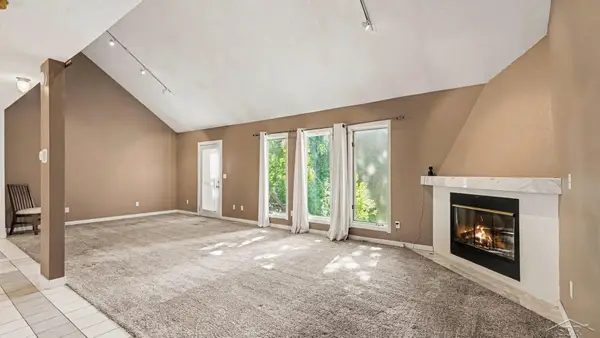 $225,000Active3 beds 2 baths1,956 sq. ft.
114 Vail ST, Midland, MI 48642
MLS# 61050224200Listed by: MI SKYE REALTY LLC - New
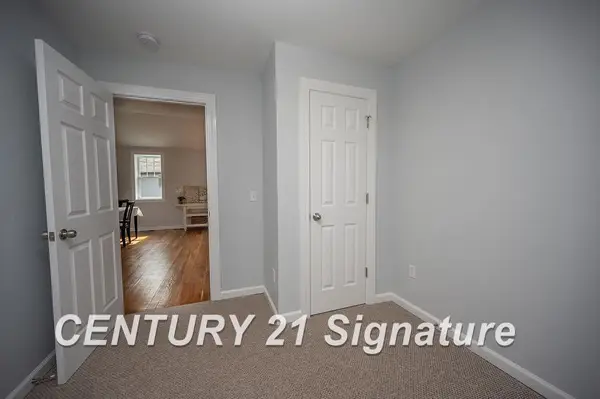 $310,000Active7 beds 3 baths2,700 sq. ft.
1110 Jerome ST, Midland, MI 48640
MLS# 61050224221Listed by: CENTURY 21 SIGNATURE REALTY MIDLAND - New
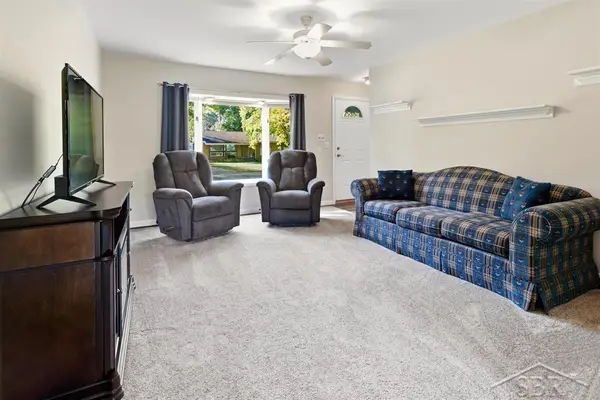 $219,000Active3 beds 1 baths1,826 sq. ft.
709 Coolidge DR, Midland, MI 48642
MLS# 61050224222Listed by: MODERN REALTY - New
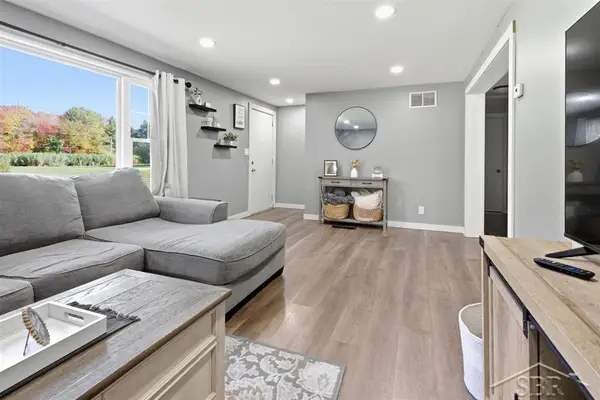 $200,000Active2 beds 1 baths1,033 sq. ft.
3697 N Strugeon RD, Midland, MI 48642
MLS# 61050224229Listed by: MODERN REALTY - Open Sat, 11am to 1pmNew
 $539,000Active4 beds 4 baths3,991 sq. ft.
6203 Peachtree CIR, Midland, MI 48642
MLS# 61050224083Listed by: RE/MAX OF MIDLAND - New
 $334,900Active4 beds 3 baths3,331 sq. ft.
605 Harper LN, Midland, MI 48640
MLS# 61050223931Listed by: MODERN REALTY


Protect your home and budget from life's surprises with an Assurant Home Warranty, backed by a partner that supports you through every step of homeownership. Explore Plans.
© 2023 - 2026 ERA Franchise Systems LLC. All rights reserved. ERA Franchise Systems LLC fully supports the principles of the Fair Housing Act and the Equal Opportunity Act. ERA, ERA Real Estate powered, and their respective logos are registered service marks of ERA Franchise Systems LLC. Each office is independently owned and operated.