
1213 Wallen ST, Midland, MI 48642
Local realty services provided by:ERA Prime Real Estate Group
1213 Wallen ST,Midland, MI 48642
$219,000
- 3 Beds
- 2 Baths
- 1,976 sq. ft.
- Single family
- Active
Upcoming open houses
- Wed, Sep 2305:30 pm - 07:00 pm
Listed by: jim swanton
Office: modern realty
MLS#:61050222535
Source:MI_REALCOMP
Price summary
- Price:$219,000
- Price per sq. ft.:$110.83
About this home
WONDERFUL ON WALLEN! Welcome home to this charming 3-bedroom, 2-bathroom ranch in the City of Midland! Featuring a comfortable and functional layout, this home offers three bedrooms with original hardwood that was just recently redone and neutral paint throughout, creating a clean and welcoming atmosphere that is ready for your personal touches. The finished lower level provides additional living space, including a second family room area-perfect for movie nights, a playroom, or home office and another full bathroom. Outside you'll enjoy the white vinyl fenced-in backyard offering privacy with lovely landscaping and a large 2.5 car garage to keep your vehicles save from the elements or for added storage. This home has a great location close to parks, schools and shopping! Call today to schedule your private showing!
Contact an agent
Home facts
- Year built:1956
- Subdivision & Development:KENTWOOD
- Listing ID #:61050222535
- Added:1 day(s) ago
- Updated:September 22, 2026 at 07:03 PM
Rooms and interior
- Bedrooms:3
- Total bathrooms:2
- Full bathrooms:2
- Rooms Total:7
- Basement Description:Partially Finished
- Living area:1,976 sq. ft.
Heating and cooling
- Cooling:Central Air
- Heating:Forced Air, Natural Gas
Structure and exterior
- Year built:1956
- Building area:1,976 sq. ft.
- Lot area:0.2 Acres
- Lot Features:City Lot
- Architectural Style:Ranch
- Construction Materials:Brick, Vinyl Siding
- Foundation Description:Basement
- Levels:One
Utilities
- Water:Public
- Sewer:Public Sewer
Finances and disclosures
- Price:$219,000
- Price per sq. ft.:$110.83
- Tax amount:$3,217
Features and amenities
- Appliances:Dishwasher, Dryer, Microwave, Oven, Range, Refrigerator, Washer
- Amenities:Entrance Foyer
Parking
- Parking description:Detached, Two and Half Car Garage, Unassigned
- Garage spaces:2.5

New listings near 1213 Wallen ST
- Open Thu, 5:30 to 7pmNew
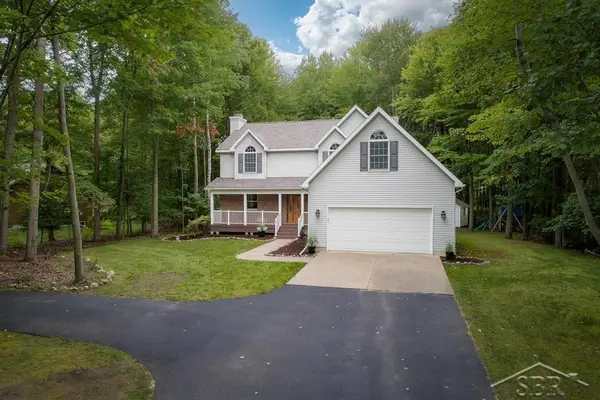 $449,000Active4 beds 3 baths2,425 sq. ft.
3887 E Tupelo DR, Midland, MI 48642
MLS# 61050222564Listed by: MODERN REALTY - New
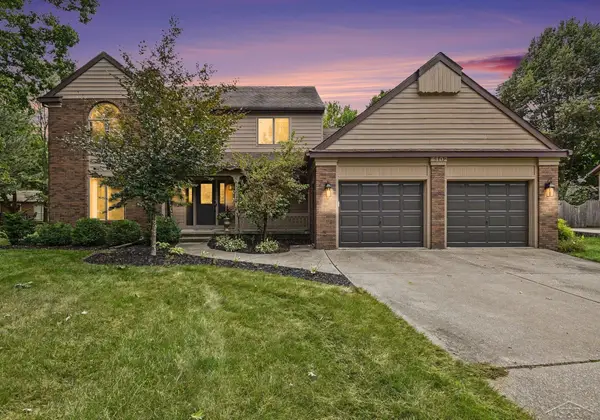 $445,000Active4 beds 4 baths2,646 sq. ft.
6102 Oak Meadows CT, Midland, MI 48640
MLS# 61050222612Listed by: BERKSHIRE HATHAWAY HOMESERVICES - Open Thu, 5 to 7pmNew
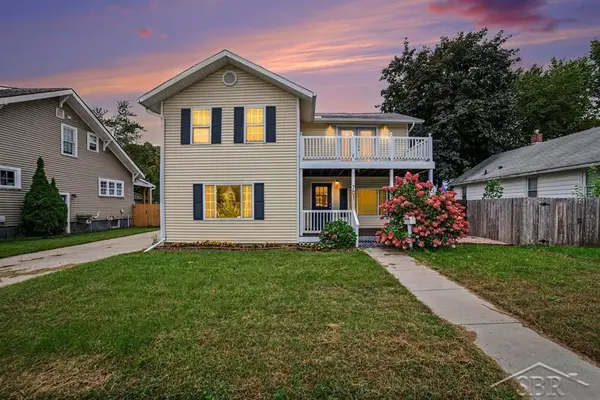 $225,000Active3 beds 2 baths1,864 sq. ft.
701 Jerome ST, Midland, MI 48640
MLS# 61050222529Listed by: MODERN REALTY - New
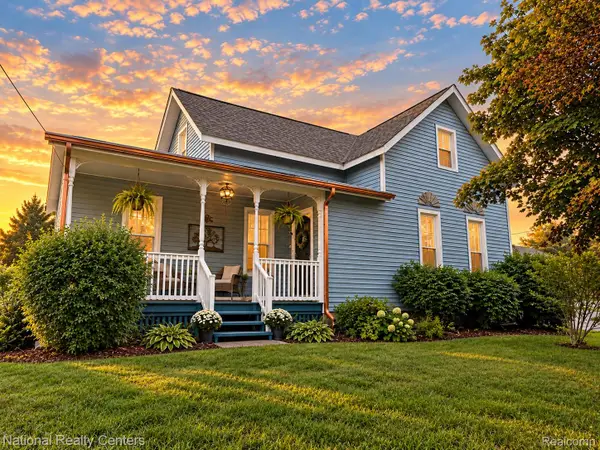 $269,900Active3 beds 2 baths1,400 sq. ft.
1417 E Wheeler Street, Midland, MI 48642
MLS# 20261076391Listed by: NATIONAL REALTY CENTERS, INC - New
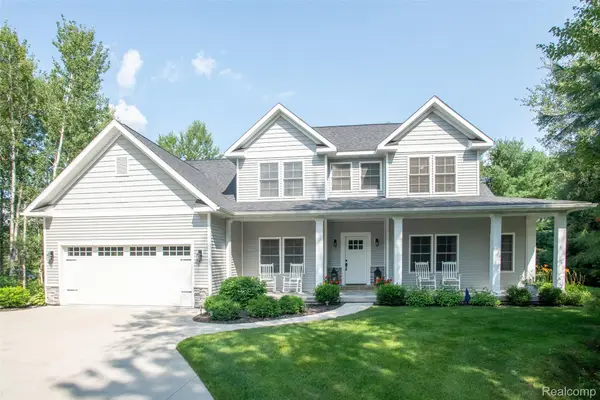 $699,900Active3 beds 3 baths2,518 sq. ft.
2140 North 5 Mile Road, Midland, MI 48642
MLS# 20261076094Listed by: KW PROFESSIONALS 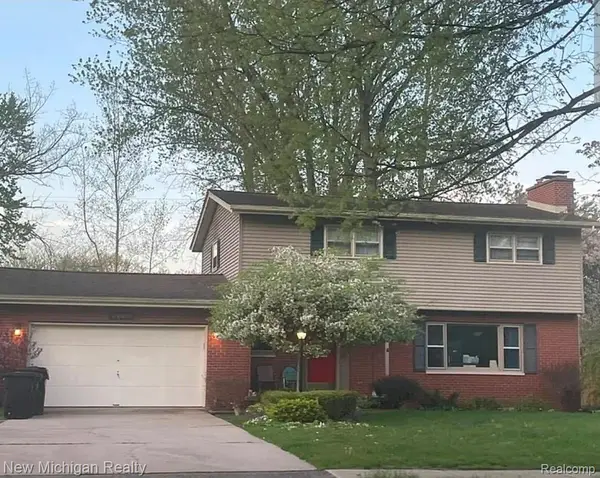 $300,000Pending4 beds 2 baths1,683 sq. ft.
4609 W Wackerly Street, Midland, MI 48640
MLS# 20261076271Listed by: NEW MICHIGAN REALTY- Open Wed, 5 to 7pmNew
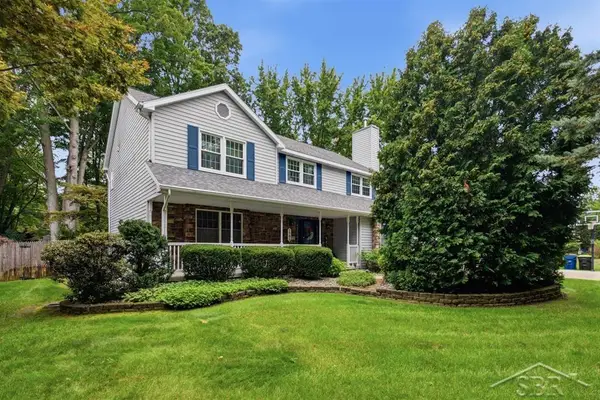 $450,000Active4 beds 4 baths3,346 sq. ft.
5905 Schade DR, Midland, MI 48640
MLS# 61050222470Listed by: MODERN REALTY - New
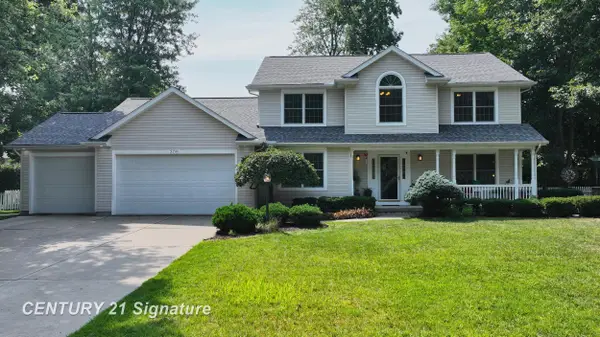 $449,000Active4 beds 4 baths3,801 sq. ft.
309 Wanetah DR, Midland, MI 48642
MLS# 61050222431Listed by: CENTURY 21 SIGNATURE REALTY MIDLAND - Open Sat, 12 to 1:30pmNew
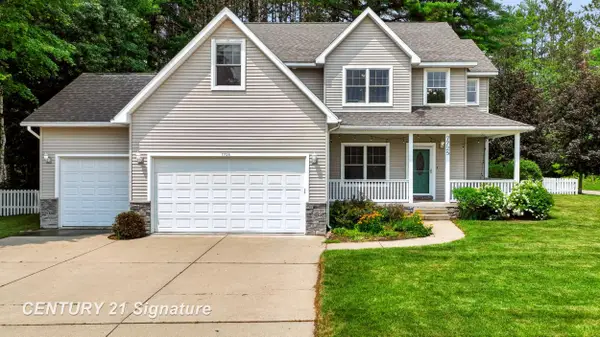 $409,000Active4 beds 3 baths2,372 sq. ft.
7725 Mammoth Pines LN, Midland, MI 48642
MLS# 61050222422Listed by: CENTURY 21 SIGNATURE REALTY MIDLAND


Protect your home and budget from life's surprises with an Assurant Home Warranty, backed by a partner that supports you through every step of homeownership. Explore Plans.
© 2023 - 2026 ERA Franchise Systems LLC. All rights reserved. ERA Franchise Systems LLC fully supports the principles of the Fair Housing Act and the Equal Opportunity Act. ERA, ERA Real Estate powered, and their respective logos are registered service marks of ERA Franchise Systems LLC. Each office is independently owned and operated.