
1309 Carter RD, Midland, MI 48642
Local realty services provided by:ERA Prime Real Estate Group
1309 Carter RD,Midland, MI 48642
$230,000
- 3 Beds
- 1 Baths
- 1,749 sq. ft.
- Single family
- Active
Listed by: trent gonyaw
Office: modern realty
MLS#:61050218396
Source:MI_REALCOMP
Price summary
- Price:$230,000
- Price per sq. ft.:$131.5
About this home
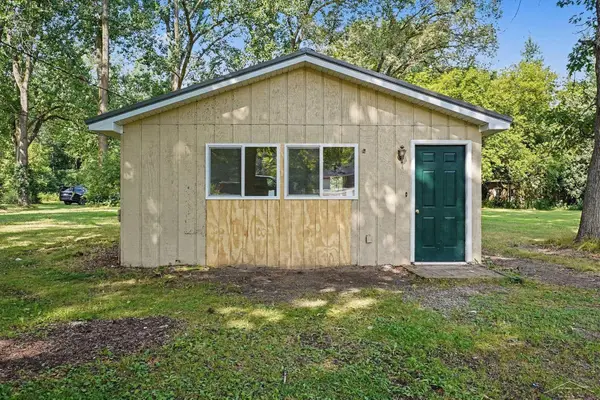
Captivating on Carter. Welcome to this thoughtfully updated 3 bedroom, 1 bath ranch nestled on a beautiful half acre property in Beaver Township, surrounded by peaceful farmland and scenic views. From the moment you step inside, you'll appreciate the light, inviting feel and the attention to detail throughout. The spacious updated kitchen flows seamlessly into the open concept living and dining areas, creating an ideal space for everyday living and entertaining while offering picturesque views of the surrounding property. Updated LVP flooring runs throughout the main level, complemented by fresh, neutral paint that allows natural sunlight to fill the home. The updated bathroom adds to the move in ready appeal. The finished basement provides even more room to spread out, featuring a large family room perfect for movie nights, gatherings, or simply relaxing. You'll also find an abundance of storage, plus a versatile flex space with egress that could serve as an office, game room, hobby space, or additional living area. Finding a truly turn key home is becoming increasingly difficult, but this one delivers! Major updates include a new roof installed just one month ago with a transferable warranty, a new septic tank and drain field installed in 2022 that has been recently pumped, and new garage door openers for the spacious 2.5 car garage. With thoughtful updates, ample living space, beautiful surroundings, and the peace of mind that comes with major improvements already completed, this Beaver Township gem is one you won't want to miss!...
Contact an agent
Home facts
- Year built:1979
- Subdivision & Development:N/A
- Listing ID #:61050218396
- Added:3 day(s) ago
- Updated:August 16, 2026 at 10:19 AM
Rooms and interior
- Bedrooms:3
- Total bathrooms:1
- Full bathrooms:1
- Rooms Total:9
- Basement Description:Block, Sump Pump
- Living area:1,749 sq. ft.
Heating and cooling
- Cooling:Ceiling Fans, Central Air
- Heating:Forced Air, Propane
Structure and exterior
- Year built:1979
- Building area:1,749 sq. ft.
- Lot area:0.45 Acres
- Architectural Style:Ranch
- Construction Materials:Vinyl Siding
- Exterior Features:Deck, Patio
- Foundation Description:Basement, Block
- Levels:One
Utilities
- Water:Well
- Sewer:Septic Tank
Finances and disclosures
- Price:$230,000
- Price per sq. ft.:$131.5
- Tax amount:$2,355
Features and amenities
- Appliances:Dishwasher, Dryer, Microwave, Oven, Range, Refrigerator, Washer, Water Softener Rented
Parking
- Parking description:Attached, Garage, Garage Door Opener, Two Car Garage
- Garage spaces:2

New listings near 1309 Carter RD
- New
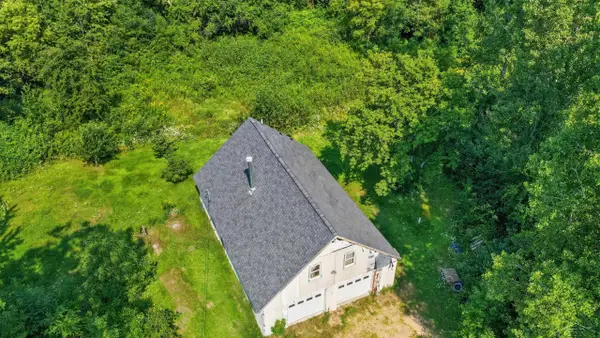 $214,000Active2 beds 2 baths1,216 sq. ft.
93 N Larry LN, Midland, MI 48640
MLS# 61050218667Listed by: MI SKYE REALTY LLC - Open Sun, 11am to 12:30pmNew
 $409,900Active4 beds 4 baths2,332 sq. ft.
7621 Winding Creek, Midland, MI 48642
MLS# 61050218429Listed by: BERKSHIRE HATHAWAY HOMESERVICES - New
 $179,900Active2 beds 1 baths1,128 sq. ft.
3233 E Gordonville RD, Midland, MI 48640
MLS# 61050218405Listed by: MODERN REALTY - New
 $624,900Active3 beds 3 baths2,518 sq. ft.
2140 N 5 Mile Road, Midland, MI 48642
MLS# 20261063328Listed by: KW PROFESSIONALS - New
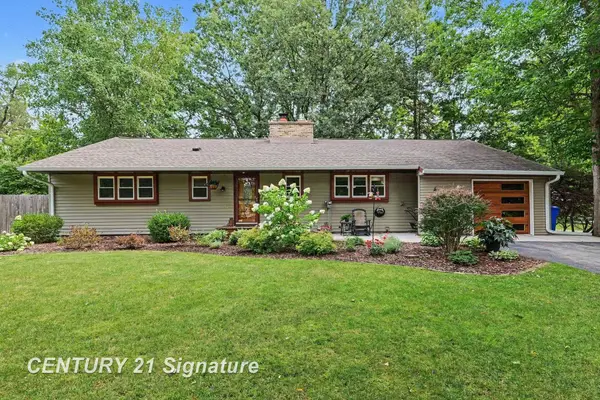 $310,000Active3 beds 2 baths1,950 sq. ft.
608 Hillcrest RD, Midland, MI 48640
MLS# 61050218222Listed by: CENTURY 21 SIGNATURE REALTY MIDLAND - New
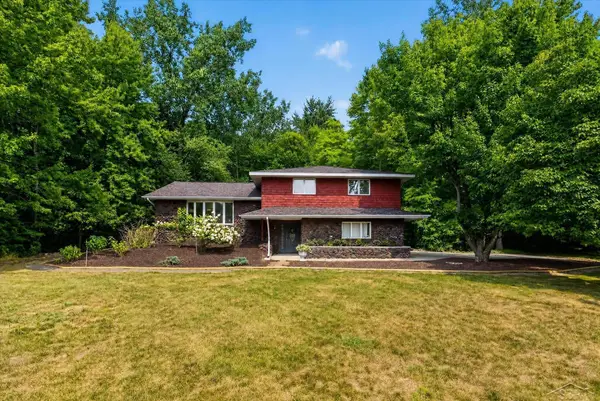 $359,000Active3 beds 3 baths2,900 sq. ft.
3783 E Kens LN, Midland, MI 48642
MLS# 61050218113Listed by: KELLER WILLIAMS PREFERRED 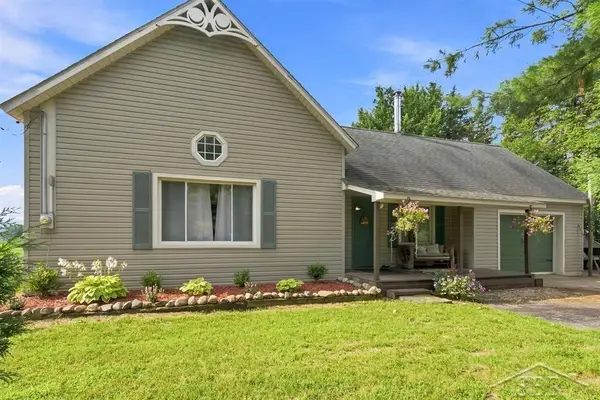 $210,000Pending2 beds 2 baths1,427 sq. ft.
4646 E Hubbard RD, Midland, MI 48642
MLS# 61050218144Listed by: MODERN REALTY- New
 $399,900Active4 beds 2 baths2,080 sq. ft.
5016 Airport RD, Midland, MI 48642
MLS# 61050218086Listed by: EXP REALTY - Open Sun, 3 to 4pmNew
 $115,000Active2 beds 1 baths795 sq. ft.
155 N Meridian RD, Midland, MI 48640
MLS# 61050218098Listed by: MODERN REALTY


Protect your home and budget from life's surprises with an Assurant Home Warranty, backed by a partner that supports you through every step of homeownership. Explore Plans.
© 2023 - 2026 ERA Franchise Systems LLC. All rights reserved. ERA Franchise Systems LLC fully supports the principles of the Fair Housing Act and the Equal Opportunity Act. ERA, ERA Real Estate powered, and their respective logos are registered service marks of ERA Franchise Systems LLC. Each office is independently owned and operated.