
4646 E Hubbard RD, Midland, MI 48642
Local realty services provided by:ERA Prime Real Estate Group
4646 E Hubbard RD,Midland, MI 48642
- 2 Beds
- 2 Baths
- - sq. ft.
- Single family
- Sold
Listed by: jennafer tipton
Office: modern realty
MLS#:61050218144
Source:MI_REALCOMP
Sorry, we are unable to map this address
Price summary
- Price:
About this home
Welcome Home on Hubbard - Ready to trade the hustle for a little breathing room without wandering too far from the action? Sitting pretty in coveted Larkin Township, this two-bedroom, two-bathroom home puts you just minutes from town while delivering the kind of relaxed, everyday comfort that makes coming home the best part of the day. Step inside and discover a genuinely unique layout where the open-concept kitchen and living spaces flow together with easy, unforced charm. The cozy living room steals the show, anchored by a wood burning fireplace that promises countless snug Michigan evenings. Just beyond, a private front porch offers the perfect perch for morning coffee or catching up with neighbors as the day winds down. Convenience lives on the main floor here, where a comfortable bedroom, a beautiful updated bathroom, and the laundry keep daily routines refreshingly simple. Upstairs, a spacious bedroom with its own attached full bathroom makes a wonderful primary retreat, tucked away for privacy and quiet. Practical perks sweeten the deal, including natural gas and city water already ready to go. Outside, the setting invites you to garden, entertain, or simply soak up the peaceful township surroundings at your own pace. Priced to welcome first-time buyers, downsizers, and anyone craving location without compromise, opportunities like this rarely linger. Come see why Larkin Township living feels so effortlessly right, and imagine writing your next chapter here....
Contact an agent
Home facts
- Year built:9999
- Subdivision & Development:N/A
- Listing ID #:61050218144
- Added:57 day(s) ago
- Updated:October 08, 2026 at 07:17 AM
Rooms and interior
- Bedrooms:2
- Total bathrooms:2
- Full bathrooms:2
- Rooms Total:7
Heating and cooling
- Cooling:Ceiling Fans, Window Units
- Heating:Forced Air, Natural Gas
Structure and exterior
- Year built:9999
- Architectural Style:Traditional
- Construction Materials:Vinyl Siding
- Exterior Features:Patio, Porch
- Foundation Description:Crawl Space
Utilities
- Water:Public
- Sewer:Septic Tank
Finances and disclosures
- Price:
- Tax amount:$2,513
Features and amenities
- Appliances:Dryer, Oven, Range, Refrigerator, Washer
- Amenities:Cathedral Ceilings, Entrance Foyer
Parking
- Parking description:Attached, One Car Garage
- Garage spaces:1

New listings near 4646 E Hubbard RD
- Open Sat, 11am to 1pmNew
 $539,000Active4 beds 4 baths3,991 sq. ft.
6203 Peachtree CIR, Midland, MI 48642
MLS# 61050224083Listed by: RE/MAX OF MIDLAND - New
 $379,000Active3 beds 2 baths4,078 sq. ft.
1166 E Phillips Court, Midland, MI 48640
MLS# 20261080389Listed by: KNOCKOUT REAL ESTATE - New
 $334,900Active4 beds 3 baths3,331 sq. ft.
605 Harper LN, Midland, MI 48640
MLS# 61050223931Listed by: MODERN REALTY - New
 $500,000Active5 beds 5 baths5,166 sq. ft.
2900 Abigail LN, Midland, MI 48640
MLS# 61050223936Listed by: MODERN REALTY - New
 $90,000Active2 beds 2 baths708 sq. ft.
2874 E Ashby Road, Midland, MI 48640
MLS# 20261079577Listed by: OWN IT REALTY - New
 $269,900Active4 beds 2 baths1,740 sq. ft.
413 Hollybrook DR, Midland, MI 48642
MLS# 61050223786Listed by: RE/MAX NEW IMAGE - Open Sat, 1 to 5pmNew
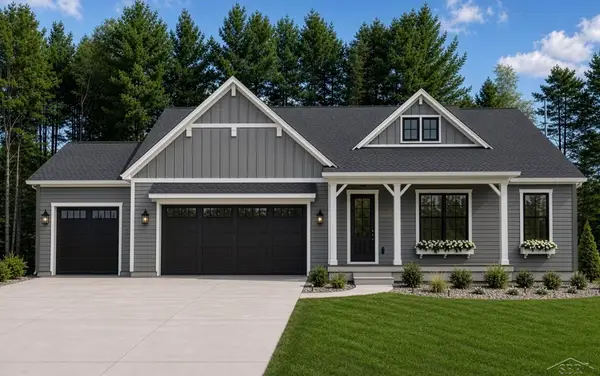 $839,900Active3 beds 3 baths2,292 sq. ft.
Hidden Meadows, Midland, MI 48642
MLS# 61050223773Listed by: COBBLESTONE REALTY LLC - Open Sun, 11:30am to 1:30pmNew
 $205,000Active3 beds 2 baths1,236 sq. ft.
617 E Ashman ST, Midland, MI 48642
MLS# 61050223651Listed by: RE/MAX NEW IMAGE  $209,900Pending3 beds 2 baths1,350 sq. ft.
4513 S Flajole RD, Midland, MI 48642
MLS# 5050223536Listed by: EXP REALTY- New
 $415,000Active5 beds 4 baths3,406 sq. ft.
6026 Londonberrie CT, Midland, MI 48640
MLS# 61050223522Listed by: MODERN REALTY


Protect your home and budget from life's surprises with an Assurant Home Warranty, backed by a partner that supports you through every step of homeownership. Explore Plans.
© 2023 - 2026 ERA Franchise Systems LLC. All rights reserved. ERA Franchise Systems LLC fully supports the principles of the Fair Housing Act and the Equal Opportunity Act. ERA, ERA Real Estate powered, and their respective logos are registered service marks of ERA Franchise Systems LLC. Each office is independently owned and operated.