
1329 E Isabella RD, Midland, MI 48640
Local realty services provided by:ERA Prime Real Estate Group
1329 E Isabella RD,Midland, MI 48640
$214,900
- 3 Beds
- 1 Baths
- 1,368 sq. ft.
- Single family
- Pending
Listed by: carol eigsti
Office: pinnacle realty
MLS#:61050206127
Source:MI_REALCOMP
Price summary
- Price:$214,900
- Price per sq. ft.:$157.09
About this home
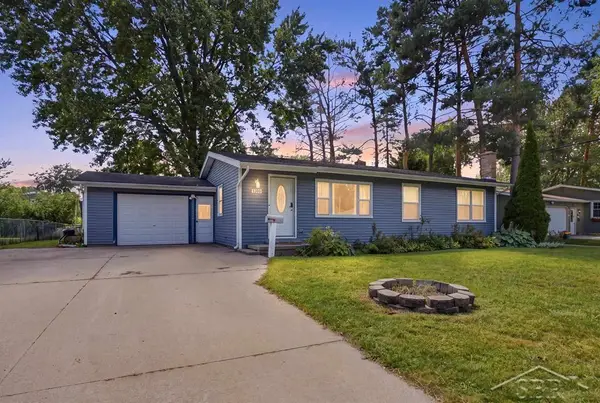
Stunning renovated home on 3.6 acres with 30 x 40 pole barn. This beautifully renovated 3 bedroom country home offers privacy, space, and endless possibilities. Every detail of this residence has been thoughtfully updated, making it move-in ready for you! From new stainless appliances, windows, roof, flooring, fixtures, water heater and furnace, this home will make not only a great place to live but a great investment! Call for your showing before it's gone!
Contact an agent
Home facts
- Year built:1957
- Subdivision & Development:NO
- Listing ID #:61050206127
- Added:114 day(s) ago
- Updated:September 04, 2026 at 08:08 AM
Rooms and interior
- Bedrooms:3
- Total bathrooms:1
- Full bathrooms:1
- Rooms Total:8
- Basement Description:Concrete
- Living area:1,368 sq. ft.
Heating and cooling
- Heating:Forced Air, Natural Gas
Structure and exterior
- Year built:1957
- Building area:1,368 sq. ft.
- Lot area:3.61 Acres
- Architectural Style:Ranch
- Construction Materials:Aluminum Siding
- Exterior Features:Deck, Porch
- Foundation Description:Basement
- Levels:One
Utilities
- Water:Public
- Sewer:Septic Tank
Finances and disclosures
- Price:$214,900
- Price per sq. ft.:$157.09
- Tax amount:$1,765
Features and amenities
- Appliances:Dishwasher, Dryer, Microwave, Oven, Range, Refrigerator, Washer
Parking
- Parking description:Attached, One Car Garage
- Garage spaces:1

New listings near 1329 E Isabella RD
- New
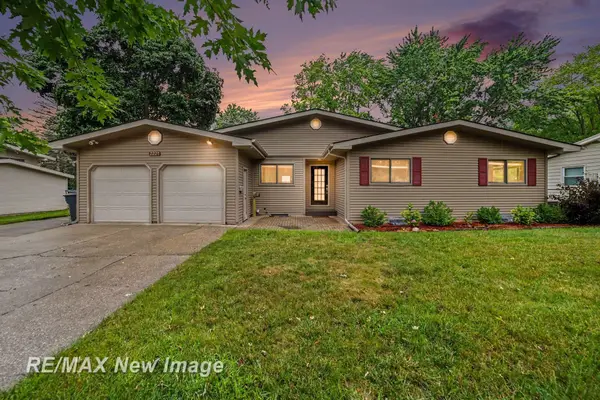 $280,000Active4 beds 2 baths1,566 sq. ft.
2221 Lambros DR, Midland, MI 48642
MLS# 61050220725Listed by: RE/MAX NEW IMAGE - New
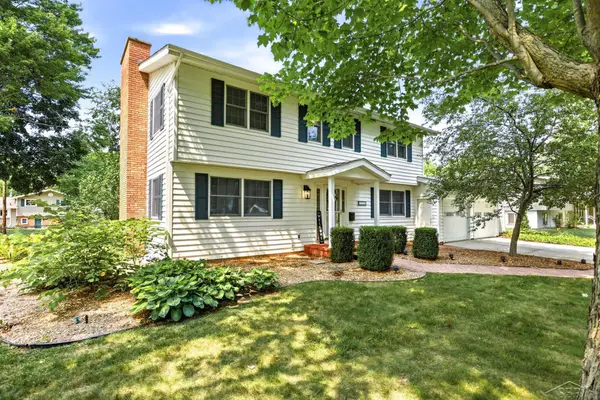 $389,900Active5 beds 3 baths2,789 sq. ft.
3707 Greenbrier TER, Midland, MI 48642
MLS# 61050220526Listed by: KELLER WILLIAMS PREFERRED - New
 $179,900Active2.15 Acres
6600 W Wackerly ST, Midland, MI 48640
MLS# 61050220413Listed by: MODERN REALTY - New
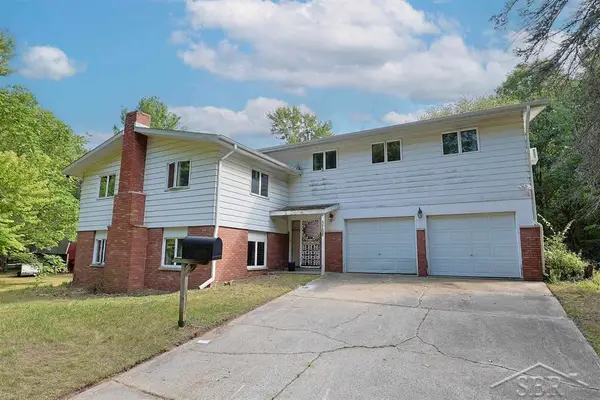 $195,000Active5 beds 2 baths2,650 sq. ft.
3768 E Monroe RD, Midland, MI 48642
MLS# 61050220420Listed by: MODERN REALTY - New
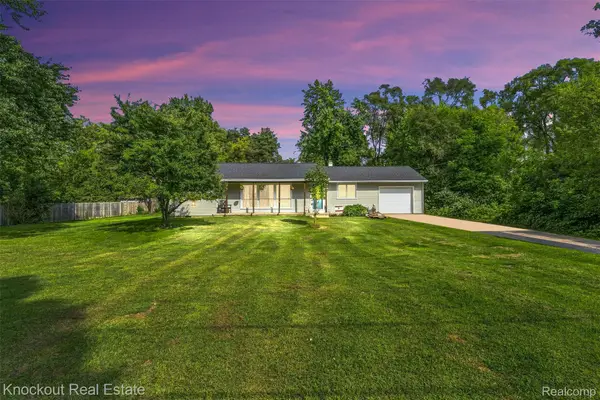 $179,900Active3 beds 1 baths1,300 sq. ft.
1920 E Chippewa River Road, Midland, MI 48640
MLS# 20261069476Listed by: KNOCKOUT REAL ESTATE - New
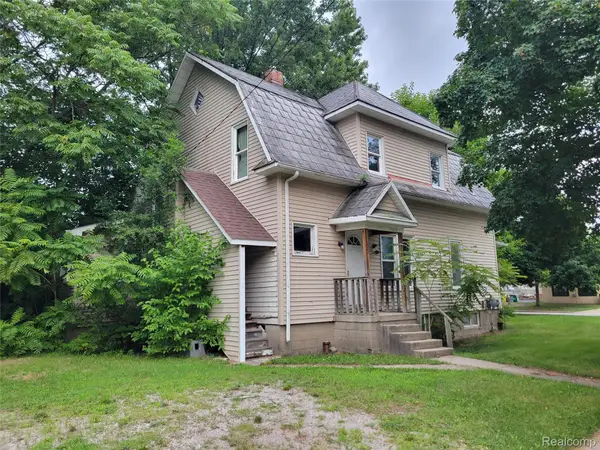 $99,950Active-- beds 2 baths2,118 sq. ft.
204 W Union Street, Midland, MI 48640
MLS# 20261069382Listed by: MODERN WAY REALTY LLC 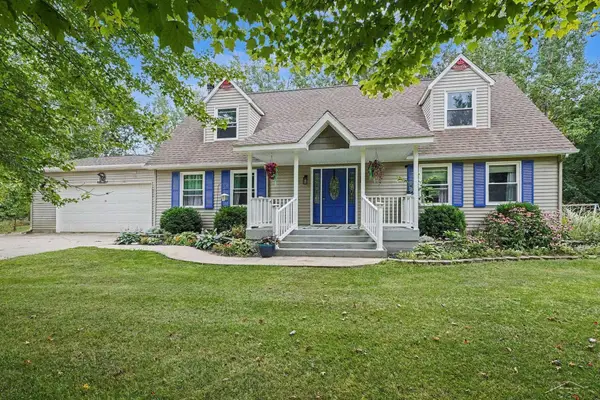 $340,000Pending3 beds 3 baths3,600 sq. ft.
1632 E Miller RD, Midland, MI 48640
MLS# 61050220018Listed by: RE/MAX OF MIDLAND- New
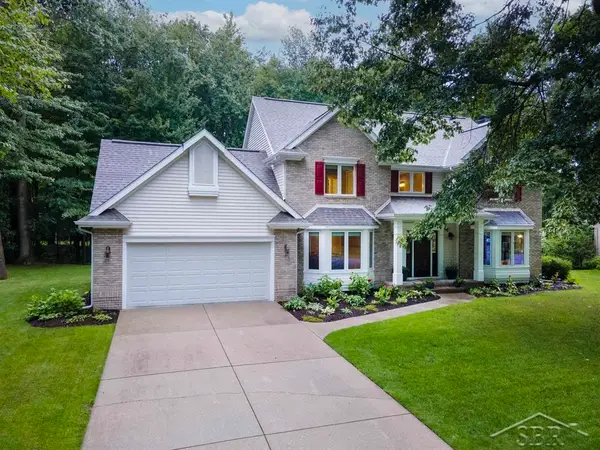 $529,900Active5 beds 4 baths3,813 sq. ft.
5407 Stone Ridge DR, Midland, MI 48640
MLS# 61050219968Listed by: MODERN REALTY - New
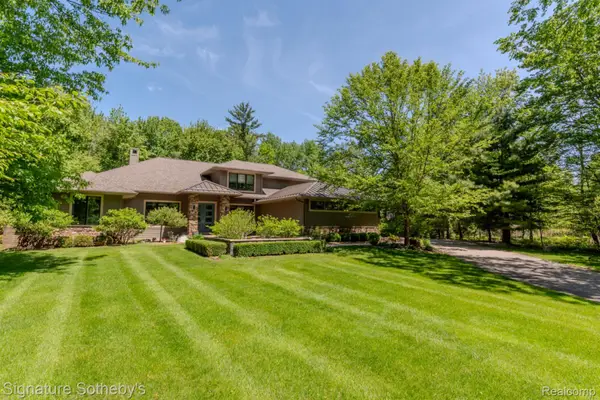 $1,225,000Active5 beds 5 baths4,225 sq. ft.
3479 E Shady Ridge Lane, Midland, MI 48642
MLS# 20261068726Listed by: SIGNATURE SOTHEBY'S INTERNATIONAL REALTY NVL - New
 $239,000Active3 beds 2 baths1,791 sq. ft.
1300 Scott ST, Midland, MI 48642
MLS# 61050219965Listed by: MODERN REALTY


Protect your home and budget from life's surprises with an Assurant Home Warranty, backed by a partner that supports you through every step of homeownership. Explore Plans.
© 2023 - 2026 ERA Franchise Systems LLC. All rights reserved. ERA Franchise Systems LLC fully supports the principles of the Fair Housing Act and the Equal Opportunity Act. ERA, ERA Real Estate powered, and their respective logos are registered service marks of ERA Franchise Systems LLC. Each office is independently owned and operated.