
2221 Lambros DR, Midland, MI 48642
Local realty services provided by:ERA Prime Real Estate Group
2221 Lambros DR,Midland, MI 48642
$280,000
- 4 Beds
- 2 Baths
- 1,566 sq. ft.
- Single family
- Active
Listed by: patrick devereaux
Office: re/max new image
MLS#:61050220725
Source:MI_REALCOMP
Price summary
- Price:$280,000
- Price per sq. ft.:$178.8
About this home
Step inside this cozy, well-loved home that has been thoughtfully maintained and updated over the years, offering the perfect blend of charm, comfort, and modern improvements! The main living areas feature beautifully refinished hardwood floors, including original flooring that was professionally sanded and refinished, along with newer hardwood flooring in the kitchen and entrance area. The fully renovated kitchen features updated cabinetry, flooring, and appliances, creating a warm and inviting space for everyday meals or entertaining. Both full bathrooms have also been renovated, providing additional comfort and convenience. Additional improvements include deck repairs (2026), a new concrete section (2025), baseboards (2024), and a new kitchen fixture (2022). Interior spaces were freshly painted in 2022, and the living room has been updated with shiplap accent walls and new window treatments. The home also features a full basement with added shelving for plenty of storage. Outside, enjoy a beautiful patio and firepit surrounded by a fenced yard-perfect for relaxing or entertaining. Other updates and maintenance include roof moss treatment, added insulation and ventilation, window well repairs, updated electrical, central air conditioning, a newer furnace, and water heater. This well-cared-for home is ready for its next owner to move in and enjoy!...
Contact an agent
Home facts
- Year built:1963
- Subdivision & Development:MONROE
- Listing ID #:61050220725
- Added:1 day(s) ago
- Updated:September 04, 2026 at 10:34 AM
Rooms and interior
- Bedrooms:4
- Total bathrooms:2
- Full bathrooms:2
- Rooms Total:8
- Flooring:Hardwood
- Basement Description:Block
- Living area:1,566 sq. ft.
Heating and cooling
- Cooling:Central Air
- Heating:Forced Air, Natural Gas
Structure and exterior
- Year built:1963
- Building area:1,566 sq. ft.
- Lot area:0.27 Acres
- Lot Features:City Lot, Wooded
- Architectural Style:Ranch
- Construction Materials:Vinyl Siding
- Exterior Features:Deck
- Foundation Description:Basement, Block
- Levels:One
Utilities
- Water:Public
- Sewer:Public Sewer
Finances and disclosures
- Price:$280,000
- Price per sq. ft.:$178.8
- Tax amount:$2,974
Features and amenities
- Appliances:Dishwasher, Dryer, Microwave, Oven, Range, Refrigerator, Washer
- Amenities:Entrance Foyer, High Speed Internet
Parking
- Parking description:Attached, Garage, Lighted, Two Car Garage
- Garage spaces:2

New listings near 2221 Lambros DR
- New
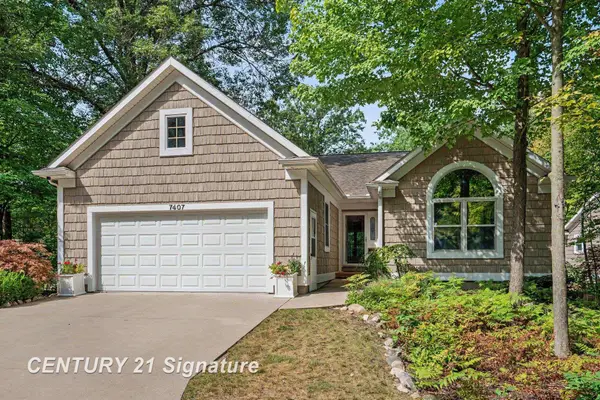 $415,000Active3 beds 3 baths2,791 sq. ft.
7407 Rock Hollow Ln LN, Midland, MI 48642
MLS# 61050220812Listed by: CENTURY 21 SIGNATURE REALTY MIDLAND - New
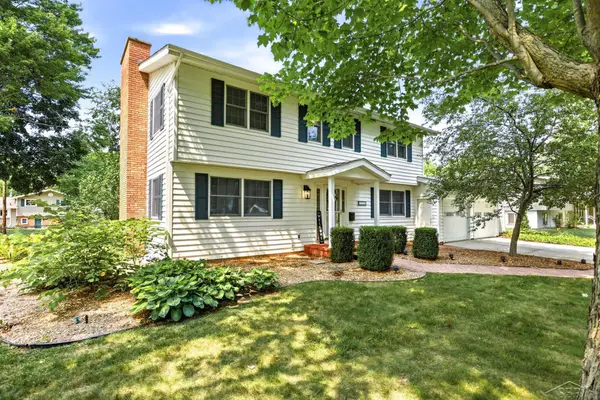 $389,900Active5 beds 3 baths2,789 sq. ft.
3707 Greenbrier TER, Midland, MI 48642
MLS# 61050220526Listed by: KELLER WILLIAMS PREFERRED - New
 $179,900Active2.15 Acres
6600 W Wackerly ST, Midland, MI 48640
MLS# 61050220413Listed by: MODERN REALTY - New
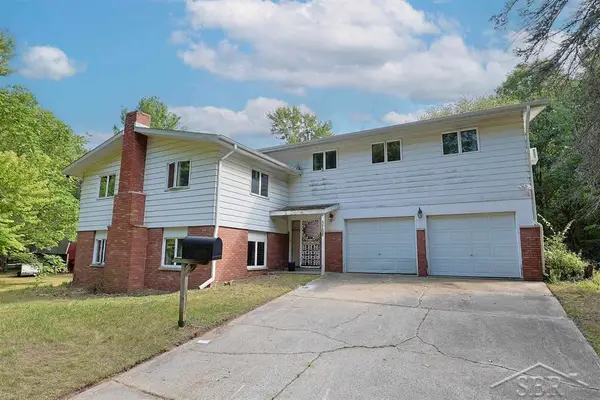 $195,000Active5 beds 2 baths2,650 sq. ft.
3768 E Monroe RD, Midland, MI 48642
MLS# 61050220420Listed by: MODERN REALTY - New
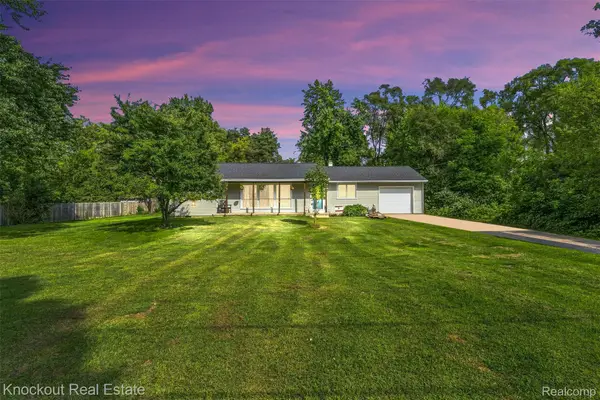 $179,900Active3 beds 1 baths1,300 sq. ft.
1920 E Chippewa River Road, Midland, MI 48640
MLS# 20261069476Listed by: KNOCKOUT REAL ESTATE - New
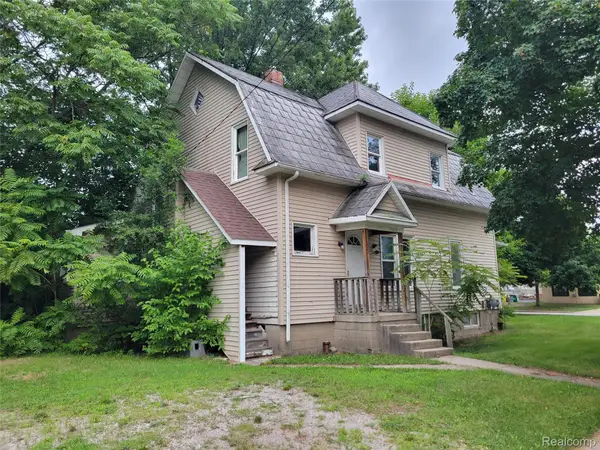 $99,950Active-- beds 2 baths2,118 sq. ft.
204 W Union Street, Midland, MI 48640
MLS# 20261069382Listed by: MODERN WAY REALTY LLC 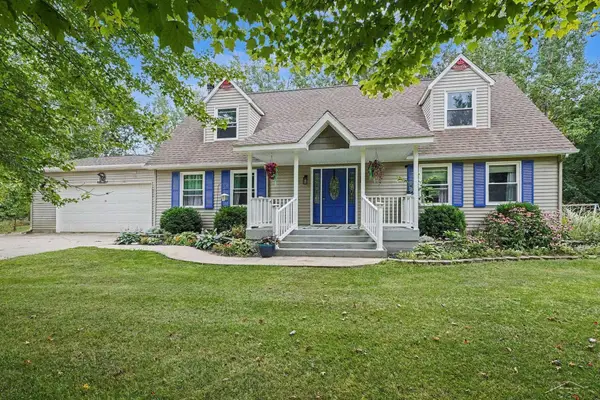 $340,000Pending3 beds 3 baths3,600 sq. ft.
1632 E Miller RD, Midland, MI 48640
MLS# 61050220018Listed by: RE/MAX OF MIDLAND- New
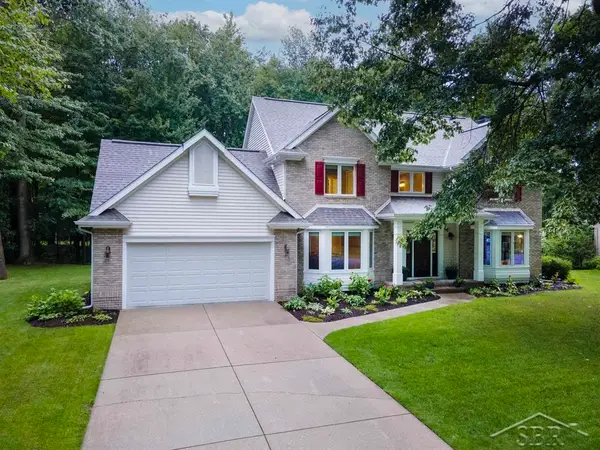 $529,900Active5 beds 4 baths3,813 sq. ft.
5407 Stone Ridge DR, Midland, MI 48640
MLS# 61050219968Listed by: MODERN REALTY - New
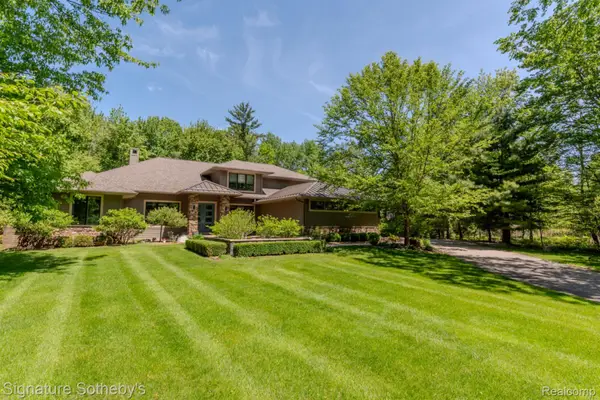 $1,225,000Active5 beds 5 baths4,225 sq. ft.
3479 E Shady Ridge Lane, Midland, MI 48642
MLS# 20261068726Listed by: SIGNATURE SOTHEBY'S INTERNATIONAL REALTY NVL


Protect your home and budget from life's surprises with an Assurant Home Warranty, backed by a partner that supports you through every step of homeownership. Explore Plans.
© 2023 - 2026 ERA Franchise Systems LLC. All rights reserved. ERA Franchise Systems LLC fully supports the principles of the Fair Housing Act and the Equal Opportunity Act. ERA, ERA Real Estate powered, and their respective logos are registered service marks of ERA Franchise Systems LLC. Each office is independently owned and operated.