
1506 Foxwood DR, Midland, MI 48642
Local realty services provided by:ERA Prime Real Estate Group
1506 Foxwood DR,Midland, MI 48642
- 5 Beds
- 5 Baths
- - sq. ft.
- Single family
- Sold
Listed by: alicia manceau
Office: century 21 signature realty midland
MLS#:61050215195
Source:MI_REALCOMP
Sorry, we are unable to map this address
Price summary
- Price:
About this home
Arguably one of the most attractive homes in the tri-county area, this home is perfectly situated in one of Midland's finest neighborhoods. 1506 Foxwood is a landmark property, defined by its traditional brick exterior, black shutters and stately columns. Situated on over half an acre, this executive home offers endless features while remaining just as striking to look at. The home features five bedrooms, including a main floor primary suite with a recently renovated bath that is almost unparalleled, complete with his and hers walk in closets, heated floors, shower with eight heads and a large soaking tub. Three additional full baths and a half bath round out the living spaces, along with main floor laundry and two fireplaces. The chef's kitchen showcases white Cambria Quartz countertops and backsplash, double ovens and a gas cooktop, with an adjoining sitting room and breakfast nook. A sun porch, formal dining room, abundant storage and private study add further versatility to the main level. The finished lower level includes a full kitchen, guest suite, dual sided fireplace and family room, ideal for extended stays or multigenerational living. Recent updates include dual hot water heaters, an 11 yr old roof & furnace, a new a/c, and a newer pavers for the gorgeous rear patio that's set in a serene, tree lined space designed for privacy. The attention to detail throughout is impeccable. This is an exquisite home for a new family, in the most desirable part of town, ideal in so many ways....
Contact an agent
Home facts
- Year built:1995
- Subdivision & Development:WOODVIEW PASS ESTATES
- Listing ID #:61050215195
- Added:52 day(s) ago
- Updated:September 07, 2026 at 06:55 AM
Rooms and interior
- Bedrooms:5
- Total bathrooms:5
- Full bathrooms:4
- Half bathrooms:1
- Rooms Total:10
- Flooring:Ceramic Tile, Hardwood
- Kitchen Description:Eat-in Kitchen
- Basement Description:Concrete, Daylight, Finished, Full
Heating and cooling
- Cooling:Central Air
- Heating:Forced Air, Natural Gas
Structure and exterior
- Year built:1995
- Architectural Style:Traditional
- Construction Materials:Brick, Cedar
- Exterior Features:Patio, Porch
- Foundation Description:Basement
- Levels:Two
Utilities
- Water:Public
- Sewer:Public Sewer
Finances and disclosures
- Price:
- Tax amount:$11,620
Features and amenities
- Appliances:Bar Fridge, Dishwasher, Disposal, Dryer, Microwave, Oven, Range, Refrigerator, Washer
- Amenities:High Ceilings, Walk-in Closets, Wet Bar
Parking
- Parking description:Attached, Three Car Garage
- Garage spaces:3

New listings near 1506 Foxwood DR
- New
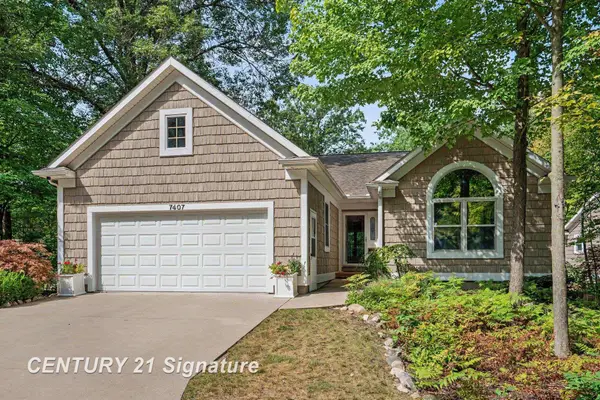 $415,000Active3 beds 3 baths2,791 sq. ft.
7407 Rock Hollow Ln LN, Midland, MI 48642
MLS# 61050220812Listed by: CENTURY 21 SIGNATURE REALTY MIDLAND - New
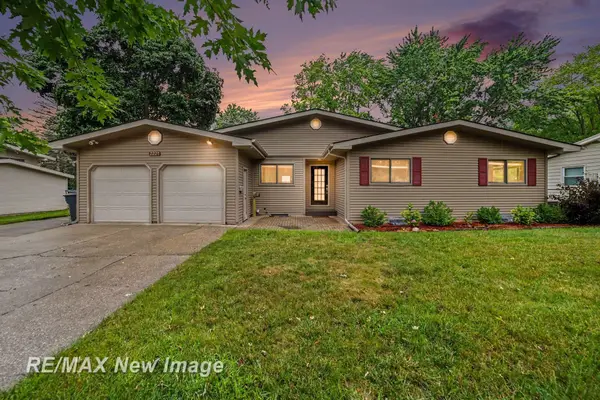 $280,000Active4 beds 2 baths1,566 sq. ft.
2221 Lambros DR, Midland, MI 48642
MLS# 61050220725Listed by: RE/MAX NEW IMAGE 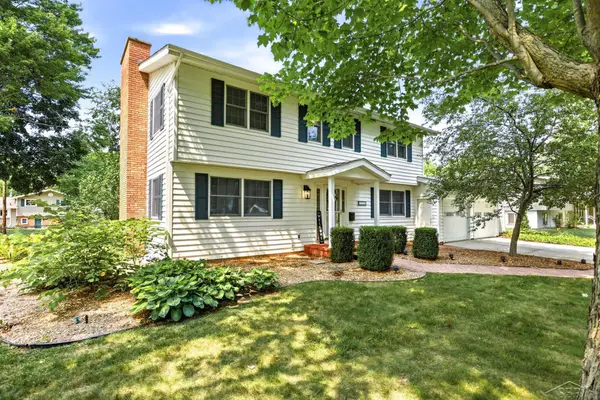 $389,900Pending5 beds 3 baths2,789 sq. ft.
3707 Greenbrier TER, Midland, MI 48642
MLS# 61050220526Listed by: KELLER WILLIAMS PREFERRED- New
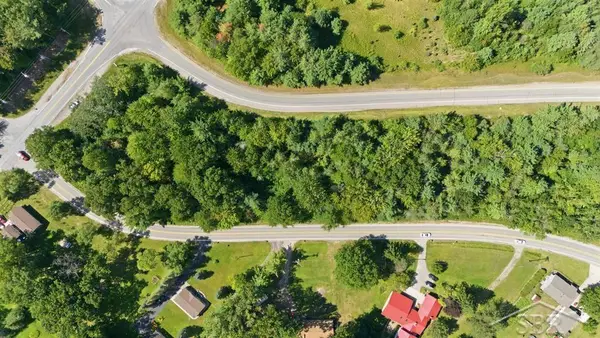 $179,900Active2.15 Acres
6600 W Wackerly ST, Midland, MI 48640
MLS# 61050220413Listed by: MODERN REALTY - New
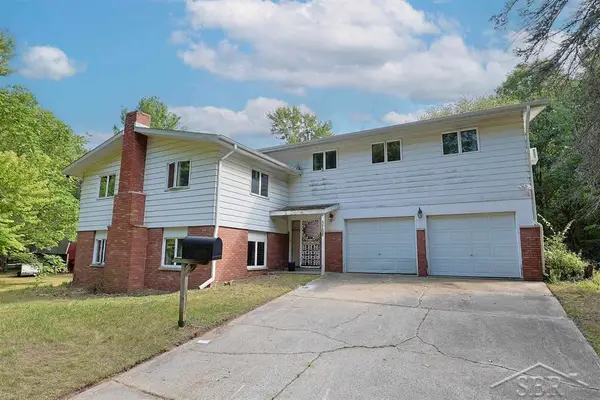 $195,000Active5 beds 2 baths2,650 sq. ft.
3768 E Monroe RD, Midland, MI 48642
MLS# 61050220420Listed by: MODERN REALTY - New
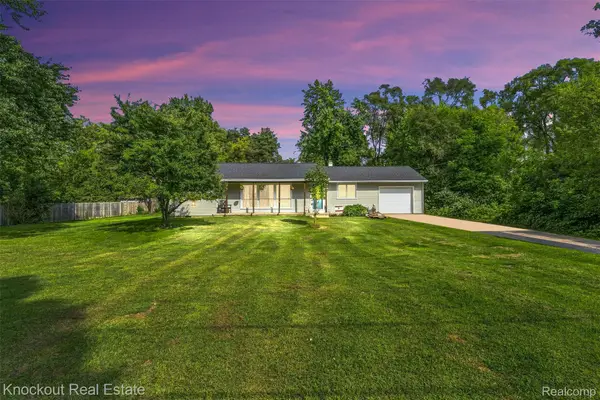 $179,900Active3 beds 1 baths1,300 sq. ft.
1920 E Chippewa River Road, Midland, MI 48640
MLS# 20261069476Listed by: KNOCKOUT REAL ESTATE - New
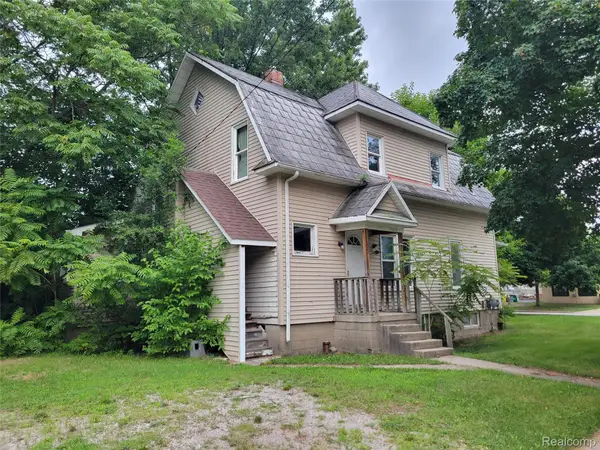 $99,950Active-- beds 2 baths2,118 sq. ft.
204 W Union Street, Midland, MI 48640
MLS# 20261069382Listed by: MODERN WAY REALTY LLC 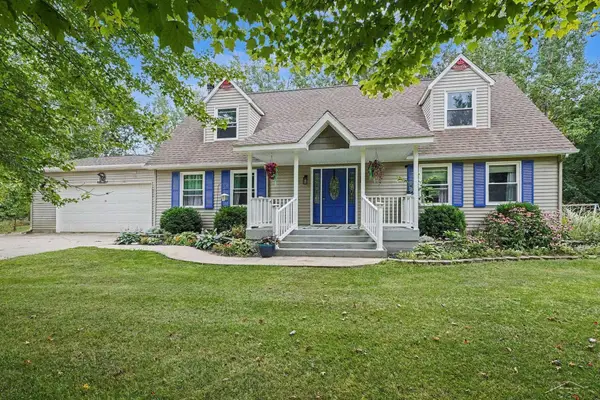 $340,000Pending3 beds 3 baths3,600 sq. ft.
1632 E Miller RD, Midland, MI 48640
MLS# 61050220018Listed by: RE/MAX OF MIDLAND- New
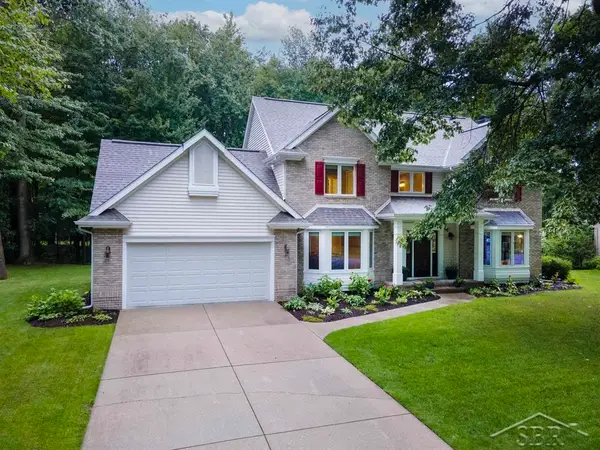 $529,900Active5 beds 4 baths3,813 sq. ft.
5407 Stone Ridge DR, Midland, MI 48640
MLS# 61050219968Listed by: MODERN REALTY - New
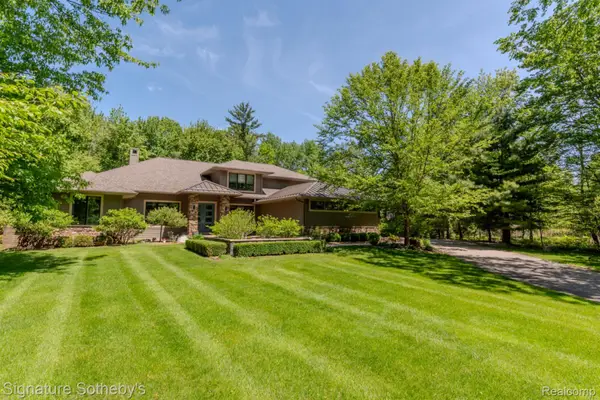 $1,225,000Active5 beds 5 baths4,225 sq. ft.
3479 E Shady Ridge Lane, Midland, MI 48642
MLS# 20261068726Listed by: SIGNATURE SOTHEBY'S INTERNATIONAL REALTY NVL


Protect your home and budget from life's surprises with an Assurant Home Warranty, backed by a partner that supports you through every step of homeownership. Explore Plans.
© 2023 - 2026 ERA Franchise Systems LLC. All rights reserved. ERA Franchise Systems LLC fully supports the principles of the Fair Housing Act and the Equal Opportunity Act. ERA, ERA Real Estate powered, and their respective logos are registered service marks of ERA Franchise Systems LLC. Each office is independently owned and operated.