
1521 Pheasant Ridge DR, Midland, MI 48640
Local realty services provided by:ERA Prime Real Estate Group
1521 Pheasant Ridge DR,Midland, MI 48640
$185,000
- 3 Beds
- 2 Baths
- 1,849 sq. ft.
- Single family
- Pending
Listed by: karah ralph, thomas webb
Office: century 21 signature realty midland
MLS#:61050212502
Source:MI_REALCOMP
Price summary
- Price:$185,000
- Price per sq. ft.:$100.05
- Monthly HOA dues:$300
About this home
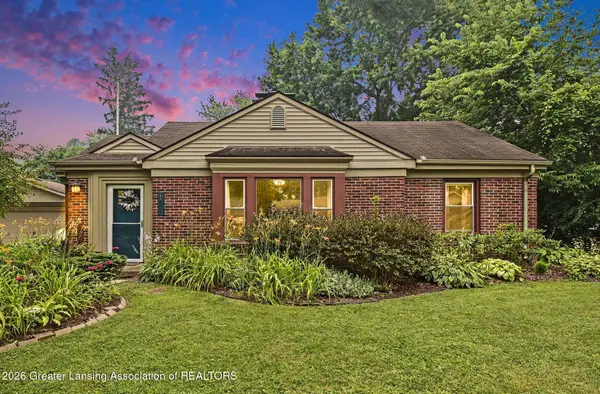
Discover easy, low-maintenance living in this beautifully maintained 3-bedroom, 2-bath condominium located in a desirable Midland community. With exterior maintenance handled by the HOA, you'll enjoy more free time and less work‹”no lawn mowing or outdoor upkeep required. The inviting main level features a bright, open-concept living and dining area highlighted by a cozy gas fireplace, creating the perfect space for both everyday living and entertaining. The kitchen flows seamlessly into the main living areas, while two spacious bedrooms, a full bathroom with a walk-in shower, and convenient main-floor laundry complete the first floor. An attached one-car garage provides added convenience and storage. The finished lower level offers exceptional additional living space, including a comfortable family room ideal for movie nights, game days, or hosting guests. A third bedroom with an egress window provides privacy and flexibility, while the second full bathroom adds convenience for overnight visitors or family members. You'll also find a versatile bonus room perfect for a home office, fitness area, craft room, or hobby space. In addition, a separate finished room provides even more flexibility and could easily serve as a secondary laundry room, sewing room, workshop, storage area, or whatever best suits your lifestyle needs. Step outside to your private patio overlooking peaceful green space, offering a relaxing setting for morning coffee or unwinding at the end of the day. Recent improvements include updated flooring, a new sliding glass door, central air conditioning installed in 2023, and a tankless water heater added in 2024, making this home truly move-in ready. Conveniently located near shopping, dining, healthcare facilities, and all the amenities Midland has to offer, this condo combines comfort, functionality, and carefree living. Whether you're looking to downsize, simplify, or enjoy maintenance-free living, this home is ready to welcome you. Schedule your private showing today!...
Contact an agent
Home facts
- Year built:1984
- Listing ID #:61050212502
- Added:25 day(s) ago
- Updated:July 16, 2026 at 07:57 AM
Rooms and interior
- Bedrooms:3
- Total bathrooms:2
- Full bathrooms:2
- Rooms Total:10
- Basement Description:Daylight, Finished, Full
- Living area:1,849 sq. ft.
Heating and cooling
- Cooling:Central Air
- Heating:Forced Air, Natural Gas
Structure and exterior
- Year built:1984
- Building area:1,849 sq. ft.
- Lot Features:Sprinklers
- Architectural Style:Ranch
- Construction Materials:Vinyl Siding
- Foundation Description:Basement
- Levels:One Story Ground
Utilities
- Water:Public
- Sewer:Public Sewer
Finances and disclosures
- Price:$185,000
- Price per sq. ft.:$100.05
- Tax amount:$3,313
Features and amenities
- Appliances:Dishwasher, Dryer, Microwave, Oven, Range, Refrigerator, Washer
Parking
- Parking description:Attached, Electricity In Garage, Garage, Garage Door Opener, One Car Garage
- Garage spaces:1

New listings near 1521 Pheasant Ridge DR
- New
 $219,900Active3 beds 2 baths1,226 sq. ft.
111 Varner Court, Midland, MI 48640
MLS# 297673Listed by: RE/MAX REAL ESTATE PROFESSIONALS DEWITT - New
 $587,750Active5 beds 4 baths4,285 sq. ft.
1316 Helen RD, Midland, MI 48640
MLS# 61050215214Listed by: CENTURY 21 SIGNATURE REALTY MIDLAND  $825,000Pending5 beds 5 baths5,625 sq. ft.
1506 Foxwood DR, Midland, MI 48642
MLS# 61050215195Listed by: CENTURY 21 SIGNATURE REALTY MIDLAND- New
 $155,000Active2 beds 1 baths830 sq. ft.
1177 S Poseyville RD, Midland, MI 48640
MLS# 61050214955Listed by: KELLER WILLIAMS PREFERRED - New
 $279,000Active3 beds 3 baths1,772 sq. ft.
3401 Pomranky RD, Midland, MI 48640
MLS# 61050214814Listed by: MODERN REALTY - New
 $354,900Active4 beds 6 baths2,688 sq. ft.
414/416 Willow ST, Midland, MI 48642
MLS# 61050214822Listed by: MODERN REALTY - New
 $399,000Active4 beds 4 baths3,060 sq. ft.
4502 Wild Pine Court South, Midland, MI 48642
MLS# 77080071010Listed by: LISTWITHFREEDOM.COM - New
 $80,000Active3 beds 1 baths1,188 sq. ft.
15 Welch, Midland, MI 48640
MLS# 61050214479Listed by: NEXTHOME PARK PLACE - New
 $439,000Active5 beds 4 baths2,832 sq. ft.
2204 Springwood DR, Midland, MI 48640
MLS# 58050214454Listed by: JOSEPH WALTER REALTY LLC - New
 $249,900Active3 beds 2 baths2,150 sq. ft.
30 Brown Court, Midland, MI 48640
MLS# 20261052002Listed by: REALTY EXECUTIVES MAIN ST LLC


Protect your home and budget from life's surprises with an Assurant Home Warranty, backed by a partner that supports you through every step of homeownership. Explore Plans.
© 2023 - 2026 ERA Franchise Systems LLC. All rights reserved. ERA Franchise Systems LLC fully supports the principles of the Fair Housing Act and the Equal Opportunity Act. ERA, ERA Real Estate powered, and their respective logos are registered service marks of ERA Franchise Systems LLC. Each office is independently owned and operated.