
1670 S Poseyville Road, Midland, MI 48640
Local realty services provided by:ERA Prime Real Estate Group
1670 S Poseyville Road,Midland, MI 48640
$245,000
- 3 Beds
- 2 Baths
- 1,943 sq. ft.
- Single family
- Active
Listed by: caron koteles riha, lauren koteles
Office: real estate one-rochester
MLS#:20261076277
Source:MI_REALCOMP
Price summary
- Price:$245,000
- Price per sq. ft.:$126.09
About this home
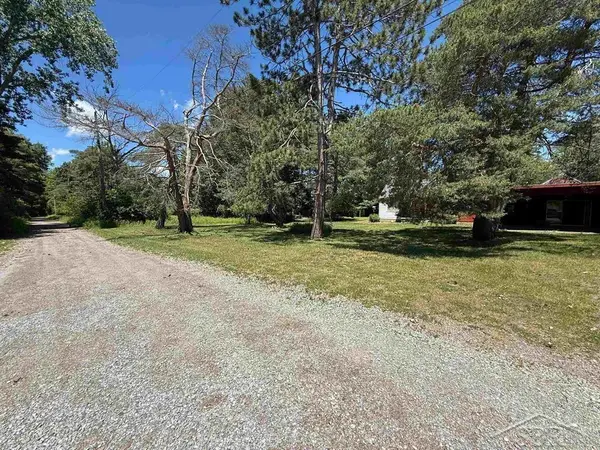
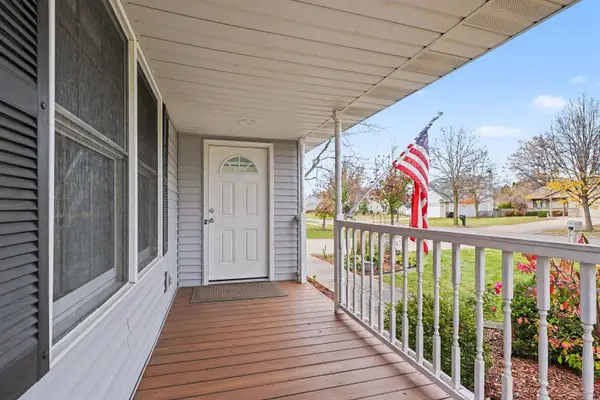
DON'T MAKE A MOVE WITHOUT touring this spacious, MOVE-IN READY ranch in desirable Ingersoll Township, situated on a generous .46-ACRE CORNER LOT in the Bullock Creek School District! Offering approximately 1,943 SQ. FT. OF FINISHED LIVING SPACE, including 800 sq. ft. in the lower level, this home combines comfortable living, functional spaces and valuable modern conveniences! Step inside to a bright, welcoming interior filled with natural light from the large windows throughout. The spacious family room offers plenty of room to gather, while the kitchen features stainless steel appliances, abundant cabinetry, generous workspace and an inviting layout for everyday living and entertaining. Convenient FIRST-FLOOR LAUNDRY makes household routines a breeze! Three main-level bedrooms offer comfortable accommodations, while the FINISHED LOWER LEVEL provides an impressive additional living area, including a spacious 15' x 21' PRIMARY BEDROOM RETREAT with a private full bath and generous walk-in closet! Enjoy the expansive lower-level recreation/living room, perfect for movie nights, entertaining, hobbies or simply relaxing. Outside, you'll appreciate the spacious, partially fenced yard with plenty of room for outdoor activities, gardening and gatherings. An ATTACHED 1.5-CAR GARAGE with electricity and automatic door opener adds everyday convenience. Additional highlights include a NEW WHOLE-HOUSE GENERATOR, TWO SUMP PUMPS, water filtration system, smart doorbell, smart thermostat, CENTRAL AIR and natural gas forced-air heating. Situated on a beautiful 100' x 200' lot with easy access to Midland conveniences, this well-maintained home offers the space, flexibility and features you've been looking for. MOVE RIGHT IN AND MAKE IT YOUR OWN! FHA AND VA TERMS welcomed....
Contact an agent
Home facts
- Year built:1968
- Subdivision & Development:KAUFFMAN SUB 1
- Listing ID #:20261076277
- Added:53 day(s) ago
- Updated:November 18, 2026 at 11:04 AM
Rooms and interior
- Bedrooms:3
- Total bathrooms:2
- Full bathrooms:2
- Rooms Total:8
- Basement Description:Full, Partially Finished
- Living area:1,943 sq. ft.
Heating and cooling
- Cooling:Central Air
- Heating:Forced Air, Natural Gas
Structure and exterior
- Roof:Asphalt
- Year built:1968
- Building area:1,943 sq. ft.
- Lot area:0.46 Acres
- Lot Features:Corner Lot
- Architectural Style:Ranch
- Construction Materials:Stone, Vinyl Siding
- Foundation Description:Basement, Block
- Levels:One
Utilities
- Water:Well
- Sewer:Septic Tank
Finances and disclosures
- Price:$245,000
- Price per sq. ft.:$126.09
- Tax amount:$2,888
Features and amenities
- Appliances:Dishwasher, Dryer, Free Standing Electric Oven, Free Standing Refrigerator, Microwave, Washer, Water Purifier Rented, Water Softener Rented
- Laundry features:Laundry Room
- Amenities:High Speed Internet, Programmable Thermostat
Parking
- Parking description:Attached, Driveway, Electricity In Garage, Garage Door Opener, One and Half Car Garage
- Garage spaces:1.5

New listings near 1670 S Poseyville Road
- New
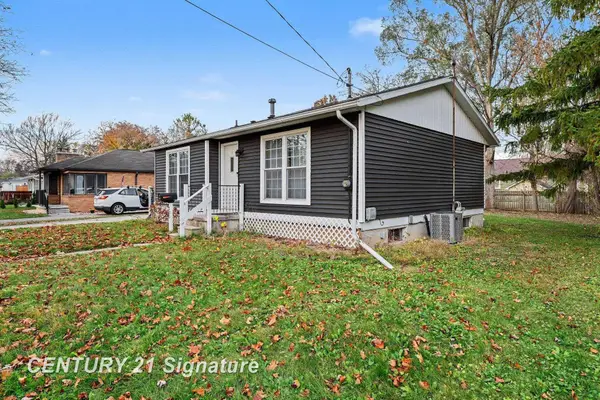 $183,000Active3 beds 1 baths866 sq. ft.
200 W Collins ST, Midland, MI 48640
MLS# 61050227853Listed by: CENTURY 21 SIGNATURE REALTY MIDLAND - New
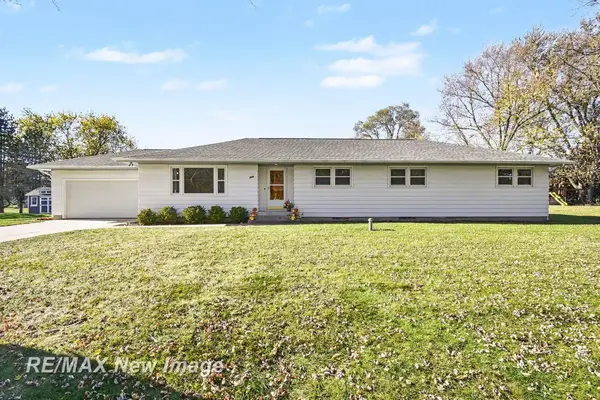 $259,900Active5 beds 2 baths2,408 sq. ft.
928 S Clarence CT, Midland, MI 48640
MLS# 61050227472Listed by: RE/MAX NEW IMAGE - New
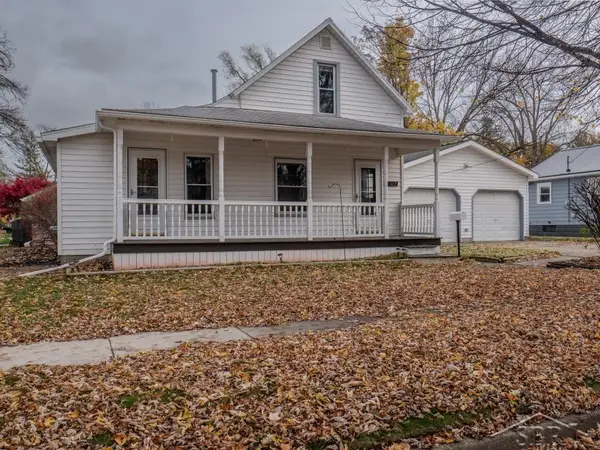 $160,000Active3 beds 1 baths1,148 sq. ft.
1512 Adelaide ST, Midland, MI 48640
MLS# 61050227452Listed by: MODERN REALTY - Open Thu, 4:30 to 6pmNew
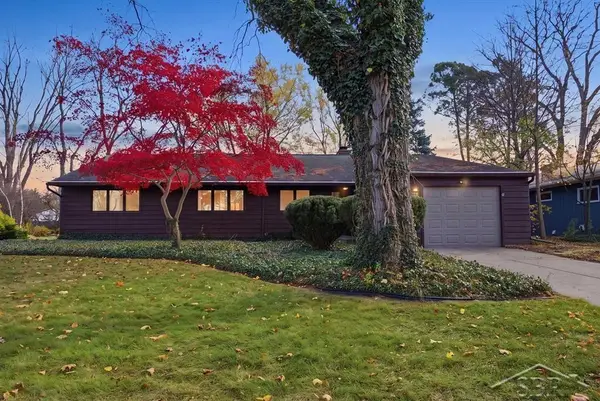 $305,000Active4 beds 2 baths2,224 sq. ft.
4502 Concord ST, Midland, MI 48642
MLS# 61050227455Listed by: MODERN REALTY 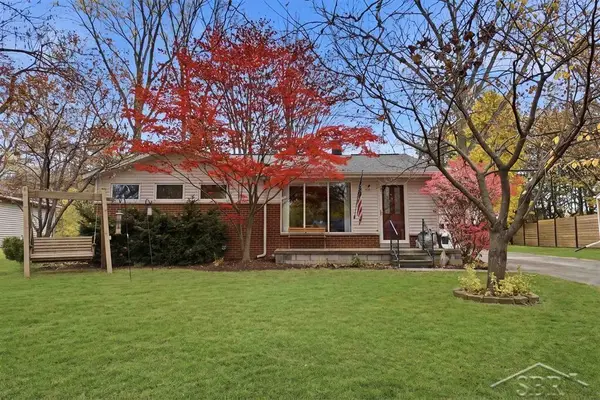 $232,000Pending3 beds 2 baths2,052 sq. ft.
3308 Kentwood DR, Midland, MI 48642
MLS# 61050227464Listed by: MODERN REALTY- New
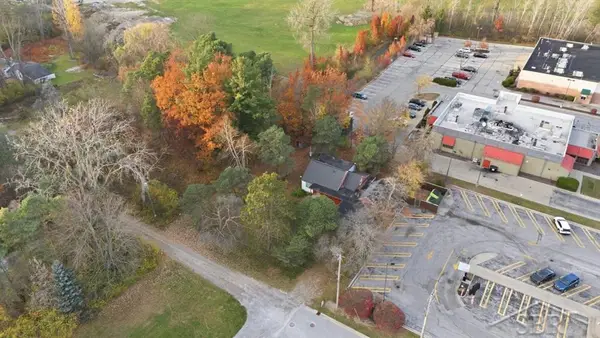 $75,000Active0.5 Acres
1810 Shepherd DR, Midland, MI 48642
MLS# 61050227435Listed by: MODERN REALTY - New
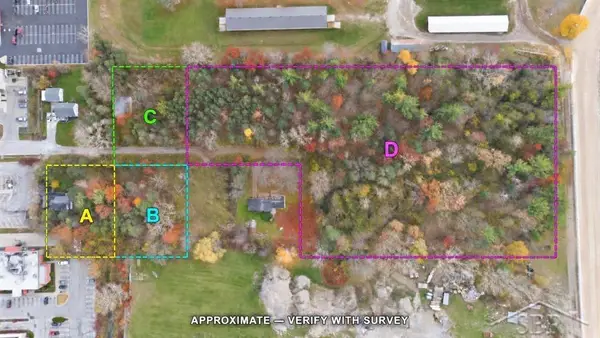 $100,000Active0.49 Acres
1809 Shepherd DR, Midland, MI 48642
MLS# 61050227437Listed by: MODERN REALTY - New
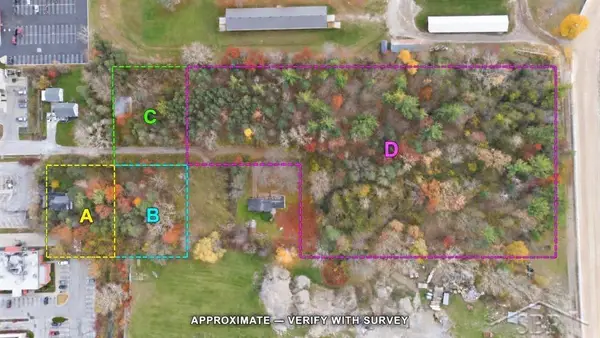 $200,000Active4.66 Acres
1819 Shepherd DR, Midland, MI 48642
MLS# 61050227439Listed by: MODERN REALTY - New
 $150,000Active3 beds 2 baths2,162 sq. ft.
1800 Shepherd DR, Midland, MI 48642
MLS# 61050227444Listed by: MODERN REALTY - New
 $312,000Active3 beds 3 baths2,400 sq. ft.
308 E Chapel LN, Midland, MI 48642
MLS# 61050227255Listed by: NEXTHOME PARK PLACE


Protect your home and budget from life's surprises with an Assurant Home Warranty, backed by a partner that supports you through every step of homeownership. Explore Plans.
© 2023 - 2026 ERA Franchise Systems LLC. All rights reserved. ERA Franchise Systems LLC fully supports the principles of the Fair Housing Act and the Equal Opportunity Act. ERA, ERA Real Estate powered, and their respective logos are registered service marks of ERA Franchise Systems LLC. Each office is independently owned and operated.