
2251 E Stewart RD, Midland, MI 48640
Local realty services provided by:ERA Prime Real Estate Group
2251 E Stewart RD,Midland, MI 48640
- 3 Beds
- 2 Baths
- - sq. ft.
- Single family
- Sold
Listed by: alicia manceau
Office: century 21 signature realty midland
MLS#:61050203280
Source:MI_REALCOMP
Sorry, we are unable to map this address
Price summary
- Price:
About this home
Substantially updated in 2023, this move-in-ready home at 2241 E. Stewart Road features a new septic system, roof, furnace, A/C, kitchen, and bathrooms‹”offering peace of mind and modern comfort on nearly an acre. Filled with natural light, the spacious family room with fireplace provides the perfect setting for both everyday living and entertaining. The beautifully renovated kitchen showcases white cabinetry, solid surface countertops, and stainless steel appliances. A formal dining room‹”also suitable as a flex space‹”along with an updated half bath and a bright glass-enclosed porch complete the main level. Upstairs, you'll find three generously sized bedrooms in neutral tones and a fully updated bathroom. The lower level offers ample storage and potential for future finishing. Additional highlights include an attached garage for convenience and a picturesque corner lot with thoughtfully landscaped native plantings. Professionally maintained and thoughtfully upgraded, this home is truly turnkey‹”simply move in and enjoy....
Contact an agent
Home facts
- Year built:1963
- Subdivision & Development:O
- Listing ID #:61050203280
- Added:154 day(s) ago
- Updated:September 05, 2026 at 06:46 AM
Rooms and interior
- Bedrooms:3
- Total bathrooms:2
- Full bathrooms:1
- Half bathrooms:1
- Rooms Total:6
- Basement Description:Block, Full
Heating and cooling
- Cooling:Ceiling Fans, Central Air
- Heating:Forced Air, Natural Gas
Structure and exterior
- Year built:1963
- Architectural Style:Traditional
- Construction Materials:Brick, Vinyl Siding
- Exterior Features:Garden, Patio, Porch
- Foundation Description:Basement, Block
- Levels:Two
Utilities
- Water:Public
- Sewer:Septic Tank
Finances and disclosures
- Price:
- Tax amount:$3,932
Features and amenities
- Appliances:Dishwasher, Dryer, Microwave, Oven, Range, Refrigerator, Washer
Parking
- Parking description:Attached, Garage Door Opener, Two Car Garage
- Garage spaces:2

New listings near 2251 E Stewart RD
- New
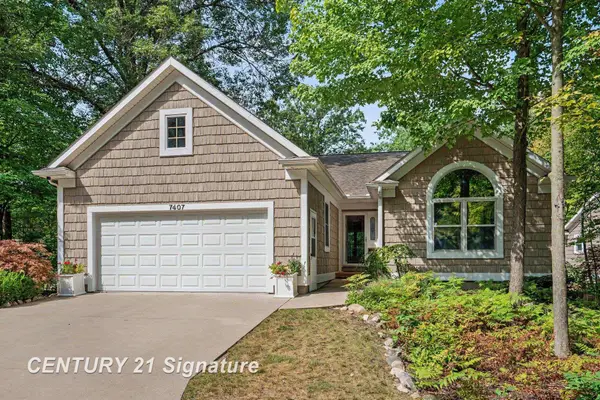 $415,000Active3 beds 3 baths2,791 sq. ft.
7407 Rock Hollow Ln LN, Midland, MI 48642
MLS# 61050220812Listed by: CENTURY 21 SIGNATURE REALTY MIDLAND - New
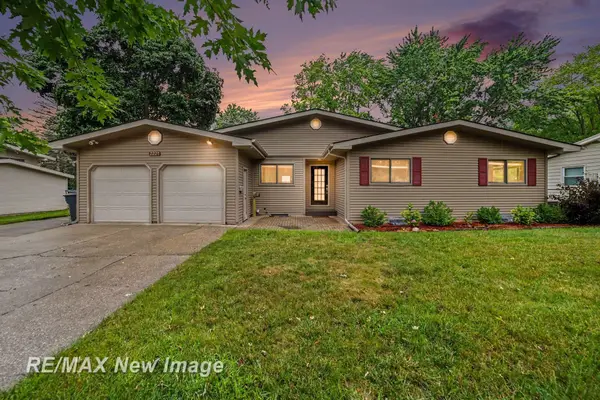 $280,000Active4 beds 2 baths1,566 sq. ft.
2221 Lambros DR, Midland, MI 48642
MLS# 61050220725Listed by: RE/MAX NEW IMAGE - New
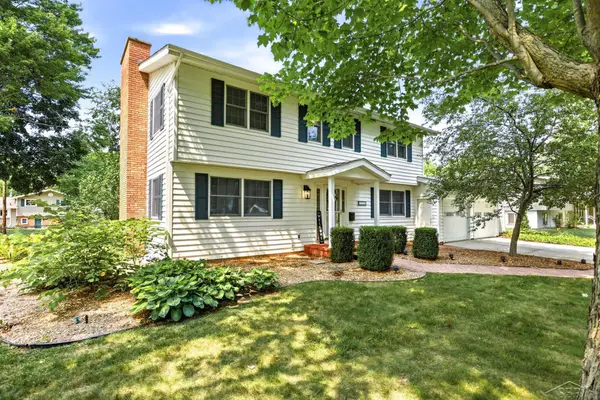 $389,900Active5 beds 3 baths2,789 sq. ft.
3707 Greenbrier TER, Midland, MI 48642
MLS# 61050220526Listed by: KELLER WILLIAMS PREFERRED - New
 $179,900Active2.15 Acres
6600 W Wackerly ST, Midland, MI 48640
MLS# 61050220413Listed by: MODERN REALTY - New
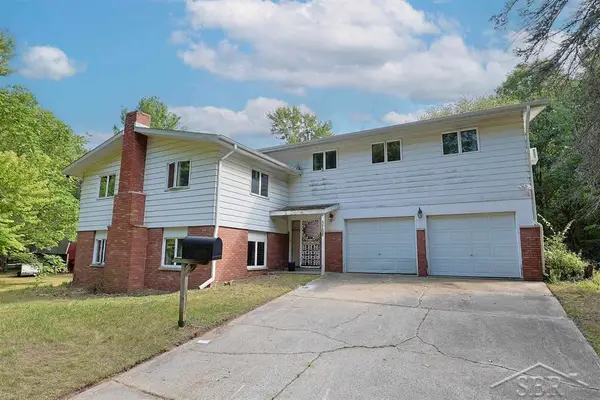 $195,000Active5 beds 2 baths2,650 sq. ft.
3768 E Monroe RD, Midland, MI 48642
MLS# 61050220420Listed by: MODERN REALTY - New
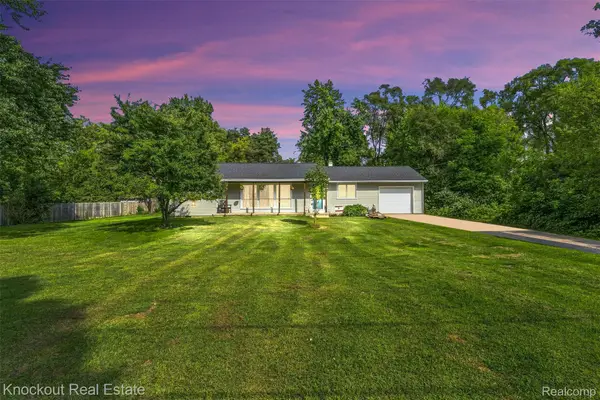 $179,900Active3 beds 1 baths1,300 sq. ft.
1920 E Chippewa River Road, Midland, MI 48640
MLS# 20261069476Listed by: KNOCKOUT REAL ESTATE - New
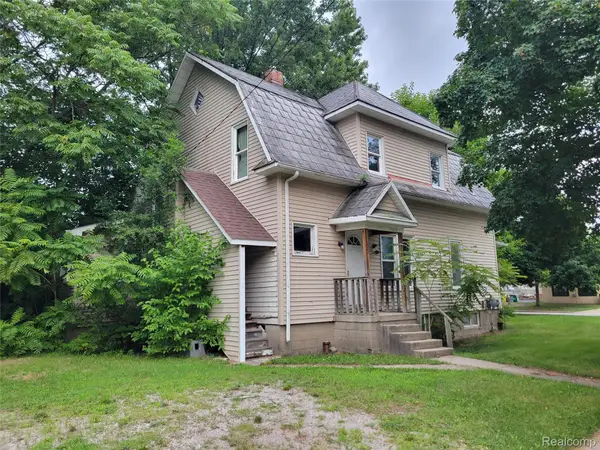 $99,950Active-- beds 2 baths2,118 sq. ft.
204 W Union Street, Midland, MI 48640
MLS# 20261069382Listed by: MODERN WAY REALTY LLC 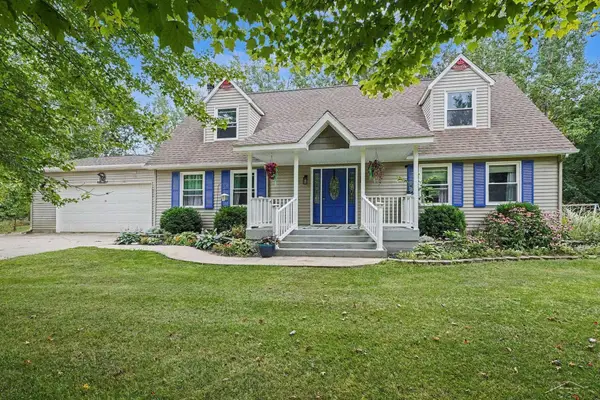 $340,000Pending3 beds 3 baths3,600 sq. ft.
1632 E Miller RD, Midland, MI 48640
MLS# 61050220018Listed by: RE/MAX OF MIDLAND- New
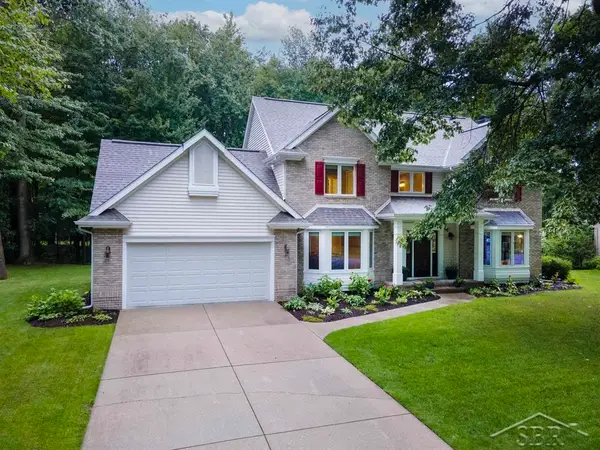 $529,900Active5 beds 4 baths3,813 sq. ft.
5407 Stone Ridge DR, Midland, MI 48640
MLS# 61050219968Listed by: MODERN REALTY - New
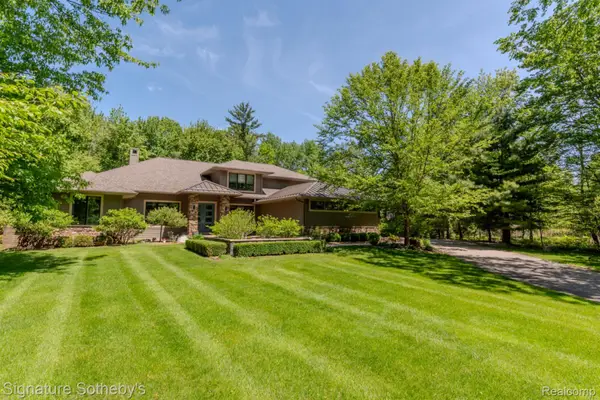 $1,225,000Active5 beds 5 baths4,225 sq. ft.
3479 E Shady Ridge Lane, Midland, MI 48642
MLS# 20261068726Listed by: SIGNATURE SOTHEBY'S INTERNATIONAL REALTY NVL


Protect your home and budget from life's surprises with an Assurant Home Warranty, backed by a partner that supports you through every step of homeownership. Explore Plans.
© 2023 - 2026 ERA Franchise Systems LLC. All rights reserved. ERA Franchise Systems LLC fully supports the principles of the Fair Housing Act and the Equal Opportunity Act. ERA, ERA Real Estate powered, and their respective logos are registered service marks of ERA Franchise Systems LLC. Each office is independently owned and operated.