
2304 Judith CT, Midland, MI 48642
Local realty services provided by:ERA Prime Real Estate Group
2304 Judith CT,Midland, MI 48642
$189,900
- 4 Beds
- 2 Baths
- 1,483 sq. ft.
- Single family
- Pending
Listed by: scott clay
Office: the brand real estate
MLS#:61050199670
Source:MI_REALCOMP
Price summary
- Price:$189,900
- Price per sq. ft.:$128.05
About this home
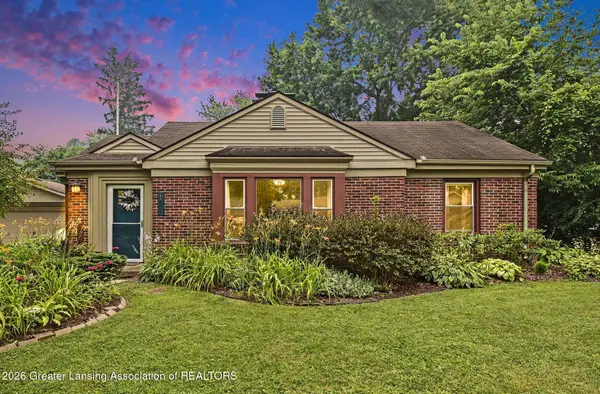
Welcome to this spacious 4-bedroom, 1.5-bath tri-level home tucked away on a quiet private cul-de-sac in Midland. Built in 1963, this well-laid-out home offers multiple living spaces and plenty of natural light throughout, creating a warm and inviting feel from the moment you walk in. With four bedrooms and generous living areas, there's room for everyone to spread out and make it your own. The large yard provides great space for entertaining, relaxing, gardening, or play. Affordable taxes add even more value, making this an excellent opportunity for homeowners looking for space and long-term comfort. If you've been searching for a solid home in a peaceful setting that's ready for its next chapter, 2304 Judith Ct. is ready to welcome you.
Contact an agent
Home facts
- Year built:1963
- Listing ID #:61050199670
- Added:150 day(s) ago
- Updated:July 16, 2026 at 07:56 AM
Rooms and interior
- Bedrooms:4
- Total bathrooms:2
- Full bathrooms:1
- Half bathrooms:1
- Rooms Total:11
- Basement Description:Block
- Living area:1,483 sq. ft.
Heating and cooling
- Cooling:Ceiling Fans, Wall/Window Units
- Heating:Natural Gas, Steam
Structure and exterior
- Year built:1963
- Building area:1,483 sq. ft.
- Lot area:0.3 Acres
- Lot Features:City Lot
- Architectural Style:Split Level
- Construction Materials:Brick, Vinyl Siding
- Exterior Features:Garden, Porch
- Foundation Description:Basement, Block, Crawl Space
- Levels:Tri-Level
Utilities
- Water:Public
- Sewer:Public Sewer
Finances and disclosures
- Price:$189,900
- Price per sq. ft.:$128.05
- Tax amount:$2,613
Features and amenities
- Appliances:Dishwasher, Disposal, Dryer, Microwave, Oven, Range, Refrigerator, Washer
Parking
- Parking description:Assigned 2 Spaces, Attached, Garage, One and Half Car Garage
- Garage spaces:1.5

New listings near 2304 Judith CT
- New
 $219,900Active3 beds 2 baths1,226 sq. ft.
111 Varner Court, Midland, MI 48640
MLS# 297673Listed by: RE/MAX REAL ESTATE PROFESSIONALS DEWITT - New
 $587,750Active5 beds 4 baths4,285 sq. ft.
1316 Helen RD, Midland, MI 48640
MLS# 61050215214Listed by: CENTURY 21 SIGNATURE REALTY MIDLAND  $825,000Pending5 beds 5 baths5,625 sq. ft.
1506 Foxwood DR, Midland, MI 48642
MLS# 61050215195Listed by: CENTURY 21 SIGNATURE REALTY MIDLAND- New
 $155,000Active2 beds 1 baths830 sq. ft.
1177 S Poseyville RD, Midland, MI 48640
MLS# 61050214955Listed by: KELLER WILLIAMS PREFERRED - New
 $279,000Active3 beds 3 baths1,772 sq. ft.
3401 Pomranky RD, Midland, MI 48640
MLS# 61050214814Listed by: MODERN REALTY - New
 $354,900Active4 beds 6 baths2,688 sq. ft.
414/416 Willow ST, Midland, MI 48642
MLS# 61050214822Listed by: MODERN REALTY - New
 $399,000Active4 beds 4 baths3,060 sq. ft.
4502 Wild Pine Court South, Midland, MI 48642
MLS# 77080071010Listed by: LISTWITHFREEDOM.COM - New
 $80,000Active3 beds 1 baths1,188 sq. ft.
15 Welch, Midland, MI 48640
MLS# 61050214479Listed by: NEXTHOME PARK PLACE - New
 $439,000Active5 beds 4 baths2,832 sq. ft.
2204 Springwood DR, Midland, MI 48640
MLS# 58050214454Listed by: JOSEPH WALTER REALTY LLC - New
 $249,900Active3 beds 2 baths2,150 sq. ft.
30 Brown Court, Midland, MI 48640
MLS# 20261052002Listed by: REALTY EXECUTIVES MAIN ST LLC


Protect your home and budget from life's surprises with an Assurant Home Warranty, backed by a partner that supports you through every step of homeownership. Explore Plans.
© 2023 - 2026 ERA Franchise Systems LLC. All rights reserved. ERA Franchise Systems LLC fully supports the principles of the Fair Housing Act and the Equal Opportunity Act. ERA, ERA Real Estate powered, and their respective logos are registered service marks of ERA Franchise Systems LLC. Each office is independently owned and operated.