
2384 E Cardinal DR, Midland, MI 48642
Local realty services provided by:ERA Prime Real Estate Group
2384 E Cardinal DR,Midland, MI 48642
$695,000
- 4 Beds
- 4 Baths
- 3,541 sq. ft.
- Single family
- Active
Upcoming open houses
- Sat, Sep 1901:00 pm - 02:00 pm
Listed by: victoria baker
Office: century 21 signature realty midland
MLS#:61050221925
Source:MI_REALCOMP
Price summary
- Price:$695,000
- Price per sq. ft.:$196.27
- Monthly HOA dues:$100
About this home
Prepare to be impressed by this architectural masterpiece nestled on a rare 2.35-acre wooded lot in a highly coveted, prestigious Sturgeon Woods. Boasting 3,541 square feet of refined living space, this 2-story home offers an unparalleled blend of sophisticated design and natural serenity. From the moment you arrive, the professional landscaping and manicured grounds hint at the luxury within. The main level welcomes you with spacious living areas designed for both effortless entertaining and intimate family gatherings. Enjoy year-round views of your private forest both from the stunning kitchen and the 4-season room, a peaceful retreat bathed in natural light. Upstairs, the expansive primary ensuite serves as a true sanctuary, complete with a massive walk-in closet and a luxurious private bath. For ultimate convenience, the spacious laundry room is also located on the second floor alongside three additional generous bedrooms, 2 of which feature their own private bathroom. The massive, full unfinished basement offers a blank canvas for a home theater, gym, or additional living space. Connoisseurs will delight in the dedicated home wine cellar, perfect for showcasing your private collection. The massive attached 4 car garage adds additional benefit. Built in 2003 and equipped with public water and a generator giving peace of mind, this home combines timeless charm with modern peace of mind. Don't miss your chance to own this private estate! Floorplan drawings are approximate measurements....
Contact an agent
Home facts
- Year built:2003
- Subdivision & Development:STURGEON WOODS
- Listing ID #:61050221925
- Added:1 day(s) ago
- Updated:September 17, 2026 at 04:29 AM
Rooms and interior
- Bedrooms:4
- Total bathrooms:4
- Full bathrooms:3
- Half bathrooms:1
- Rooms Total:13
- Kitchen Description:Eat-in Kitchen, Pantry
- Basement Description:Concrete, Daylight, Full, Sump Pump, Unfinished
- Living area:3,541 sq. ft.
Heating and cooling
- Cooling:Central Air
- Heating:Forced Air, Natural Gas
Structure and exterior
- Year built:2003
- Building area:3,541 sq. ft.
- Lot area:2.35 Acres
- Lot Features:Sprinklers
- Architectural Style:Traditional
- Construction Materials:Brick, Vinyl Siding
- Exterior Features:Deck, Patio, Porch
- Foundation Description:Basement
- Levels:Two
Utilities
- Water:Public
- Sewer:Septic Tank
Finances and disclosures
- Price:$695,000
- Price per sq. ft.:$196.27
- Tax amount:$7,120
Features and amenities
- Appliances:Dishwasher, Microwave, Oven, Range, Refrigerator
- Amenities:Entrance Foyer, Pantry, Walk-in Closets, Wet Bar
Parking
- Parking description:Attached, Electricity In Garage, Four Car Garage, Garage, Garage Door Opener, Paved
- Garage spaces:4

New listings near 2384 E Cardinal DR
- Open Sun, 2 to 4pmNew
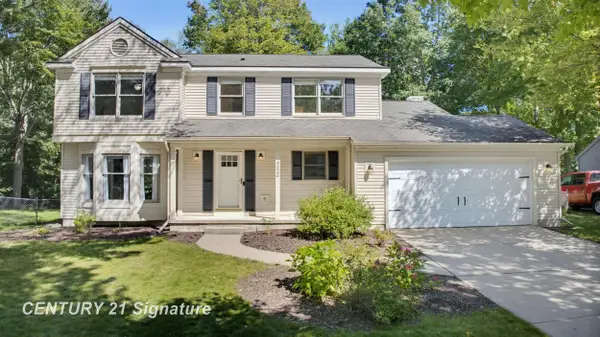 $369,000Active3 beds 3 baths2,959 sq. ft.
5628 Bloomfield DR, Midland, MI 48642
MLS# 61050222004Listed by: CENTURY 21 SIGNATURE REALTY MIDLAND - New
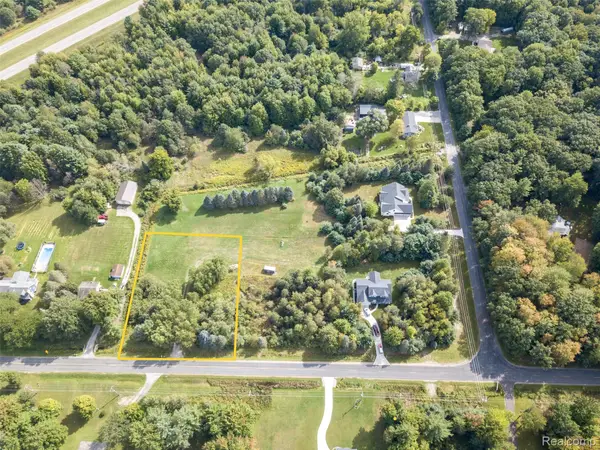 $58,000Active1 Acres
2140 N 5 Mile Road Road, Midland, MI 48642
MLS# 20261073383Listed by: KW PROFESSIONALS - New
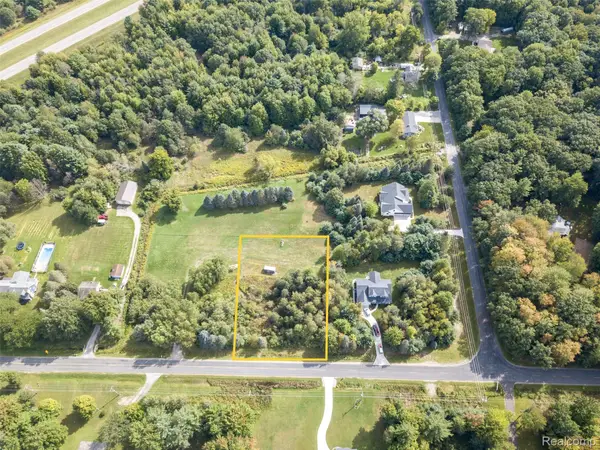 $50,000Active1 Acres
2140 N 5 Mile Road, Midland, MI 48642
MLS# 20261073392Listed by: KW PROFESSIONALS - New
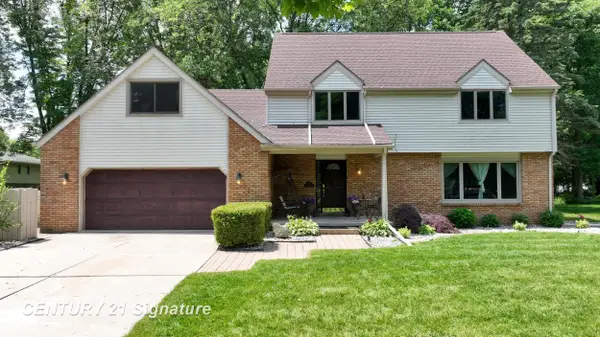 $385,000Active4 beds 3 baths2,855 sq. ft.
301 Meyfield LN, Midland, MI 48642
MLS# 61050221888Listed by: CENTURY 21 SIGNATURE REALTY MIDLAND - New
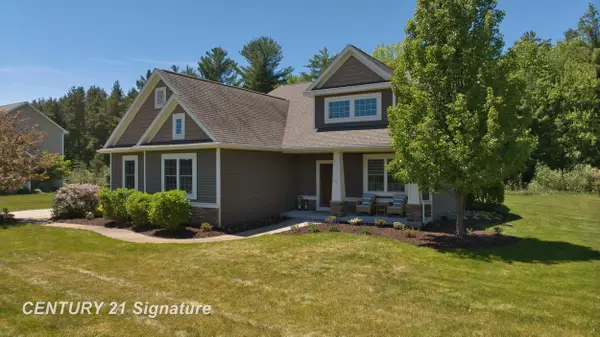 $560,000Active5 beds 4 baths3,353 sq. ft.
2083 N Harvest CIR, Midland, MI 48642
MLS# 61050221886Listed by: CENTURY 21 SIGNATURE REALTY MIDLAND - Open Thu, 5:30 to 6:30pmNew
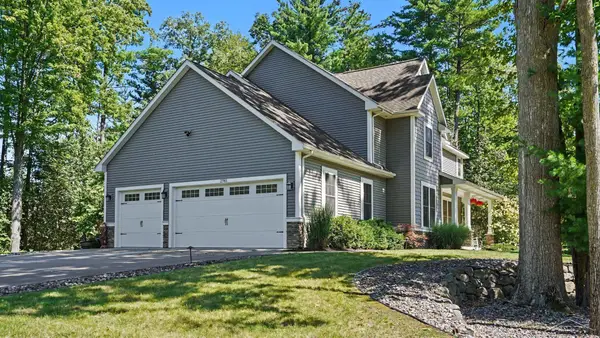 $849,000Active4 beds 4 baths3,884 sq. ft.
2785 E Iron Woods Pass, Midland, MI 48642
MLS# 61050221858Listed by: RE/MAX OF MIDLAND - New
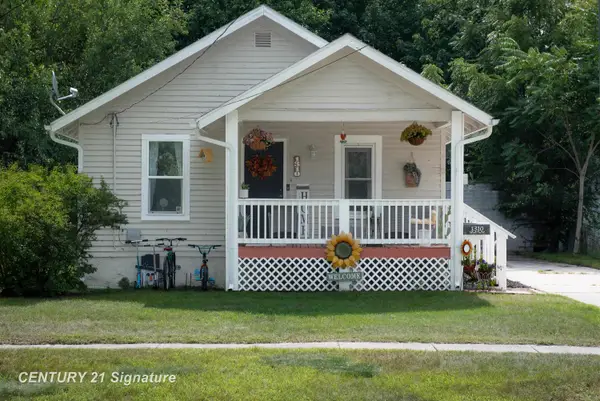 $150,000Active3 beds 1 baths1,056 sq. ft.
1310 State, Midland, MI 48640
MLS# 61050221834Listed by: CENTURY 21 SIGNATURE REALTY MIDLAND - New
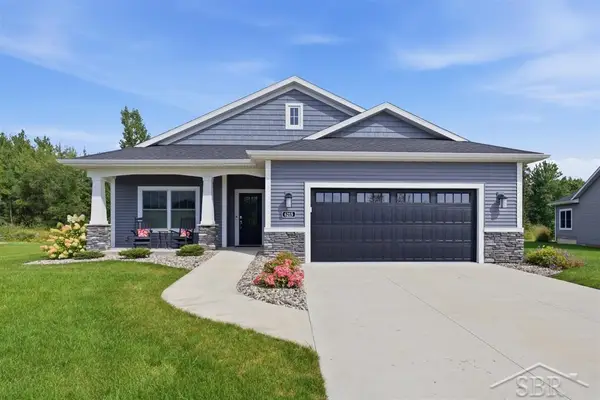 $489,000Active3 beds 2 baths1,635 sq. ft.
6215 Diamond VW, Midland, MI 48642
MLS# 61050221799Listed by: MODERN REALTY - New
 $715,000Active4 beds 3 baths3,600 sq. ft.
1001 S 10 1/2 Mile Road, Midland, MI 48640
MLS# 26048926Listed by: BRITZ REALTY INC


Protect your home and budget from life's surprises with an Assurant Home Warranty, backed by a partner that supports you through every step of homeownership. Explore Plans.
© 2023 - 2026 ERA Franchise Systems LLC. All rights reserved. ERA Franchise Systems LLC fully supports the principles of the Fair Housing Act and the Equal Opportunity Act. ERA, ERA Real Estate powered, and their respective logos are registered service marks of ERA Franchise Systems LLC. Each office is independently owned and operated.