
3820 Salem ST, Midland, MI 48642
Local realty services provided by:ERA Prime Real Estate Group
3820 Salem ST,Midland, MI 48642
$229,900
- 3 Beds
- 2 Baths
- 1,795 sq. ft.
- Single family
- Pending
Listed by: christian cousar
Office: ayre/rhinehart realtors
MLS#:61050225605
Source:MI_REALCOMP
Price summary
- Price:$229,900
- Price per sq. ft.:$128.08
About this home
Beautifully finished and maintained, this early Alden B. Dow home blends original character with a tasteful updates. Original doors and woodwork remain throughout, complemented by an abundance of built-ins. The kitchen features stainless steel appliances, a refurbished original farm sink, updated cupboards, and butcher block and counter surfaces. The bathroom offers a walk-in shower with tongue-and-groove ceiling and walls. The combined living/dining room showcases a stunning wood ceiling, and both levels feature newer wood plank flooring and fresh paint. Outside, enjoy a 30' x 12' deck with black metal railing and a 6' wood privacy fence and updated landscaping. The basement is accessible via both interior and garage entries. Parking includes a one-car garage plus a nicely finished, covered carport.
Contact an agent
Home facts
- Year built:1940
- Subdivision & Development:BLK B
- Listing ID #:61050225605
- Added:4 day(s) ago
- Updated:October 27, 2026 at 02:16 AM
Rooms and interior
- Bedrooms:3
- Total bathrooms:2
- Full bathrooms:1
- Half bathrooms:1
- Rooms Total:6
- Living area:1,795 sq. ft.
Heating and cooling
- Cooling:Ceiling Fans, Central Air
- Heating:Forced Air, Natural Gas
Structure and exterior
- Year built:1940
- Building area:1,795 sq. ft.
- Lot area:0.29 Acres
- Architectural Style:Ranch
- Construction Materials:Aluminum Siding, Wood Siding
- Foundation Description:Basement, Crawl Space
- Levels:One
Utilities
- Water:Public
- Sewer:Public Sewer
Finances and disclosures
- Price:$229,900
- Price per sq. ft.:$128.08
- Tax amount:$2,659
Parking
- Parking description:Attached, Carport, One Car Garage
- Garage spaces:1

New listings near 3820 Salem ST
- New
 $189,000Active3 beds 2 baths1,431 sq. ft.
2646 E Shearer RD, Midland, MI 48642
MLS# 61050225941Listed by: KELLER WILLIAMS PREFERRED - New
 $189,900Active3 beds 1 baths1,171 sq. ft.
1635 S Poseyville RD, Midland, MI 48640
MLS# 61050225943Listed by: CENTURY 21 SIGNATURE REALTY (FREELAND) - New
 $389,000Active3 beds 3 baths2,010 sq. ft.
208 Sylvan LN, Midland, MI 48640
MLS# 61050225611Listed by: RE/MAX NEW IMAGE - New
 $294,000Active3 beds 3 baths2,537 sq. ft.
104 Vail CT, Midland, MI 48640
MLS# 61050225615Listed by: MODERN REALTY - New
 $222,000Active3 beds 2 baths1,152 sq. ft.
715 Smith RD, Midland, MI 48640
MLS# 61050225624Listed by: MODERN REALTY - New
 $99,900Active10 Acres
VL W Gordonville RD, Midland, MI 48640
MLS# 61050225603Listed by: CENTURY 21 SIGNATURE REALTY MIDLAND - New
 $379,000Active3 beds 2 baths1,902 sq. ft.
7619 Cole LN, Midland, MI 48642
MLS# 61050224773Listed by: COLDWELL BANKER PROFESSIONALS - New
 $480,000Active5 beds 4 baths3,036 sq. ft.
3911 Aspen WAY, Midland, MI 48642
MLS# 61050224940Listed by: MODERN REALTY - New
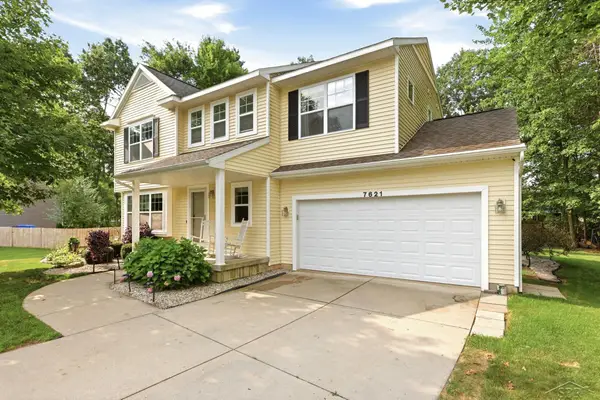 $379,900Active4 beds 4 baths2,332 sq. ft.
7621 Winding Creek CT, Midland, MI 48642
MLS# 61050225135Listed by: BERKSHIRE HATHAWAY HOMESERVICES


Protect your home and budget from life's surprises with an Assurant Home Warranty, backed by a partner that supports you through every step of homeownership. Explore Plans.
© 2023 - 2026 ERA Franchise Systems LLC. All rights reserved. ERA Franchise Systems LLC fully supports the principles of the Fair Housing Act and the Equal Opportunity Act. ERA, ERA Real Estate powered, and their respective logos are registered service marks of ERA Franchise Systems LLC. Each office is independently owned and operated.