
2554 E Ashby RD, Midland, MI 48640
Local realty services provided by:ERA Prime Real Estate Group
2554 E Ashby RD,Midland, MI 48640
$185,000
- 2 Beds
- 2 Baths
- 1,042 sq. ft.
- Single family
- Active
Listed by: jordan hingston
Office: re/max of midland
MLS#:61050217551
Source:MI_REALCOMP
Price summary
- Price:$185,000
- Price per sq. ft.:$177.54
About this home
Welcome home to this inviting 2 bedroom, 1.5 bath residence situated on a spacious 0.65 acre lot in desirable Midland Township within the Bullock Creek School District. Offering a peaceful setting with plenty of outdoor space, this property combines the feel of country living with the convenience of nearby amenities. Inside, you'll find a functional floor plan designed for comfortable everyday living. The spacious primary bedroom provides a relaxing retreat, while the second bedroom offers flexibility for guests, a home office, or hobbies. A full bath and an additional half bath add convenience to the home's layout. Outside, the expansive yard offers plenty of room to garden, entertain, or simply enjoy the outdoors. A detached heated 2 car garage provides ample space for parking, storage, or a workshop. Whether you're a first time buyer, looking to downsize, or searching for a home with room to make your own, this Midland Township property is full of potential.
Contact an agent
Home facts
- Year built:1956
- Subdivision & Development:NA
- Listing ID #:61050217551
- Added:10 day(s) ago
- Updated:August 16, 2026 at 10:19 AM
Rooms and interior
- Bedrooms:2
- Total bathrooms:2
- Full bathrooms:1
- Half bathrooms:1
- Rooms Total:5
- Living area:1,042 sq. ft.
Heating and cooling
- Heating:Forced Air, Natural Gas
Structure and exterior
- Year built:1956
- Building area:1,042 sq. ft.
- Lot area:0.65 Acres
- Architectural Style:Ranch
- Construction Materials:Vinyl Siding
- Foundation Description:Crawl Space
- Levels:One
Utilities
- Water:Public
- Sewer:Septic Tank
Finances and disclosures
- Price:$185,000
- Price per sq. ft.:$177.54
- Tax amount:$1,882
Features and amenities
- Appliances:Dishwasher, Dryer, Microwave, Oven, Range, Refrigerator, Washer
Parking
- Parking description:Detached, Two Car Garage
- Garage spaces:2

New listings near 2554 E Ashby RD
- New
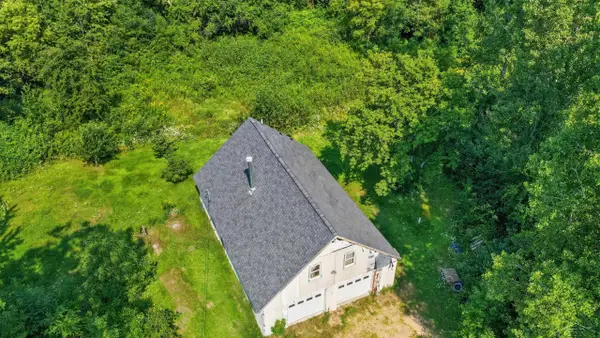 $214,000Active2 beds 2 baths1,216 sq. ft.
93 N Larry LN, Midland, MI 48640
MLS# 61050218667Listed by: MI SKYE REALTY LLC - Open Sun, 11am to 12:30pmNew
 $409,900Active4 beds 4 baths2,332 sq. ft.
7621 Winding Creek, Midland, MI 48642
MLS# 61050218429Listed by: BERKSHIRE HATHAWAY HOMESERVICES - New
 $179,900Active2 beds 1 baths1,128 sq. ft.
3233 E Gordonville RD, Midland, MI 48640
MLS# 61050218405Listed by: MODERN REALTY - New
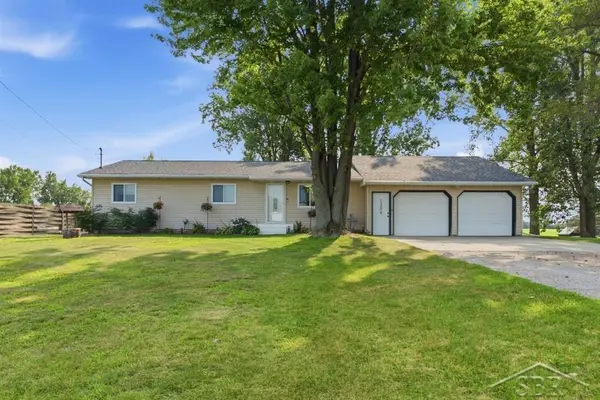 $230,000Active3 beds 1 baths1,749 sq. ft.
1309 Carter RD, Midland, MI 48642
MLS# 61050218396Listed by: MODERN REALTY - New
 $624,900Active3 beds 3 baths2,518 sq. ft.
2140 N 5 Mile Road, Midland, MI 48642
MLS# 20261063328Listed by: KW PROFESSIONALS - New
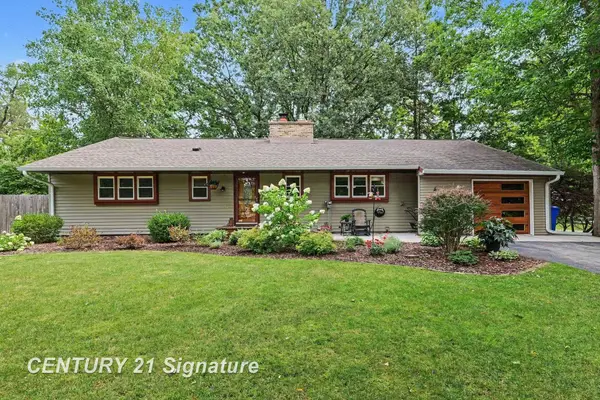 $310,000Active3 beds 2 baths1,950 sq. ft.
608 Hillcrest RD, Midland, MI 48640
MLS# 61050218222Listed by: CENTURY 21 SIGNATURE REALTY MIDLAND - New
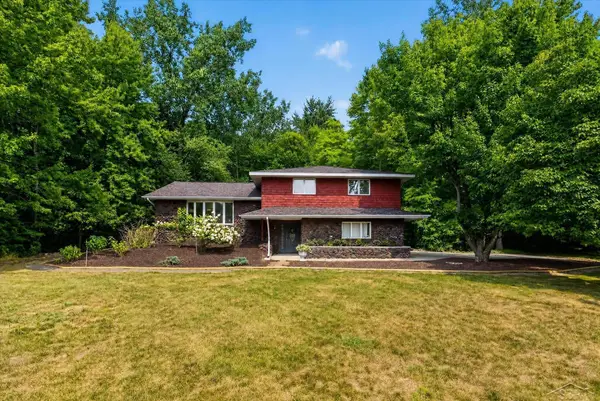 $359,000Active3 beds 3 baths2,900 sq. ft.
3783 E Kens LN, Midland, MI 48642
MLS# 61050218113Listed by: KELLER WILLIAMS PREFERRED 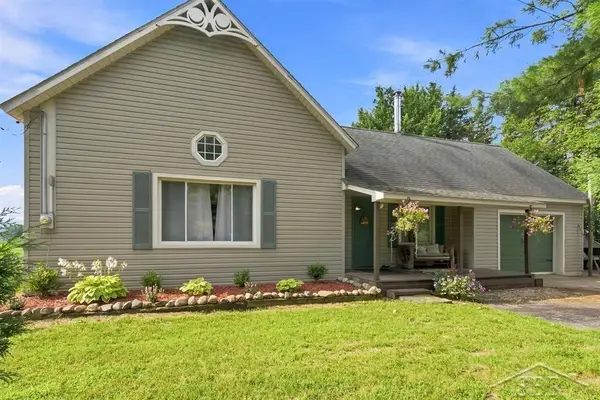 $210,000Pending2 beds 2 baths1,427 sq. ft.
4646 E Hubbard RD, Midland, MI 48642
MLS# 61050218144Listed by: MODERN REALTY- New
 $399,900Active4 beds 2 baths2,080 sq. ft.
5016 Airport RD, Midland, MI 48642
MLS# 61050218086Listed by: EXP REALTY - Open Sun, 3 to 4pmNew
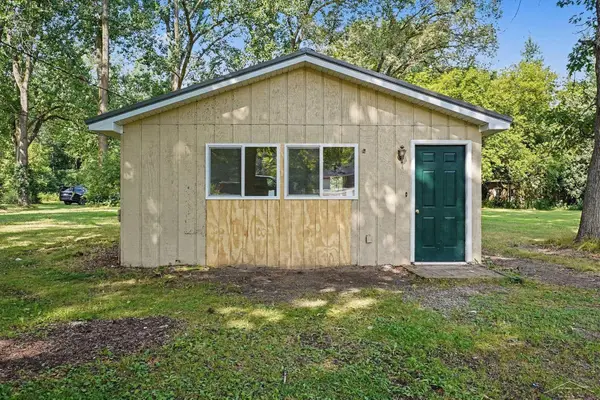 $115,000Active2 beds 1 baths795 sq. ft.
155 N Meridian RD, Midland, MI 48640
MLS# 61050218098Listed by: MODERN REALTY


Protect your home and budget from life's surprises with an Assurant Home Warranty, backed by a partner that supports you through every step of homeownership. Explore Plans.
© 2023 - 2026 ERA Franchise Systems LLC. All rights reserved. ERA Franchise Systems LLC fully supports the principles of the Fair Housing Act and the Equal Opportunity Act. ERA, ERA Real Estate powered, and their respective logos are registered service marks of ERA Franchise Systems LLC. Each office is independently owned and operated.