
2906 Braley CT, Midland, MI 48640
Local realty services provided by:ERA Prime Real Estate Group
2906 Braley CT,Midland, MI 48640
$230,000
- 3 Beds
- 2 Baths
- 1,781 sq. ft.
- Single family
- Active
Upcoming open houses
- Sun, Oct 0411:00 am - 12:30 pm
Listed by: judi hughes
Office: modern realty
MLS#:61050223534
Source:MI_REALCOMP
Price summary
- Price:$230,000
- Price per sq. ft.:$129.14
About this home
Move-in ready and filled with updates, this spacious Midland home offers 1,781 square feet with 3 bedrooms, 2 full baths and plenty of room to spread out. The kitchen features granite countertops, a tile backsplash, stainless appliances and generous workspace, creating a welcoming place to cook, gather and entertain. A spacious 23' x 12' family room provides even more room to relax, while newer flooring and paint give the home a clean, refreshed feel throughout. Energy-efficient windows add comfort and natural light, and several major improvements have already been taken care of, including a NEW CENTRAL AIR system in 2026, NEW WATER HEATER in 2025, and a new roof and furnace in 2022. Outside, enjoy a patio perfect for grilling and relaxing, along with a large two-car garage offering excellent additional storage. With its combination of space, thoughtful updates and major mechanical improvements, this home is ready for its next owners to move in and enjoy. Schedule your private showing today!...
Contact an agent
Home facts
- Year built:1930
- Subdivision & Development:EDGEWOOD PARK
- Listing ID #:61050223534
- Added:3 day(s) ago
- Updated:October 04, 2026 at 03:52 PM
Rooms and interior
- Bedrooms:3
- Total bathrooms:2
- Full bathrooms:2
- Rooms Total:8
- Kitchen Description:Eat-in Kitchen
- Basement Description:Block, Unfinished
- Living area:1,781 sq. ft.
Heating and cooling
- Cooling:Central Air
- Heating:Forced Air, Natural Gas
Structure and exterior
- Year built:1930
- Building area:1,781 sq. ft.
- Lot area:0.18 Acres
- Lot Features:City Lot, Cul-de-Sac
- Architectural Style:Traditional
- Construction Materials:Vinyl Siding
- Exterior Features:Patio
- Foundation Description:Basement, Block
- Levels:Tri-Level
Utilities
- Water:Public
- Sewer:Public Sewer
Finances and disclosures
- Price:$230,000
- Price per sq. ft.:$129.14
- Tax amount:$4,016
Features and amenities
- Appliances:Dishwasher, Oven, Range, Refrigerator
Parking
- Parking description:Detached, Electricity In Garage, Garage, Garage Door Opener, Two Car Garage
- Garage spaces:2

New listings near 2906 Braley CT
- New
 $269,900Active4 beds 2 baths1,740 sq. ft.
413 Hollybrook DR, Midland, MI 48642
MLS# 61050223786Listed by: RE/MAX NEW IMAGE - Open Wed, 5 to 8pmNew
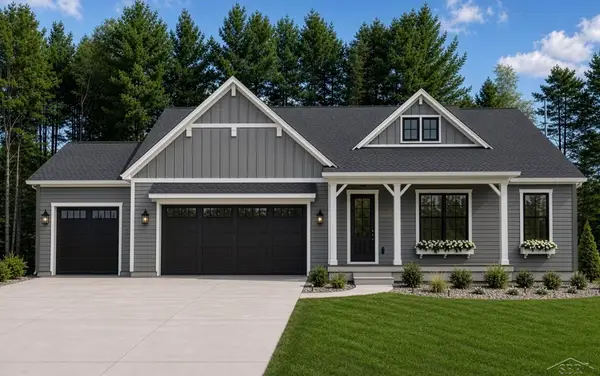 $839,900Active3 beds 3 baths2,292 sq. ft.
Hidden Meadows, Midland, MI 48642
MLS# 61050223773Listed by: COBBLESTONE REALTY LLC - New
 $205,000Active3 beds 2 baths1,236 sq. ft.
617 E Ashman ST, Midland, MI 48642
MLS# 61050223651Listed by: RE/MAX NEW IMAGE  $209,900Pending3 beds 2 baths1,350 sq. ft.
4513 S Flajole RD, Midland, MI 48642
MLS# 5050223536Listed by: EXP REALTY- Open Sun, 1 to 3pmNew
 $415,000Active5 beds 4 baths3,406 sq. ft.
6026 Londonberrie CT, Midland, MI 48640
MLS# 61050223522Listed by: MODERN REALTY - New
 $390,000Active4 beds 3 baths2,510 sq. ft.
1020 E Park DR, Midland, MI 48640
MLS# 61050223517Listed by: MODERN REALTY - New
 $199,900Active3 beds 2 baths1,570 sq. ft.
4101 Swede AVE, Midland, MI 48642
MLS# 61050223359Listed by: CENTURY 21 SIGNATURE REALTY MIDLAND - New
 $475,000Active4 beds 3 baths3,829 sq. ft.
2797 N Tupelo DR, Midland, MI 48642
MLS# 61050223273Listed by: MODERN REALTY  $160,000Pending2 beds 1 baths864 sq. ft.
348 Sam ST, Midland, MI 48642
MLS# 61050223068Listed by: CENTURY 21 SIGNATURE REALTY MIDLAND


Protect your home and budget from life's surprises with an Assurant Home Warranty, backed by a partner that supports you through every step of homeownership. Explore Plans.
© 2023 - 2026 ERA Franchise Systems LLC. All rights reserved. ERA Franchise Systems LLC fully supports the principles of the Fair Housing Act and the Equal Opportunity Act. ERA, ERA Real Estate powered, and their respective logos are registered service marks of ERA Franchise Systems LLC. Each office is independently owned and operated.