
3063 E Gordonville RD, Midland, MI 48640
Local realty services provided by:ERA Prime Real Estate Group
Listed by: joy dobson, kevin dobson
Office: century 21 signature realty (freeland)
MLS#:61050217852
Source:MI_REALCOMP
Price summary
- Price:$337,000
- Price per sq. ft.:$140.24
About this home
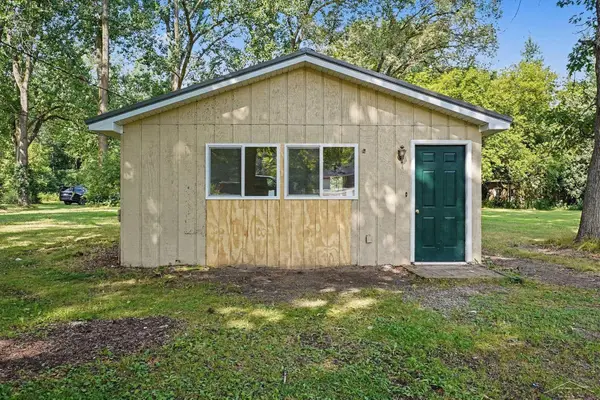
Spacious 5-bedroom tri-level home on nearly 1 acre in the highly sought-after Bullock Creek School District! This move-in ready home offers a bright kitchen flowing into the dining area and a stunning four-season sunroom featuring a cozy fireplace and access to a large deck with hot tub‹”perfect for entertaining. Oversized bedrooms with large closets provide exceptional space, while the beautifully renovated bathrooms add modern appeal. The walkout basement offers direct access to a partially fenced yard, ideal for pets. Recent updates include a newer metal roof, siding, and stone on exterior. The oversized garage with workshop area and additional storage shed provide plenty of room for hobbies, tools, and recreational equipment. Conveniently located near schools, parks, dining, shopping, and just minutes from downtown Midland. A rare combination of space, updates, privacy, and location!
Contact an agent
Home facts
- Year built:1954
- Subdivision & Development:NONE
- Listing ID #:61050217852
- Added:8 day(s) ago
- Updated:August 16, 2026 at 10:19 AM
Rooms and interior
- Bedrooms:5
- Total bathrooms:2
- Full bathrooms:2
- Rooms Total:7
- Basement Description:Block, Full, Sump Pump, Walk-Out Access
- Living area:2,403 sq. ft.
Heating and cooling
- Cooling:Ceiling Fans, Wall/Window Units
- Heating:Forced Air, Natural Gas
Structure and exterior
- Year built:1954
- Building area:2,403 sq. ft.
- Lot area:0.87 Acres
- Architectural Style:Split Level
- Construction Materials:Stone, Vinyl Siding
- Exterior Features:Deck
- Foundation Description:Basement, Block, Crawl Space
- Levels:Tri-Level
Utilities
- Water:Public
- Sewer:Septic Tank
Finances and disclosures
- Price:$337,000
- Price per sq. ft.:$140.24
- Tax amount:$2,413
Features and amenities
- Appliances:Dishwasher, Dryer, Oven, Range, Refrigerator, Washer
Parking
- Parking description:Detached, Electricity In Garage, Garage Door Opener, Two and Half Car Garage
- Garage spaces:2.5

New listings near 3063 E Gordonville RD
- New
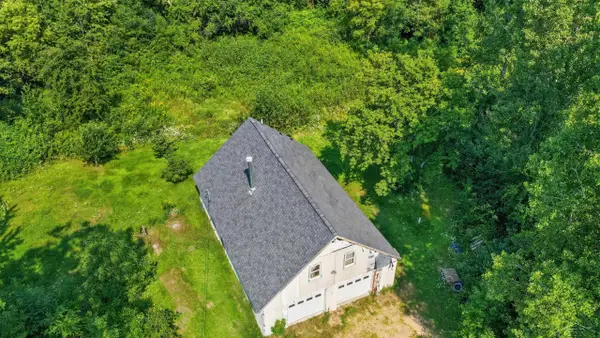 $214,000Active2 beds 2 baths1,216 sq. ft.
93 N Larry LN, Midland, MI 48640
MLS# 61050218667Listed by: MI SKYE REALTY LLC - Open Sun, 11am to 12:30pmNew
 $409,900Active4 beds 4 baths2,332 sq. ft.
7621 Winding Creek, Midland, MI 48642
MLS# 61050218429Listed by: BERKSHIRE HATHAWAY HOMESERVICES - New
 $179,900Active2 beds 1 baths1,128 sq. ft.
3233 E Gordonville RD, Midland, MI 48640
MLS# 61050218405Listed by: MODERN REALTY - New
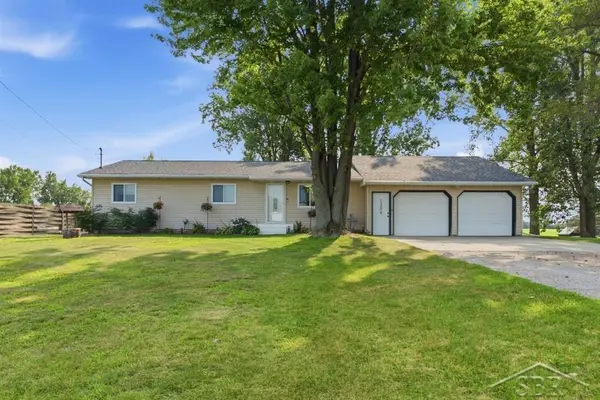 $230,000Active3 beds 1 baths1,749 sq. ft.
1309 Carter RD, Midland, MI 48642
MLS# 61050218396Listed by: MODERN REALTY - New
 $624,900Active3 beds 3 baths2,518 sq. ft.
2140 N 5 Mile Road, Midland, MI 48642
MLS# 20261063328Listed by: KW PROFESSIONALS - New
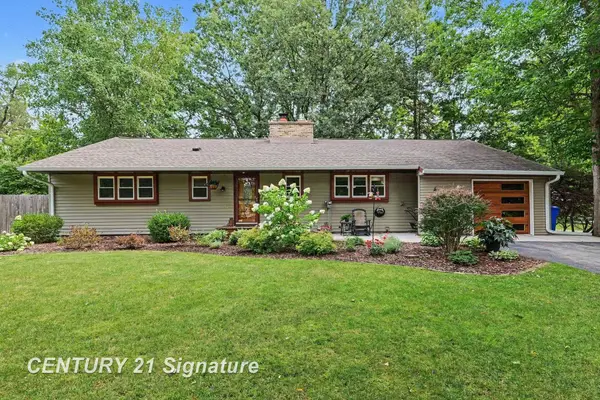 $310,000Active3 beds 2 baths1,950 sq. ft.
608 Hillcrest RD, Midland, MI 48640
MLS# 61050218222Listed by: CENTURY 21 SIGNATURE REALTY MIDLAND - New
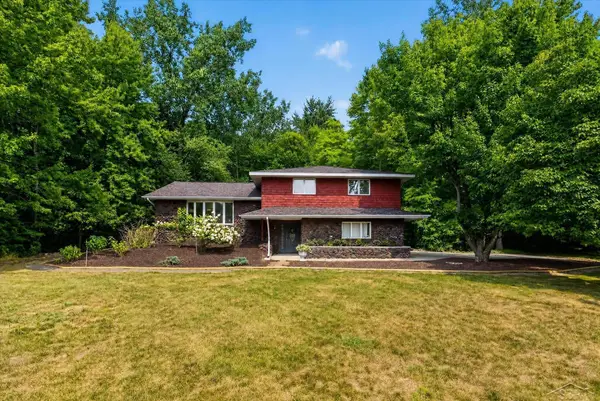 $359,000Active3 beds 3 baths2,900 sq. ft.
3783 E Kens LN, Midland, MI 48642
MLS# 61050218113Listed by: KELLER WILLIAMS PREFERRED 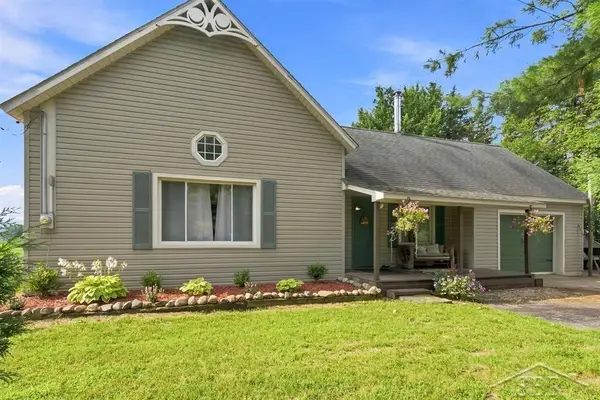 $210,000Pending2 beds 2 baths1,427 sq. ft.
4646 E Hubbard RD, Midland, MI 48642
MLS# 61050218144Listed by: MODERN REALTY- New
 $399,900Active4 beds 2 baths2,080 sq. ft.
5016 Airport RD, Midland, MI 48642
MLS# 61050218086Listed by: EXP REALTY - Open Sun, 3 to 4pmNew
 $115,000Active2 beds 1 baths795 sq. ft.
155 N Meridian RD, Midland, MI 48640
MLS# 61050218098Listed by: MODERN REALTY


Protect your home and budget from life's surprises with an Assurant Home Warranty, backed by a partner that supports you through every step of homeownership. Explore Plans.
© 2023 - 2026 ERA Franchise Systems LLC. All rights reserved. ERA Franchise Systems LLC fully supports the principles of the Fair Housing Act and the Equal Opportunity Act. ERA, ERA Real Estate powered, and their respective logos are registered service marks of ERA Franchise Systems LLC. Each office is independently owned and operated.