
3191 E Beechwood DR, Midland, MI 48640
Local realty services provided by:ERA Prime Real Estate Group
3191 E Beechwood DR,Midland, MI 48640
$310,000
- 3 Beds
- 2 Baths
- 2,450 sq. ft.
- Single family
- Pending
Listed by: matt smith
Office: modern realty
MLS#:61050226634
Source:MI_REALCOMP
Price summary
- Price:$310,000
- Price per sq. ft.:$126.53
About this home
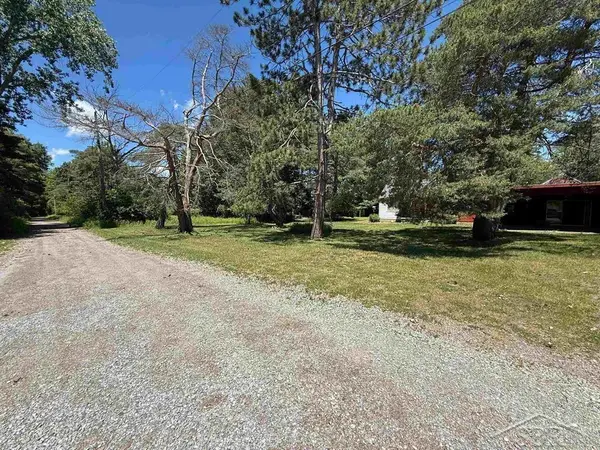
BIG AND BEAUTIFUL ON BEECHWOOD! Country living at its finest with this private 1900 sqft home set on 10 wooded acres. Featuring 3 bedrooms and 2 full baths, the home is a peaceful getaway just minutes from Midland. Main floor primary bedroom and main floor laundry are a hit, with 2 more bedrooms and full bath on the second floor. The woods are alive with wildlife and the acreage has been groomed for better than average hunting. Come face to face with deer. turkeys, rabbits, squirrels, wood ducks and otters! The 30x24 detached garage is stick built and newly rebuilt and a 12x10 shed with electric plays an important part in handling the storage. New furnace/Air and water heater in 2026.New well pump and casing in 2025. Chimney rebuilt in 2024. New bathroom remodel in 2025. Call today!
Contact an agent
Home facts
- Year built:1980
- Subdivision & Development:N/A
- Listing ID #:61050226634
- Added:15 day(s) ago
- Updated:November 19, 2026 at 09:35 AM
Rooms and interior
- Bedrooms:3
- Total bathrooms:2
- Full bathrooms:2
- Rooms Total:8
- Flooring:Ceramic Tile, Hardwood
- Kitchen Description:Eat-in Kitchen
- Basement Description:Block, Daylight, Exterior Entry, Partially Finished, Sump Pump
- Living area:2,450 sq. ft.
Heating and cooling
- Cooling:Ceiling Fans, Central Air
- Heating:Forced Air, Natural Gas
Structure and exterior
- Year built:1980
- Building area:2,450 sq. ft.
- Lot area:10.01 Acres
- Lot Features:Decorative Pond, Water View, Wooded
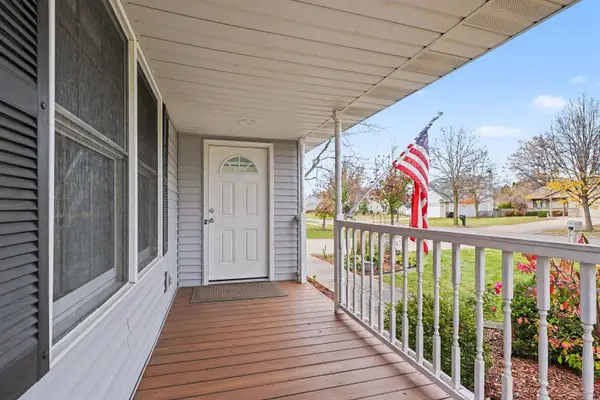
- Construction Materials:Vinyl Siding
- Exterior Features:Deck
- Foundation Description:Basement, Block
Utilities
- Water:Well
- Sewer:Septic Tank
Finances and disclosures
- Price:$310,000
- Price per sq. ft.:$126.53
- Tax amount:$3,444
Features and amenities
- Appliances:Dishwasher, Dryer, Oven, Range, Refrigerator, Washer, Water Softener Owned
- Amenities:Walk-in Closets
Parking
- Parking description:Attached, Electricity In Garage, Garage, Garage Door Opener, Side Entrance, Two Car Garage
- Garage spaces:2

New listings near 3191 E Beechwood DR
- New
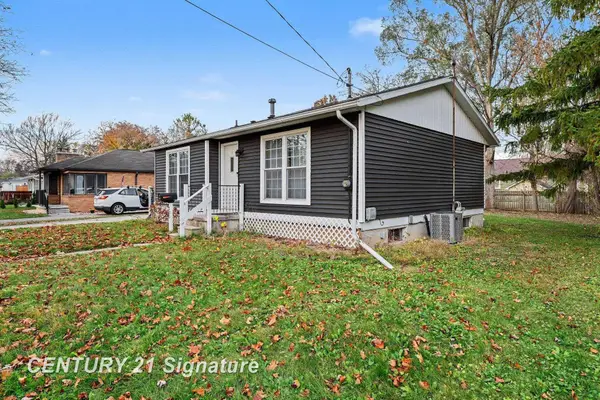 $183,000Active3 beds 1 baths866 sq. ft.
200 W Collins ST, Midland, MI 48640
MLS# 61050227853Listed by: CENTURY 21 SIGNATURE REALTY MIDLAND - New
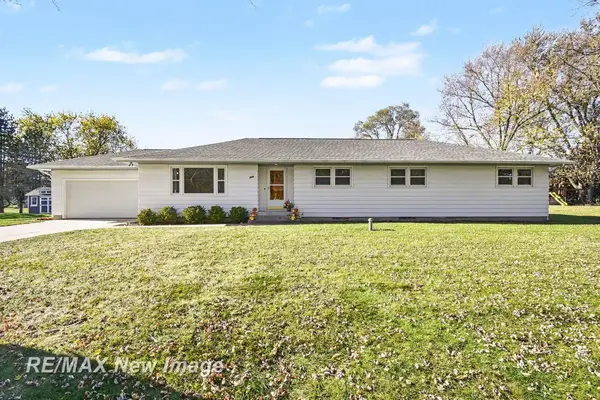 $259,900Active5 beds 2 baths2,408 sq. ft.
928 S Clarence CT, Midland, MI 48640
MLS# 61050227472Listed by: RE/MAX NEW IMAGE - New
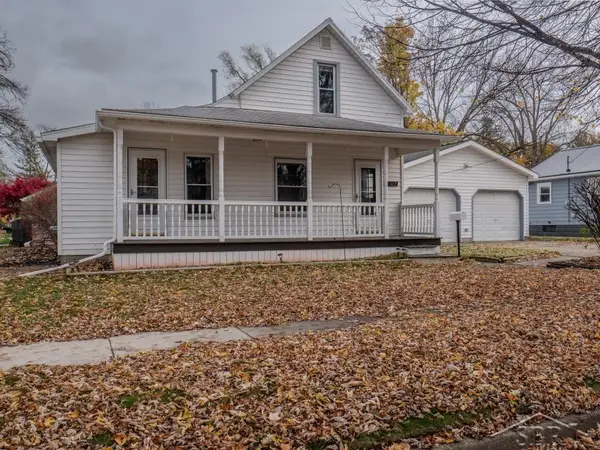 $160,000Active3 beds 1 baths1,148 sq. ft.
1512 Adelaide ST, Midland, MI 48640
MLS# 61050227452Listed by: MODERN REALTY - Open Fri, 12 to 1:30pmNew
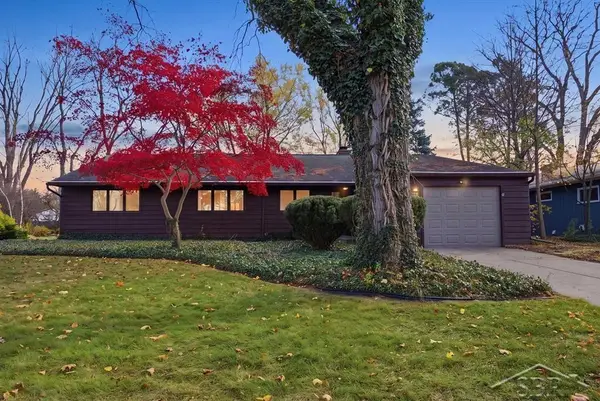 $305,000Active4 beds 2 baths2,224 sq. ft.
4502 Concord ST, Midland, MI 48642
MLS# 61050227455Listed by: MODERN REALTY 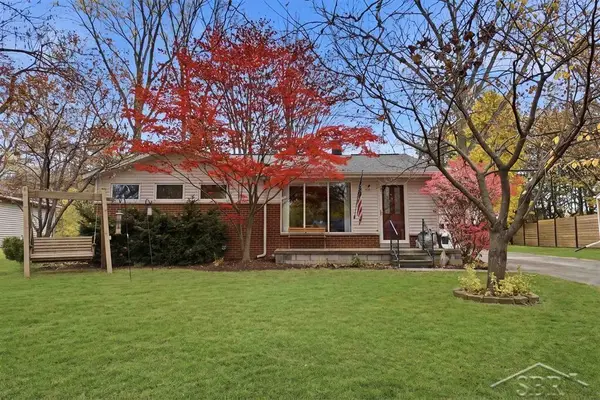 $232,000Pending3 beds 2 baths2,052 sq. ft.
3308 Kentwood DR, Midland, MI 48642
MLS# 61050227464Listed by: MODERN REALTY- New
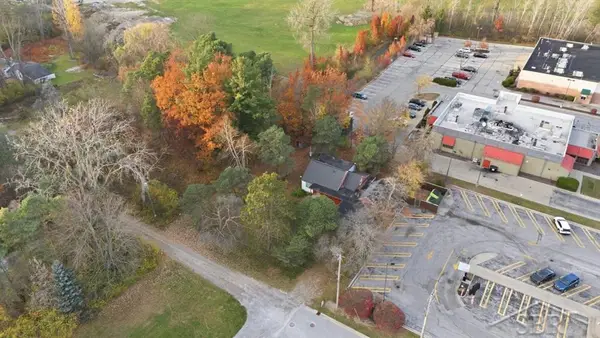 $75,000Active0.5 Acres
1810 Shepherd DR, Midland, MI 48642
MLS# 61050227435Listed by: MODERN REALTY - New
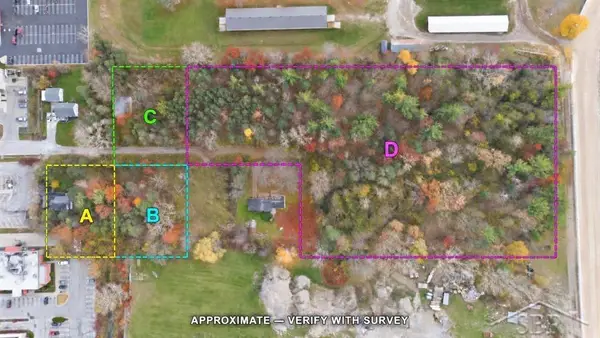 $100,000Active0.49 Acres
1809 Shepherd DR, Midland, MI 48642
MLS# 61050227437Listed by: MODERN REALTY - New
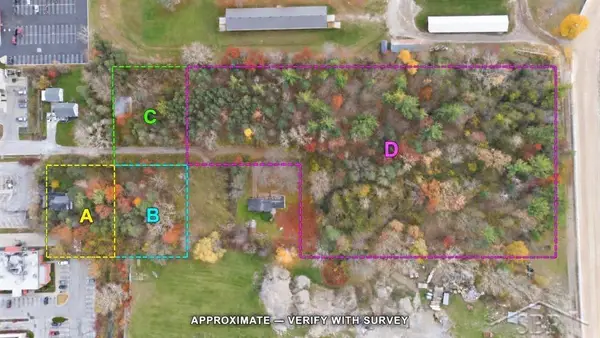 $200,000Active4.66 Acres
1819 Shepherd DR, Midland, MI 48642
MLS# 61050227439Listed by: MODERN REALTY - New
 $150,000Active3 beds 2 baths2,162 sq. ft.
1800 Shepherd DR, Midland, MI 48642
MLS# 61050227444Listed by: MODERN REALTY - New
 $312,000Active3 beds 3 baths2,400 sq. ft.
308 E Chapel LN, Midland, MI 48642
MLS# 61050227255Listed by: NEXTHOME PARK PLACE


Protect your home and budget from life's surprises with an Assurant Home Warranty, backed by a partner that supports you through every step of homeownership. Explore Plans.
© 2023 - 2026 ERA Franchise Systems LLC. All rights reserved. ERA Franchise Systems LLC fully supports the principles of the Fair Housing Act and the Equal Opportunity Act. ERA, ERA Real Estate powered, and their respective logos are registered service marks of ERA Franchise Systems LLC. Each office is independently owned and operated.