
3568 E Douglas DR, Midland, MI 48642
Local realty services provided by:ERA Prime Real Estate Group
3568 E Douglas DR,Midland, MI 48642
$774,000
- 5 Beds
- 3 Baths
- 2,561 sq. ft.
- Single family
- Active
Listed by: lauren darrow
Office: century 21 signature realty
MLS#:61050216764
Source:MI_REALCOMP
Price summary
- Price:$774,000
- Price per sq. ft.:$302.23
About this home
Newly built in 2025, this luxury ranch sits on 2 private acres in Larkin Township. Designed with meticulous attention to detail, this custom home features striking tray and illuminating floating ceilings, contemporary trim less windows and doors, and a dramatic 6-foot gas fireplace that anchors the open living space. The chef's kitchen is equipped with premium Viking Professional appliances, while a hidden office and main floor luxurious primary suite with his-and-her walk-in closets offer both style and functionality. The lower level is primed for expansion with electrical and plumbing already in place, providing the perfect blank canvas. Outside, enjoy professionally installed new landscaping, a spacious covered patio, a custom 40-foot flagpole, and an oversized heated 3.5-car garage. This exceptional home offers luxury, quality, and endless possibilities in one remarkable property.
Contact an agent
Home facts
- Year built:2025
- Subdivision & Development:ASPEN POINTE
- Listing ID #:61050216764
- Added:53 day(s) ago
- Updated:September 22, 2026 at 10:14 AM
Rooms and interior
- Bedrooms:5
- Total bathrooms:3
- Full bathrooms:2
- Half bathrooms:1
- Rooms Total:10
- Flooring:Ceramic Tile
- Kitchen Description:Pantry
- Basement Description:Concrete, Daylight, Full, Partially Finished
- Living area:2,561 sq. ft.
Heating and cooling
- Cooling:Ceiling Fans, Central Air
- Heating:Forced Air, Natural Gas
Structure and exterior
- Year built:2025
- Building area:2,561 sq. ft.
- Lot area:2 Acres
- Lot Features:Sprinklers
- Architectural Style:Contemporary, Ranch
- Construction Materials:Vinyl Siding
- Exterior Features:Patio, Porch
- Foundation Description:Basement
- Levels:One
Utilities
- Water:Public
- Sewer:Septic Tank
Finances and disclosures
- Price:$774,000
- Price per sq. ft.:$302.23
- Tax amount:$458
Features and amenities
- Appliances:Bar Fridge, Dishwasher, Microwave, Oven, Range, Refrigerator
- Amenities:Cathedral Ceilings, Pantry, Walk-in Closets
Parking
- Parking description:Attached, Electricity In Garage, Garage, Garage Door Opener, Heated Garage, Side Entrance, Three and Half Car Garage
- Garage spaces:3.5

New listings near 3568 E Douglas DR
- New
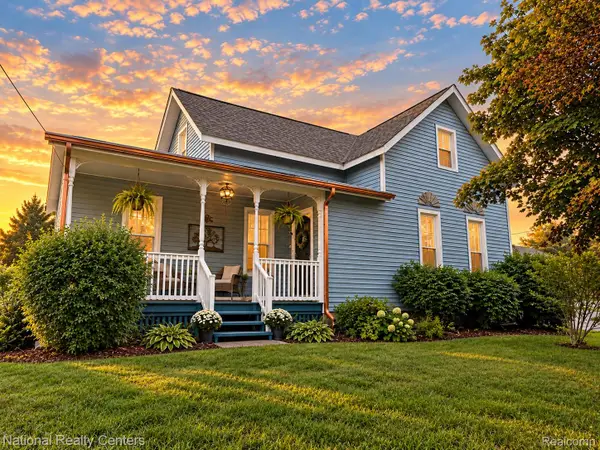 $269,900Active3 beds 2 baths1,400 sq. ft.
1417 E Wheeler Street, Midland, MI 48642
MLS# 20261076391Listed by: NATIONAL REALTY CENTERS, INC - New
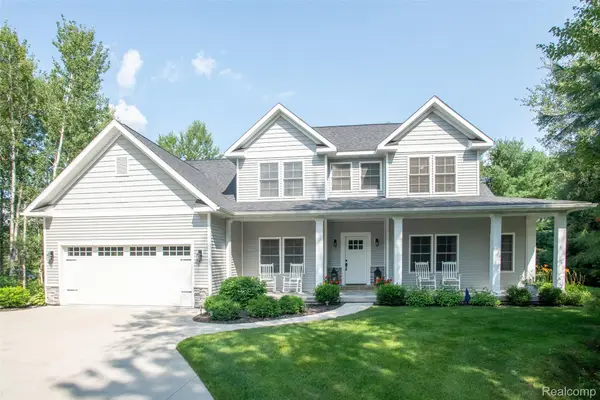 $699,900Active3 beds 3 baths2,518 sq. ft.
2140 North 5 Mile Road, Midland, MI 48642
MLS# 20261076094Listed by: KW PROFESSIONALS 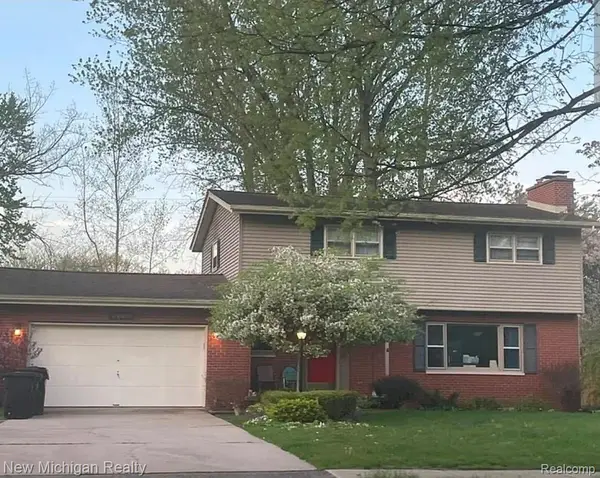 $300,000Pending4 beds 2 baths1,683 sq. ft.
4609 W Wackerly Street, Midland, MI 48640
MLS# 20261076271Listed by: NEW MICHIGAN REALTY- Open Wed, 5 to 7pmNew
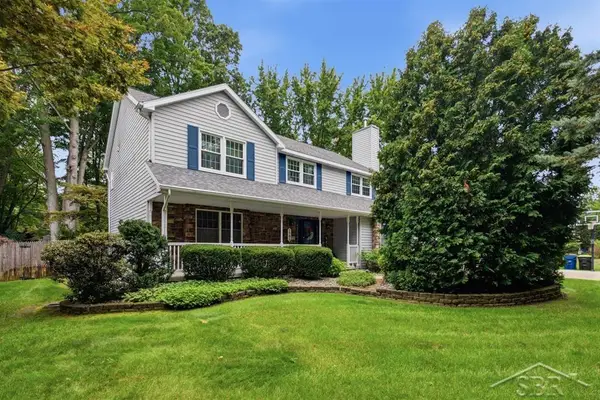 $450,000Active4 beds 4 baths3,346 sq. ft.
5905 Schade DR, Midland, MI 48640
MLS# 61050222470Listed by: MODERN REALTY - New
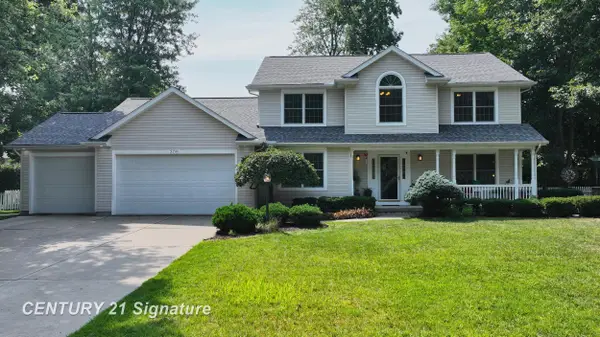 $449,000Active4 beds 4 baths3,801 sq. ft.
309 Wanetah DR, Midland, MI 48642
MLS# 61050222431Listed by: CENTURY 21 SIGNATURE REALTY MIDLAND - Open Sat, 12 to 1:30pmNew
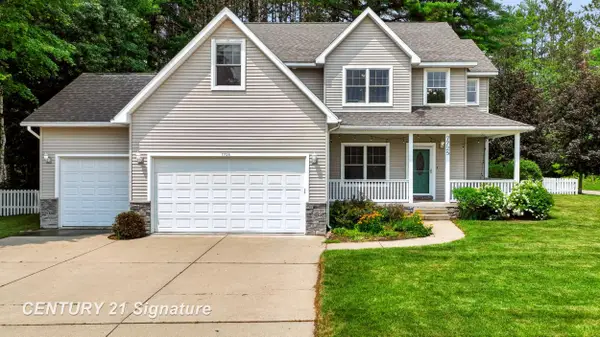 $409,000Active4 beds 3 baths2,372 sq. ft.
7725 Mammoth Pines LN, Midland, MI 48642
MLS# 61050222422Listed by: CENTURY 21 SIGNATURE REALTY MIDLAND - Open Sun, 1:30 to 3:30pmNew
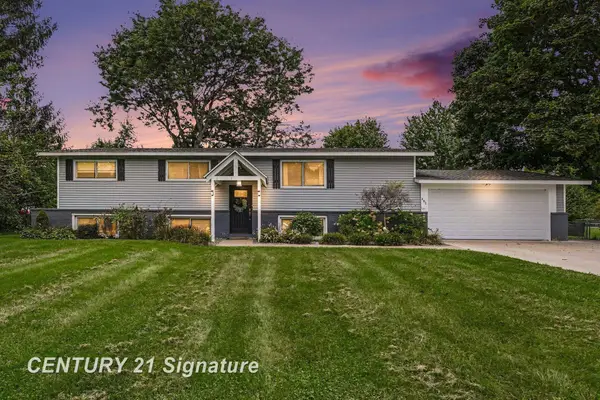 $345,000Active4 beds 2 baths2,450 sq. ft.
481 N 5 Mile Road RD, Midland, MI 48640
MLS# 61050222361Listed by: CENTURY 21 SIGNATURE REALTY - New
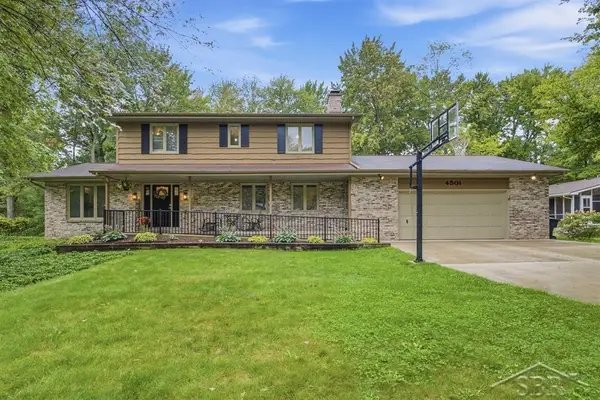 $399,000Active6 beds 4 baths3,055 sq. ft.
4501 Forestview DR, Midland, MI 48642
MLS# 61050222104Listed by: MODERN REALTY - New
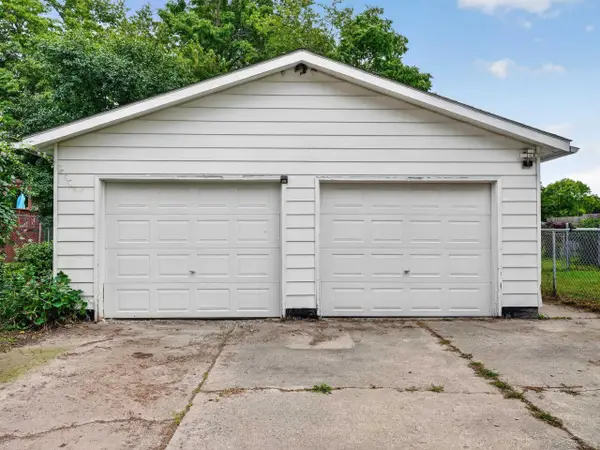 $162,500Active2 beds 1 baths894 sq. ft.
412 Longview ST, Midland, MI 48642
MLS# 61050222063Listed by: RE/MAX OF MIDLAND - New
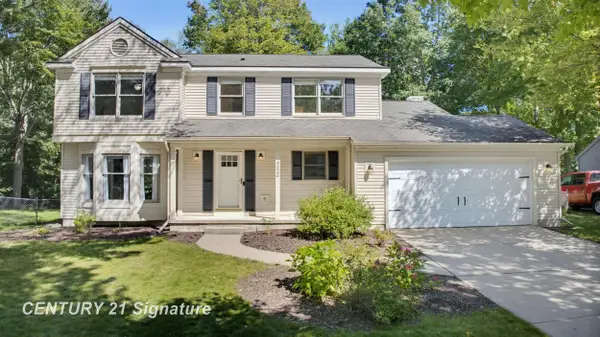 $369,000Active3 beds 3 baths2,959 sq. ft.
5628 Bloomfield DR, Midland, MI 48642
MLS# 61050222004Listed by: CENTURY 21 SIGNATURE REALTY MIDLAND


Protect your home and budget from life's surprises with an Assurant Home Warranty, backed by a partner that supports you through every step of homeownership. Explore Plans.
© 2023 - 2026 ERA Franchise Systems LLC. All rights reserved. ERA Franchise Systems LLC fully supports the principles of the Fair Housing Act and the Equal Opportunity Act. ERA, ERA Real Estate powered, and their respective logos are registered service marks of ERA Franchise Systems LLC. Each office is independently owned and operated.