
3901 E Monroe RD, Midland, MI 48642
Local realty services provided by:ERA Prime Real Estate Group
3901 E Monroe RD,Midland, MI 48642
- 3 Beds
- 2 Baths
- - sq. ft.
- Single family
- Sold
Listed by: bryan gardner
Office: modern realty
MLS#:61050207591
Source:MI_REALCOMP
Sorry, we are unable to map this address
Price summary
- Price:
About this home
Welcome to this beautiful Larkin Twp property that offers the perfect blend of comfort, functionality, and space on a sprawling 2.8 acre lot! The standout feature is the incredible 40x60 spray foam insulated pole barn complete with two separate heating and cooling units and a full bathroom. This makes it ideal for hobbies, storage, a workshop, entertaining space, or your next big project. Inside the home, you'll find a thoughtfully designed layout featuring an ensuite primary bedroom with a private office and full bath, creating the perfect retreat at the end of the day. The main level offers durable ceramic tile flooring throughout for easy maintenance, while newer appliances add modern convenience to the kitchen. Enjoy relaxing in the covered and enclosed back patio overlooking the peaceful property. Additional highlights include a low-maintenance steel roof, city water, and plenty of room both inside and out to fit your lifestyle. With 2.8 acres of space and a one-of-a-kind setup, this property delivers the flexibility and features you've been searching for!...
Contact an agent
Home facts
- Year built:1965
- Subdivision & Development:N/A
- Listing ID #:61050207591
- Added:108 day(s) ago
- Updated:August 31, 2026 at 06:53 AM
Rooms and interior
- Bedrooms:3
- Total bathrooms:2
- Full bathrooms:2
- Rooms Total:10
- Kitchen Description:Eat-in Kitchen
- Basement Description:Block, Daylight, Exterior Entry, Interior Entry, Partial, Partially Finished
Heating and cooling
- Cooling:Ceiling Fans, Central Air
- Heating:Forced Air, Natural Gas, Wood
Structure and exterior
- Year built:1965
- Architectural Style:Split Level
- Construction Materials:Vinyl Siding
- Exterior Features:Patio, Porch
- Foundation Description:Basement, Block
- Levels:Tri-Level
Utilities
- Water:Public, Well
- Sewer:Septic Tank
Finances and disclosures
- Price:
- Tax amount:$2,336
Features and amenities
- Appliances:Dishwasher, Microwave, Oven, Range, Refrigerator
- Amenities:Walk-in Closets
Parking
- Parking description:Assigned 2 Spaces, Detached, Electricity In Garage, Garage, Garage Door Opener, Heated Garage

New listings near 3901 E Monroe RD
- New
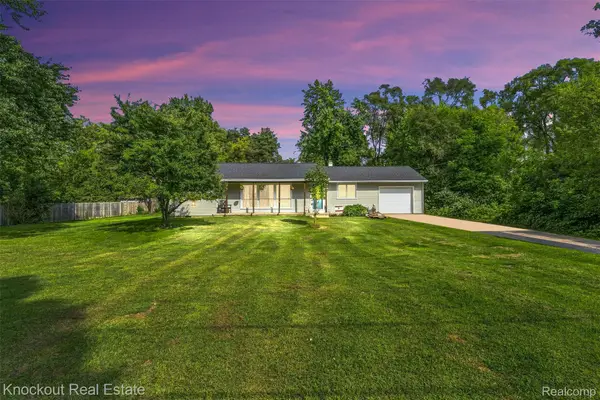 $179,900Active3 beds 1 baths1,300 sq. ft.
1920 E Chippewa River Road, Midland, MI 48640
MLS# 20261069476Listed by: KNOCKOUT REAL ESTATE - New
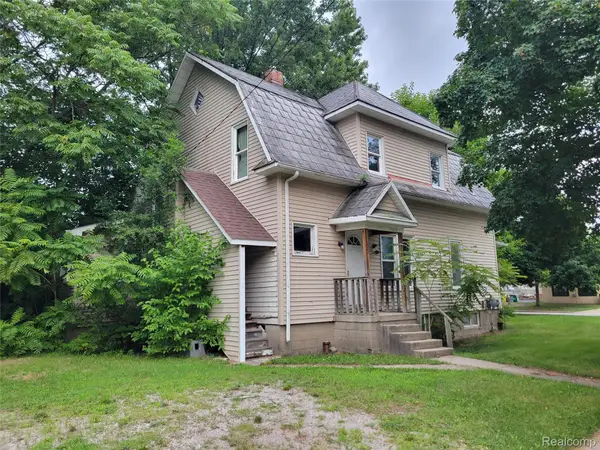 $99,950Active-- beds 2 baths2,118 sq. ft.
204 W Union Street, Midland, MI 48640
MLS# 20261069382Listed by: MODERN WAY REALTY LLC - New
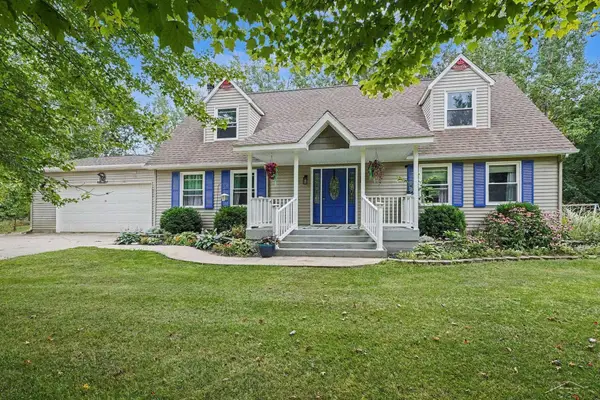 $340,000Active3 beds 3 baths3,600 sq. ft.
1632 E Miller RD, Midland, MI 48640
MLS# 61050220018Listed by: RE/MAX OF MIDLAND - New
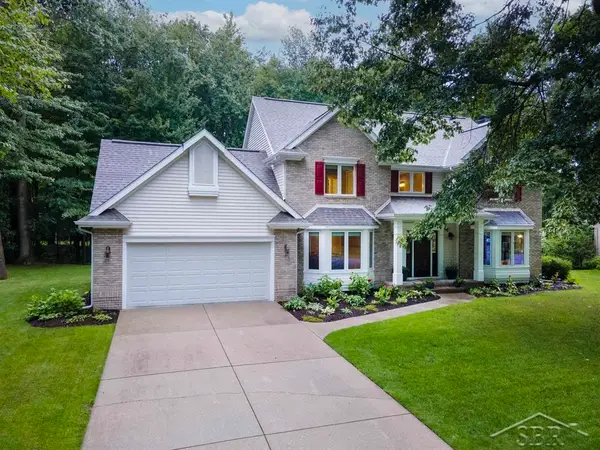 $529,900Active5 beds 4 baths3,813 sq. ft.
5407 Stone Ridge DR, Midland, MI 48640
MLS# 61050219968Listed by: MODERN REALTY - New
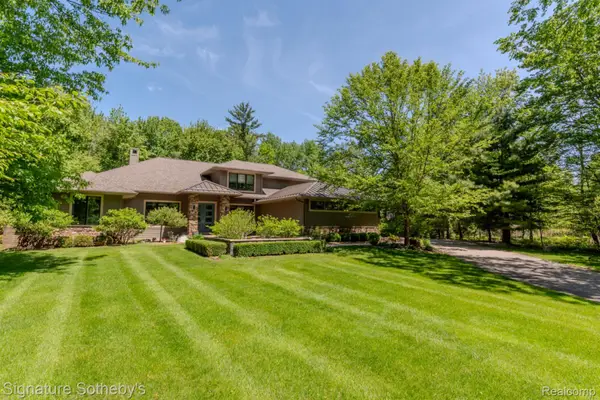 $1,225,000Active5 beds 5 baths4,225 sq. ft.
3479 E Shady Ridge Lane, Midland, MI 48642
MLS# 20261068726Listed by: SIGNATURE SOTHEBY'S INTERNATIONAL REALTY NVL - New
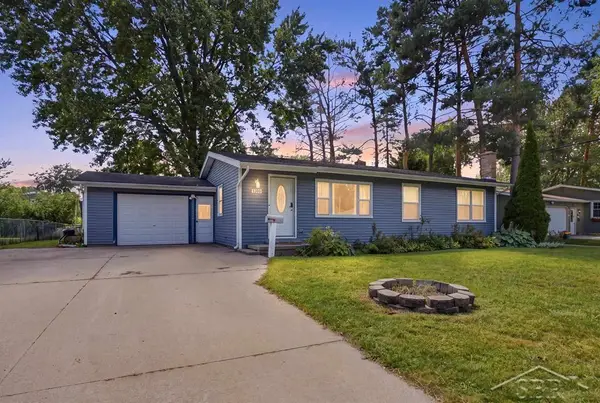 $239,000Active3 beds 2 baths1,791 sq. ft.
1300 Scott ST, Midland, MI 48642
MLS# 61050219965Listed by: MODERN REALTY - New
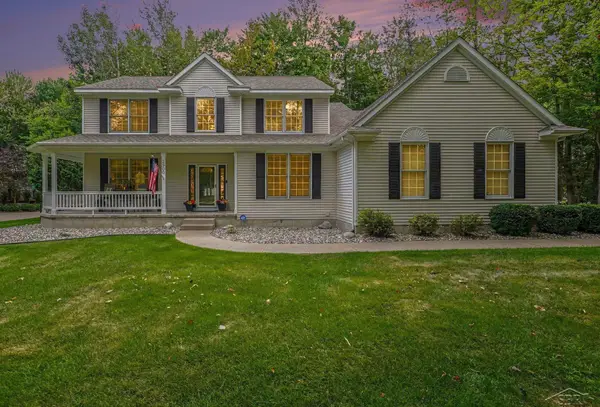 $700,000Active5 beds 4 baths4,605 sq. ft.
3900 Morel CT, Midland, MI 48642
MLS# 61050219865Listed by: RE/MAX OF MIDLAND - New
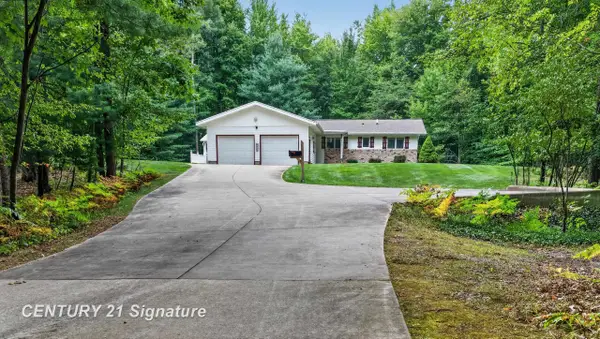 $360,000Active3 beds 2 baths2,128 sq. ft.
3846 E Monroe RD, Midland, MI 48642
MLS# 61050219531Listed by: CENTURY 21 SIGNATURE REALTY MIDLAND - New
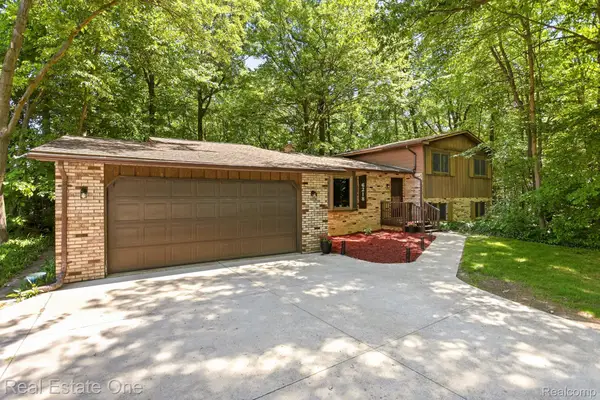 $330,000Active5 beds 4 baths2,352 sq. ft.
6218 Sturgeon Creek Parkway, Midland, MI 48640
MLS# 20261067289Listed by: REAL ESTATE ONE-W BLMFLD - New
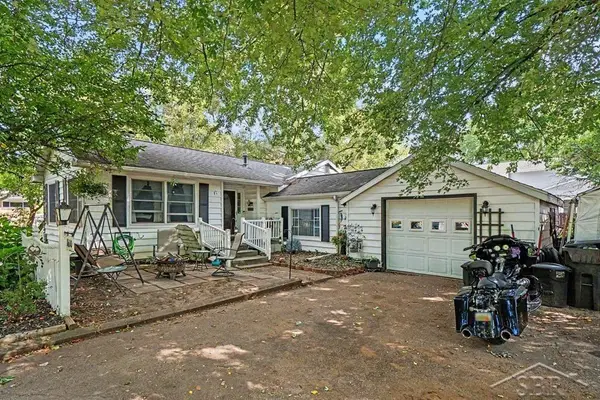 $172,000Active3 beds 1 baths1,404 sq. ft.
1610 E Ashman ST, Midland, MI 48642
MLS# 61050219396Listed by: MODERN REALTY


Protect your home and budget from life's surprises with an Assurant Home Warranty, backed by a partner that supports you through every step of homeownership. Explore Plans.
© 2023 - 2026 ERA Franchise Systems LLC. All rights reserved. ERA Franchise Systems LLC fully supports the principles of the Fair Housing Act and the Equal Opportunity Act. ERA, ERA Real Estate powered, and their respective logos are registered service marks of ERA Franchise Systems LLC. Each office is independently owned and operated.