
6218 Sturgeon Creek Parkway, Midland, MI 48640
Local realty services provided by:ERA Prime Real Estate Group
6218 Sturgeon Creek Parkway,Midland, MI 48640
$330,000
- 5 Beds
- 4 Baths
- 2,352 sq. ft.
- Single family
- Active
Upcoming open houses
- Sun, Oct 1112:00 pm - 04:00 pm
Listed by: cynthia a evans
Office: real estate one-w blmfld
MLS#:20261067289
Source:MI_REALCOMP
Price summary
- Price:$330,000
- Price per sq. ft.:$140.31
About this home
HIGH and DRY IN 2020 , no flood insurance required, NEW CARPET (2026) in lower level, Basement and garage floors freshly painted (2026), Spacious, Inviting and Move-In Ready. This beautiful 5-bedroom, 3.5-bath home offers an exceptional blend of space, comfort and functionality—perfect for everyday living and entertaining. The bright eat-in kitchen features updated lighting (2023), while the home also offers a formal dining room, inviting front living room and a generously sized family room ideal for gatherings, updated lighting 2023, . Highly regarded Midland Public Schools add to the appeal. Numerous updates provide added peace of mind, including new paint throughout (2023), new microwave (2023), new landscaping (2023), new carpet on the upper and entry levels (2024), new washer dryer (2022), and new exterior lighting (2026). An attached 2-car garage with a workshop provides excellent parking and workspace. conveniently located near expressways, shopping, dining and everyday amenities. Price reduced for a quick sale—motivated sellers. Don't miss this wonderful opportunity to make this spacious home your own. Contact a Realtor for more information or for your private showing now. Motivated Sellers!...
Contact an agent
Home facts
- Year built:1978
- Subdivision & Development:STURGEON CREEK SUB 3
- Listing ID #:20261067289
- Added:46 day(s) ago
- Updated:October 08, 2026 at 10:04 AM
Rooms and interior
- Bedrooms:5
- Total bathrooms:4
- Full bathrooms:3
- Half bathrooms:1
- Rooms Total:9
- Basement Description:Partial, Unfinished
- Living area:2,352 sq. ft.
Heating and cooling
- Cooling:Ceiling Fans, Central Air
- Heating:Forced Air, Natural Gas
Structure and exterior
- Year built:1978
- Building area:2,352 sq. ft.
- Lot area:0.68 Acres
- Architectural Style:Split Level
- Construction Materials:Brick, Metal Siding, Wood Siding
- Foundation Description:Basement, Brick Mortar, Crawl Space, Slab, Sump Pump
- Levels:Tri-Level
Utilities
- Water:Public
- Sewer:Public Sewer
Finances and disclosures
- Price:$330,000
- Price per sq. ft.:$140.31
- Tax amount:$4,452
Features and amenities
- Appliances:Dishwasher, Disposal, ENERGY STAR Qualified Dryer, ENERGY STAR Qualified Refrigerator, ENERGY STAR Qualified Washer, Exhaust Fan, Free Standing Gas Oven, Microwave
- Laundry features:Electric Dryer Hookup, Washer Hookup
Parking
- Parking description:Attached, Driveway, Electricity In Garage, Garage Door Opener, Garage Faces Front, Two Car Garage
- Garage spaces:2

New listings near 6218 Sturgeon Creek Parkway
- Open Sat, 11am to 1pmNew
 $539,000Active4 beds 4 baths3,991 sq. ft.
6203 Peachtree CIR, Midland, MI 48642
MLS# 61050224083Listed by: RE/MAX OF MIDLAND - New
 $379,000Active3 beds 2 baths4,078 sq. ft.
1166 E Phillips Court, Midland, MI 48640
MLS# 20261080389Listed by: KNOCKOUT REAL ESTATE - New
 $334,900Active4 beds 3 baths3,331 sq. ft.
605 Harper LN, Midland, MI 48640
MLS# 61050223931Listed by: MODERN REALTY - New
 $500,000Active5 beds 5 baths5,166 sq. ft.
2900 Abigail LN, Midland, MI 48640
MLS# 61050223936Listed by: MODERN REALTY - New
 $90,000Active2 beds 2 baths708 sq. ft.
2874 E Ashby Road, Midland, MI 48640
MLS# 20261079577Listed by: OWN IT REALTY - New
 $269,900Active4 beds 2 baths1,740 sq. ft.
413 Hollybrook DR, Midland, MI 48642
MLS# 61050223786Listed by: RE/MAX NEW IMAGE - Open Sat, 1 to 5pmNew
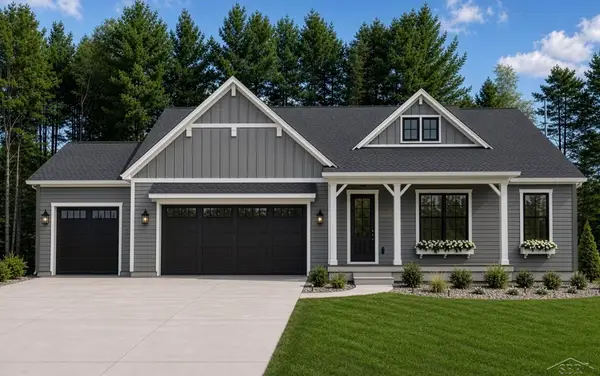 $839,900Active3 beds 3 baths2,292 sq. ft.
Hidden Meadows, Midland, MI 48642
MLS# 61050223773Listed by: COBBLESTONE REALTY LLC - Open Sun, 11:30am to 1:30pmNew
 $205,000Active3 beds 2 baths1,236 sq. ft.
617 E Ashman ST, Midland, MI 48642
MLS# 61050223651Listed by: RE/MAX NEW IMAGE  $209,900Pending3 beds 2 baths1,350 sq. ft.
4513 S Flajole RD, Midland, MI 48642
MLS# 5050223536Listed by: EXP REALTY- New
 $415,000Active5 beds 4 baths3,406 sq. ft.
6026 Londonberrie CT, Midland, MI 48640
MLS# 61050223522Listed by: MODERN REALTY


Protect your home and budget from life's surprises with an Assurant Home Warranty, backed by a partner that supports you through every step of homeownership. Explore Plans.
© 2023 - 2026 ERA Franchise Systems LLC. All rights reserved. ERA Franchise Systems LLC fully supports the principles of the Fair Housing Act and the Equal Opportunity Act. ERA, ERA Real Estate powered, and their respective logos are registered service marks of ERA Franchise Systems LLC. Each office is independently owned and operated.