
4212 Partridge LN, Midland, MI 48640
Local realty services provided by:ERA Prime Real Estate Group
4212 Partridge LN,Midland, MI 48640
$425,000
- 4 Beds
- 4 Baths
- 3,029 sq. ft.
- Single family
- Pending
Listed by: victoria baker
Office: century 21 signature realty midland
MLS#:61050210250
Source:MI_REALCOMP
Price summary
- Price:$425,000
- Price per sq. ft.:$140.31
About this home
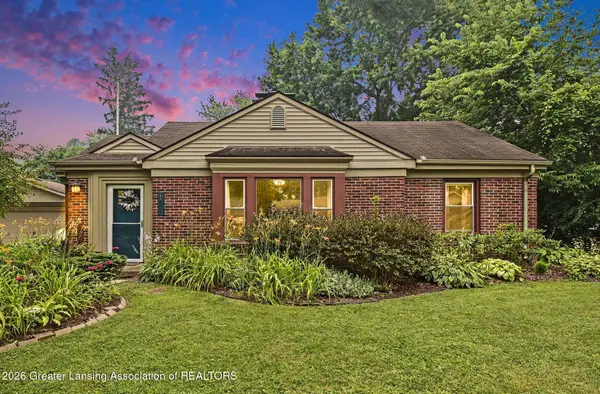
SELLERS HAVE RECEIVED MULTIPLE OFFERS AND ARE REQUESTING HIGHEST AND BEST OFFERS BE DUE BY 5PM ON TUES, 6/9/2026. Historic charm meets modern convenience! Step into timeless character blended seamlessly with modern updates in this stunning 4-bedroom, 4-full-bathroom saltbox-style home. Offering 2,198 square feet of versatile living space, this property is designed for both elegant entertaining and comfortable family living. The beautifully updated kitchen flows effortlessly into the bright family room. The charming dining room is perfect for hosting holiday gatherings, while the spacious living room and a full bathroom complete the main floor. The second floor features three generously sized bedrooms, including a private primary suite complete with an updated bathroom and walk-in closet. An inviting and cozy reading nook in the upper hallway adds to the home's character. And don't miss the secret room-a perfect hideaway for kids to hang out and play! Downstairs, the fully finished basement provides even more living space, including a large family room, a fourth bedroom, a full bathroom, and a bonus room ideal for exercising, working from home or entertaining. The expansive laundry area offers additional storage, and the exterior entrance makes moving furniture in and out especially convenient. Last, but certainly not least, is the ultimate outdoor oasis. The fully fenced backyard is an entertainer's dream, featuring a massive deck, inviting gazebo, patio, firepit, and playset with a fort for the kids. The backyard also boasts an exceptional smoker shack/bar, expertly framed with wooden beams and a concrete countertop, which can be partially enclosed and heated during the winter months. A convenient storage shed provides even more space for all your outdoor equipment and belongings....
Contact an agent
Home facts
- Year built:1977
- Listing ID #:61050210250
- Added:44 day(s) ago
- Updated:July 16, 2026 at 07:56 AM
Rooms and interior
- Bedrooms:4
- Total bathrooms:4
- Full bathrooms:4
- Rooms Total:10
- Basement Description:Block, Daylight, Finished, Full
- Living area:3,029 sq. ft.
Heating and cooling
- Cooling:Central Air
- Heating:Forced Air, Natural Gas
Structure and exterior
- Year built:1977
- Building area:3,029 sq. ft.
- Lot area:0.31 Acres
- Lot Features:City Lot
- Architectural Style:Saltbox
- Construction Materials:Cedar
- Exterior Features:Deck, Patio, Porch
- Foundation Description:Basement, Block
- Levels:Two
Utilities
- Water:Public
- Sewer:Public Sewer
Finances and disclosures
- Price:$425,000
- Price per sq. ft.:$140.31
- Tax amount:$4,709
Features and amenities
- Appliances:Dishwasher, Microwave, Oven, Range, Refrigerator
- Amenities:Entrance Foyer, Walk-in Closets
Parking
- Parking description:Attached, Electricity In Garage, Garage Door Opener, Heated Garage, Two and Half Car Garage
- Garage spaces:2.5

New listings near 4212 Partridge LN
- New
 $219,900Active3 beds 2 baths1,226 sq. ft.
111 Varner Court, Midland, MI 48640
MLS# 297673Listed by: RE/MAX REAL ESTATE PROFESSIONALS DEWITT - New
 $587,750Active5 beds 4 baths4,285 sq. ft.
1316 Helen RD, Midland, MI 48640
MLS# 61050215214Listed by: CENTURY 21 SIGNATURE REALTY MIDLAND  $825,000Pending5 beds 5 baths5,625 sq. ft.
1506 Foxwood DR, Midland, MI 48642
MLS# 61050215195Listed by: CENTURY 21 SIGNATURE REALTY MIDLAND- New
 $155,000Active2 beds 1 baths830 sq. ft.
1177 S Poseyville RD, Midland, MI 48640
MLS# 61050214955Listed by: KELLER WILLIAMS PREFERRED - New
 $279,000Active3 beds 3 baths1,772 sq. ft.
3401 Pomranky RD, Midland, MI 48640
MLS# 61050214814Listed by: MODERN REALTY - New
 $354,900Active4 beds 6 baths2,688 sq. ft.
414/416 Willow ST, Midland, MI 48642
MLS# 61050214822Listed by: MODERN REALTY - New
 $399,000Active4 beds 4 baths3,060 sq. ft.
4502 Wild Pine Court South, Midland, MI 48642
MLS# 77080071010Listed by: LISTWITHFREEDOM.COM - New
 $80,000Active3 beds 1 baths1,188 sq. ft.
15 Welch, Midland, MI 48640
MLS# 61050214479Listed by: NEXTHOME PARK PLACE - New
 $439,000Active5 beds 4 baths2,832 sq. ft.
2204 Springwood DR, Midland, MI 48640
MLS# 58050214454Listed by: JOSEPH WALTER REALTY LLC - New
 $249,900Active3 beds 2 baths2,150 sq. ft.
30 Brown Court, Midland, MI 48640
MLS# 20261052002Listed by: REALTY EXECUTIVES MAIN ST LLC


Protect your home and budget from life's surprises with an Assurant Home Warranty, backed by a partner that supports you through every step of homeownership. Explore Plans.
© 2023 - 2026 ERA Franchise Systems LLC. All rights reserved. ERA Franchise Systems LLC fully supports the principles of the Fair Housing Act and the Equal Opportunity Act. ERA, ERA Real Estate powered, and their respective logos are registered service marks of ERA Franchise Systems LLC. Each office is independently owned and operated.