
4310 Arlington ST, Midland, MI 48642
Local realty services provided by:ERA Prime Real Estate Group
4310 Arlington ST,Midland, MI 48642
$215,000
- 3 Beds
- 3 Baths
- 1,868 sq. ft.
- Single family
- Active
Listed by: logan richetti
Office: modern realty
MLS#:61050221480
Source:MI_REALCOMP
Price summary
- Price:$215,000
- Price per sq. ft.:$115.1
About this home
ALL YOU NEED ON ARLINGTON! Welcome to this inviting 3 bedroom, 2.5 bathroom ranch offering 1,368 square feet of comfortable living space on a spacious 0.28 acre lot! Built in 1966, this home combines classic ranch-style charm with plenty of room to make it your own. The main level features a welcoming living room complete with a cozy fireplace, creating a comfortable gathering space for relaxing or entertaining. Three bedrooms, one full bathroom and a half bathroom provide convenient one-level living, while the additional full bathroom is found in the basement and adds functionality for guests while entertaining. The full basement offers valuable additional space, with a portion already finished and ready to serve as a recreation room, home office, hobby area, or flexible living space. The remaining unfinished area provides excellent storage and utility space. Outside, the generous lot provides plenty of room for outdoor activities, gardening, entertaining, or simply enjoying the extra space. An attached 2 car garage offers convenient parking and additional storage. With its practical ranch layout, spacious lot, attached garage, fireplace, and full partially finished basement, this home offers a great opportunity to add your personal touches and make it your own. Seller is licensed Realtor. Living room window will be replaced before closing. Call today for your own private tour!...
Contact an agent
Home facts
- Year built:1966
- Subdivision & Development:ARLINGTON HEIGHTS SUBDIVISION
- Listing ID #:61050221480
- Added:4 day(s) ago
- Updated:September 16, 2026 at 10:03 AM
Rooms and interior
- Bedrooms:3
- Total bathrooms:3
- Full bathrooms:2
- Half bathrooms:1
- Rooms Total:8
- Basement Description:Full, Partially Finished
- Living area:1,868 sq. ft.
Heating and cooling
- Heating:Forced Air, Natural Gas
Structure and exterior
- Year built:1966
- Building area:1,868 sq. ft.
- Lot area:0.28 Acres
- Lot Features:City Lot
- Architectural Style:Ranch
- Construction Materials:Vinyl Siding
- Exterior Features:Porch
- Foundation Description:Basement
- Levels:One
Utilities
- Water:Public
- Sewer:Public Sewer
Finances and disclosures
- Price:$215,000
- Price per sq. ft.:$115.1
- Tax amount:$5,004
Features and amenities
- Appliances:Dishwasher, Dryer, Microwave, Oven, Range, Refrigerator, Washer
Parking
- Parking description:Attached, Garage, Two Car Garage
- Garage spaces:2

New listings near 4310 Arlington ST
- New
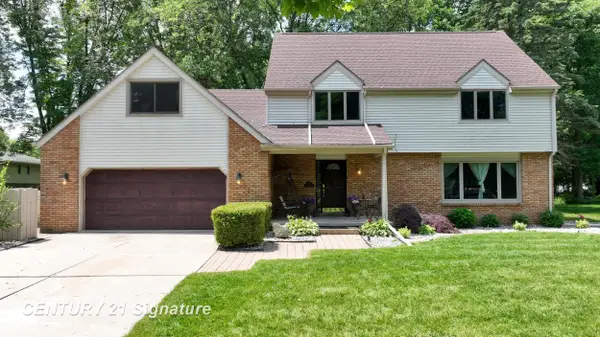 $385,000Active4 beds 3 baths2,855 sq. ft.
301 Meyfield LN, Midland, MI 48642
MLS# 61050221888Listed by: CENTURY 21 SIGNATURE REALTY MIDLAND - New
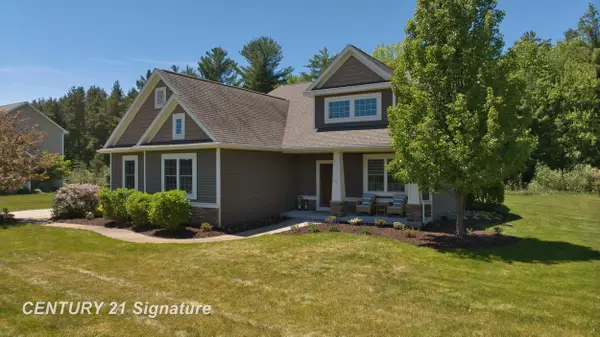 $560,000Active5 beds 4 baths3,353 sq. ft.
2083 N Harvest CIR, Midland, MI 48642
MLS# 61050221886Listed by: CENTURY 21 SIGNATURE REALTY MIDLAND - Open Thu, 5:30 to 6:30pmNew
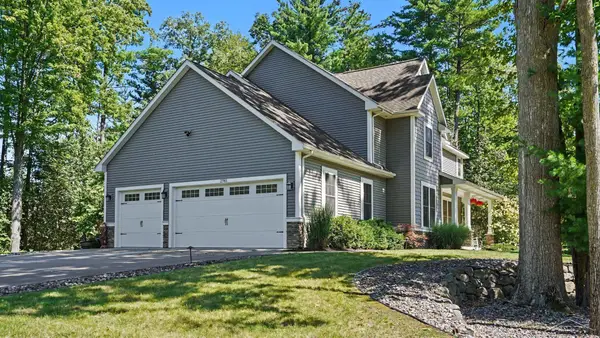 $849,000Active4 beds 4 baths3,884 sq. ft.
2785 E Iron Woods Pass, Midland, MI 48642
MLS# 61050221858Listed by: RE/MAX OF MIDLAND - New
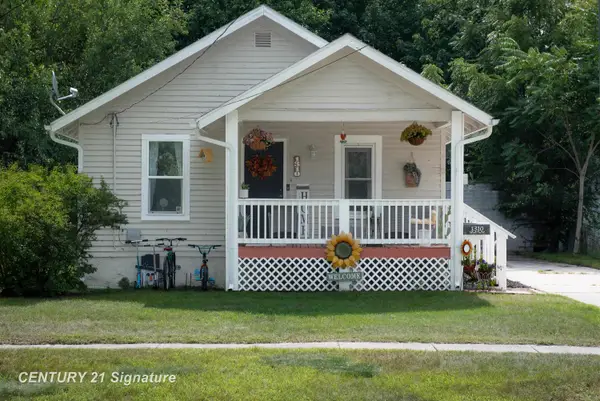 $150,000Active3 beds 1 baths1,056 sq. ft.
1310 State, Midland, MI 48640
MLS# 61050221834Listed by: CENTURY 21 SIGNATURE REALTY MIDLAND - New
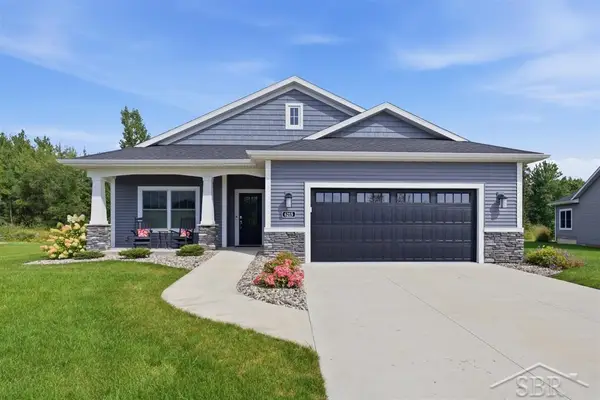 $489,000Active3 beds 2 baths1,635 sq. ft.
6215 Diamond VW, Midland, MI 48642
MLS# 61050221799Listed by: MODERN REALTY - New
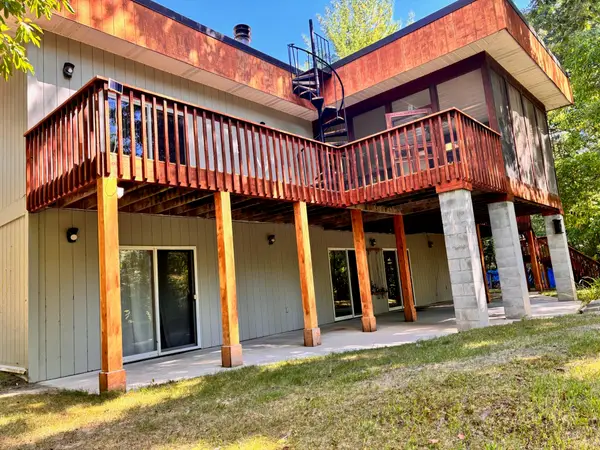 $715,000Active4 beds 3 baths3,600 sq. ft.
1001 S 10 1/2 Mile Road, Midland, MI 48640
MLS# 72026048926Listed by: BRITZ REALTY INC - New
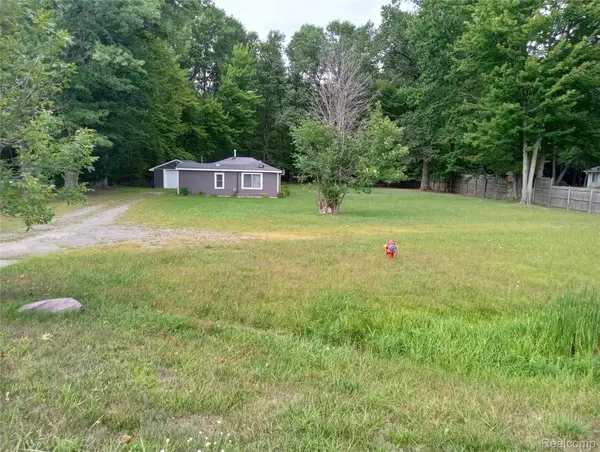 $110,000Active1 beds 1 baths780 sq. ft.
2224 W Isabella Road, Midland, MI 48640
MLS# 20261074053Listed by: BEYCOME BROKERAGE REALTY LLC - New
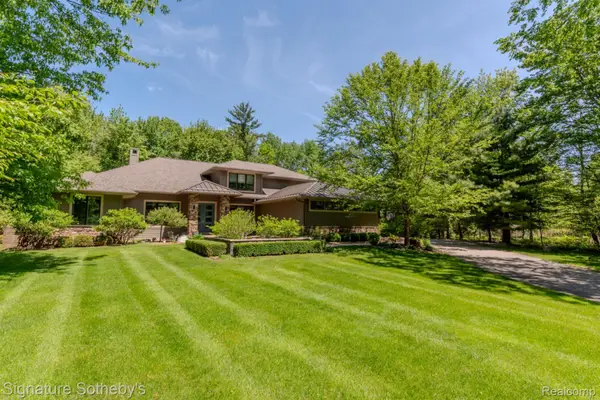 $1,199,000Active5 beds 5 baths4,225 sq. ft.
3479 E Shady Ridge Lane, Midland, MI 48642
MLS# 20261073363Listed by: SIGNATURE SOTHEBY'S INTERNATIONAL REALTY NVL - New
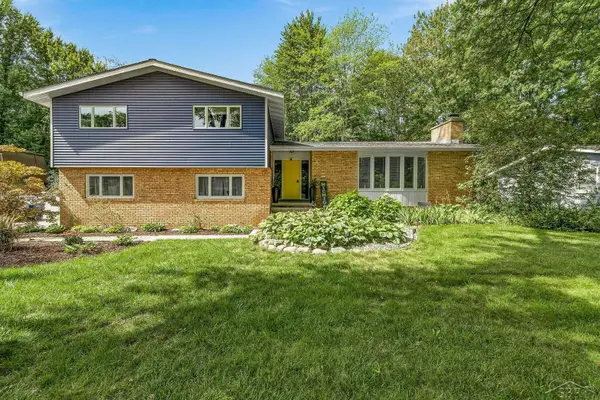 $395,000Active4 beds 4 baths2,295 sq. ft.
5403 Campau DR, Midland, MI 48640
MLS# 61050221585Listed by: RE/MAX OF MIDLAND - New
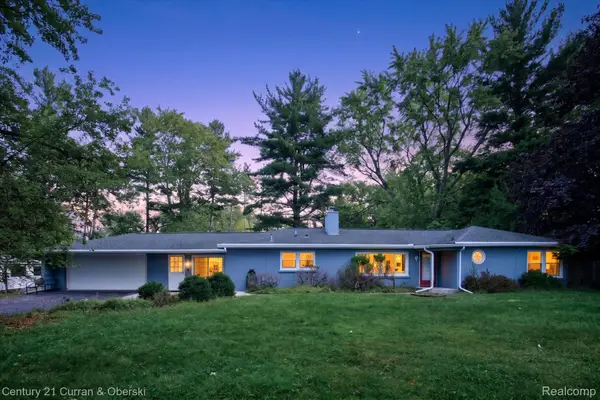 $210,000Active3 beds 3 baths1,764 sq. ft.
4469 S Saginaw Road, Midland, MI 48640
MLS# 20261068105Listed by: CENTURY 21 CURRAN & OBERSKI


Protect your home and budget from life's surprises with an Assurant Home Warranty, backed by a partner that supports you through every step of homeownership. Explore Plans.
© 2023 - 2026 ERA Franchise Systems LLC. All rights reserved. ERA Franchise Systems LLC fully supports the principles of the Fair Housing Act and the Equal Opportunity Act. ERA, ERA Real Estate powered, and their respective logos are registered service marks of ERA Franchise Systems LLC. Each office is independently owned and operated.