
4403 Robinhood TER, Midland, MI 48642
Local realty services provided by:ERA Prime Real Estate Group
4403 Robinhood TER,Midland, MI 48642
$274,900
- 4 Beds
- 2 Baths
- 1,872 sq. ft.
- Single family
- Pending
Listed by: rachel miner
Office: century 21 signature realty midland
MLS#:61050209599
Source:MI_REALCOMP
Price summary
- Price:$274,900
- Price per sq. ft.:$146.85
About this home
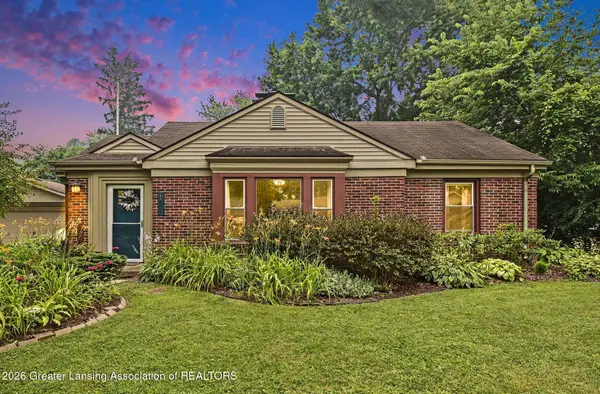
Welcome home to this well maintained 4 bed 2 bath tri-level that has so much to offer! Roof, furnace, refrigerator and a/c all replaced in 2019, washer and dryer in 2022, Samsung smart stove/oven and water heater in 2024, and ice maker on the refrigerator in 2025. Completely fenced in backyard with a shed and retracting awning over the patio, sprinklers in front and back lawns, and immaculate landscaping throughout the property. Walk out the backyard to Plymouth Park and Plymouth Park Pool or out the front to the beautiful tree-lined Robinhood Terrace that leads to sidewalks throughout the subdivision great for walking or out to Swede Ave which has a newly installed bike lane. Being located in this Midland neighborhood makes this home conveniently located to many highlights of the area including parks, shopping, restaurants, the tennis center, the community center, and too many others to list. Reach out today to schedule a showing! *Seller is related to the Seller's Agent
Contact an agent
Home facts
- Year built:1974
- Listing ID #:61050209599
- Added:47 day(s) ago
- Updated:July 16, 2026 at 07:56 AM
Rooms and interior
- Bedrooms:4
- Total bathrooms:2
- Full bathrooms:2
- Rooms Total:8
- Basement Description:Partial
- Living area:1,872 sq. ft.
Heating and cooling
- Cooling:Central Air
- Heating:Forced Air, Natural Gas
Structure and exterior
- Year built:1974
- Building area:1,872 sq. ft.
- Lot area:0.29 Acres
- Lot Features:City Lot, Sprinklers
- Architectural Style:Conventional, Split Level, Traditional
- Construction Materials:Vinyl Siding
- Exterior Features:Patio
- Foundation Description:Slab
- Levels:Tri-Level
Utilities
- Water:Public
- Sewer:Public Sewer
Finances and disclosures
- Price:$274,900
- Price per sq. ft.:$146.85
- Tax amount:$3,150
Features and amenities
- Appliances:Dishwasher, Disposal, Dryer, Humidifier, Microwave, Oven, Range, Refrigerator, Washer
Parking
- Parking description:Attached, Electricity In Garage, Garage Door Opener, Two Car Garage
- Garage spaces:2

New listings near 4403 Robinhood TER
- New
 $219,900Active3 beds 2 baths1,226 sq. ft.
111 Varner Court, Midland, MI 48640
MLS# 297673Listed by: RE/MAX REAL ESTATE PROFESSIONALS DEWITT - New
 $587,750Active5 beds 4 baths4,285 sq. ft.
1316 Helen RD, Midland, MI 48640
MLS# 61050215214Listed by: CENTURY 21 SIGNATURE REALTY MIDLAND  $825,000Pending5 beds 5 baths5,625 sq. ft.
1506 Foxwood DR, Midland, MI 48642
MLS# 61050215195Listed by: CENTURY 21 SIGNATURE REALTY MIDLAND- New
 $155,000Active2 beds 1 baths830 sq. ft.
1177 S Poseyville RD, Midland, MI 48640
MLS# 61050214955Listed by: KELLER WILLIAMS PREFERRED - New
 $279,000Active3 beds 3 baths1,772 sq. ft.
3401 Pomranky RD, Midland, MI 48640
MLS# 61050214814Listed by: MODERN REALTY - New
 $354,900Active4 beds 6 baths2,688 sq. ft.
414/416 Willow ST, Midland, MI 48642
MLS# 61050214822Listed by: MODERN REALTY - New
 $399,000Active4 beds 4 baths3,060 sq. ft.
4502 Wild Pine Court South, Midland, MI 48642
MLS# 77080071010Listed by: LISTWITHFREEDOM.COM - New
 $80,000Active3 beds 1 baths1,188 sq. ft.
15 Welch, Midland, MI 48640
MLS# 61050214479Listed by: NEXTHOME PARK PLACE - New
 $439,000Active5 beds 4 baths2,832 sq. ft.
2204 Springwood DR, Midland, MI 48640
MLS# 58050214454Listed by: JOSEPH WALTER REALTY LLC - New
 $249,900Active3 beds 2 baths2,150 sq. ft.
30 Brown Court, Midland, MI 48640
MLS# 20261052002Listed by: REALTY EXECUTIVES MAIN ST LLC


Protect your home and budget from life's surprises with an Assurant Home Warranty, backed by a partner that supports you through every step of homeownership. Explore Plans.
© 2023 - 2026 ERA Franchise Systems LLC. All rights reserved. ERA Franchise Systems LLC fully supports the principles of the Fair Housing Act and the Equal Opportunity Act. ERA, ERA Real Estate powered, and their respective logos are registered service marks of ERA Franchise Systems LLC. Each office is independently owned and operated.