
4501 Forestview DR, Midland, MI 48642
Local realty services provided by:ERA Prime Real Estate Group
4501 Forestview DR,Midland, MI 48642
$399,000
- 6 Beds
- 4 Baths
- 3,055 sq. ft.
- Single family
- Active
Listed by: paul clarke
Office: modern realty
MLS#:61050222104
Source:MI_REALCOMP
Price summary
- Price:$399,000
- Price per sq. ft.:$130.61
About this home
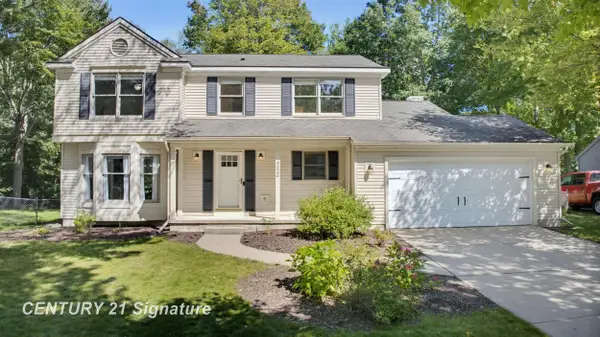
Welcome to this spacious and versatile 6 bed, 3.5 bath home set in an established neighborhood in the heart of Midland. Designed for comfort and flexibility, this property offers room for everyone - including a full first floor in-law suite that truly sets it apart. The suite features its own kitchen, bedroom, full bath, and private laundry, creating an ideal setup for multi-generational living, long-term guests, or a private retreat with complete independence. The main floor also includes two inviting living areas, a fireplace, and a half bath, giving you plenty of space to gather, entertain, or unwind. Upstairs you will find four additional bedrooms, including the primary bedroom with an attached full bath. The partially finished basement adds even more functionality, featuring the sixth bedroom with an egress window, perfect for a quiet home office, guest room, or teen space. Outside, enjoy an attached 2 car garage, well kept landscaping and yard with plenty of room to relax or play. With its thoughtful layout, standout in-law suite, updated paint and flooring throughout, and prime neighborhood location, this home delivers exceptional convenience and the flexibility you're looking for. Call today to schedule a showing and see for yourself everything this home has to offer!...
Contact an agent
Home facts
- Year built:1976
- Subdivision & Development:WHITEWOOD
- Listing ID #:61050222104
- Added:4 day(s) ago
- Updated:September 22, 2026 at 10:14 AM
Rooms and interior
- Bedrooms:6
- Total bathrooms:4
- Full bathrooms:3
- Half bathrooms:1
- Rooms Total:10
- Basement Description:Exterior Entry, Finished, Full
- Living area:3,055 sq. ft.
Heating and cooling
- Cooling:Ceiling Fans, Central Air
- Heating:Forced Air, Natural Gas
Structure and exterior
- Year built:1976
- Building area:3,055 sq. ft.
- Lot area:0.37 Acres
- Lot Features:Sprinklers
- Architectural Style:Traditional
- Construction Materials:Brick, Cedar
- Exterior Features:Deck, Porch
- Foundation Description:Basement
- Levels:Two
Utilities
- Water:Public
- Sewer:Public Sewer
Finances and disclosures
- Price:$399,000
- Price per sq. ft.:$130.61
- Tax amount:$5,035
Features and amenities
- Appliances:Dishwasher, Dryer, Oven, Range, Refrigerator, Washer
Parking
- Parking description:Attached, Garage Door Opener, Two and Half Car Garage
- Garage spaces:2.5

New listings near 4501 Forestview DR
- New
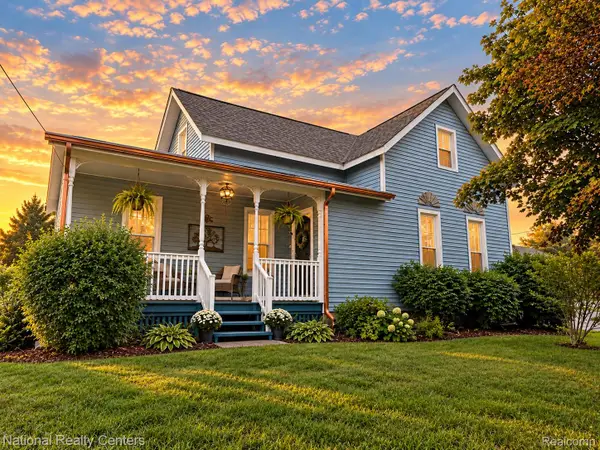 $269,900Active3 beds 2 baths1,400 sq. ft.
1417 E Wheeler Street, Midland, MI 48642
MLS# 20261076391Listed by: NATIONAL REALTY CENTERS, INC - New
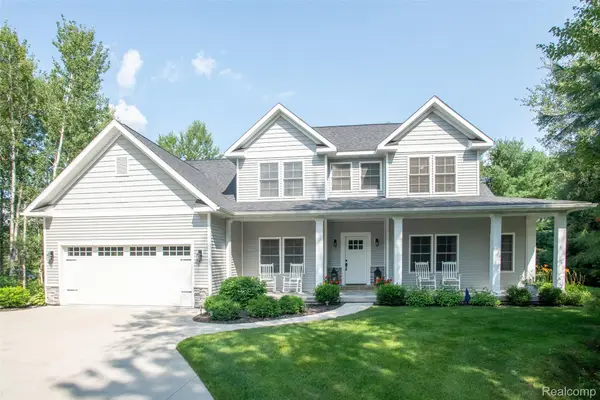 $699,900Active3 beds 3 baths2,518 sq. ft.
2140 North 5 Mile Road, Midland, MI 48642
MLS# 20261076094Listed by: KW PROFESSIONALS 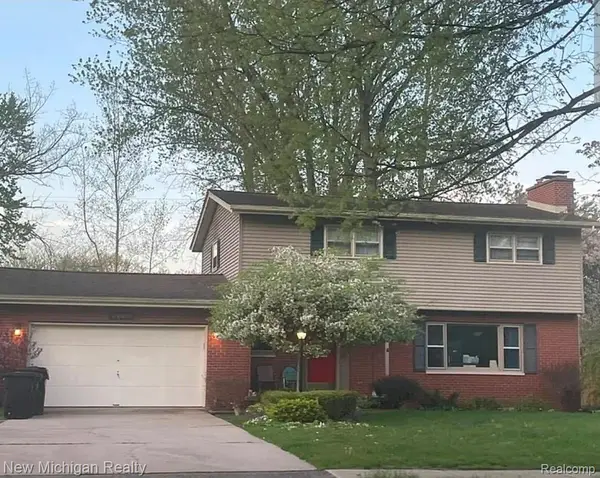 $300,000Pending4 beds 2 baths1,683 sq. ft.
4609 W Wackerly Street, Midland, MI 48640
MLS# 20261076271Listed by: NEW MICHIGAN REALTY- Open Wed, 5 to 7pmNew
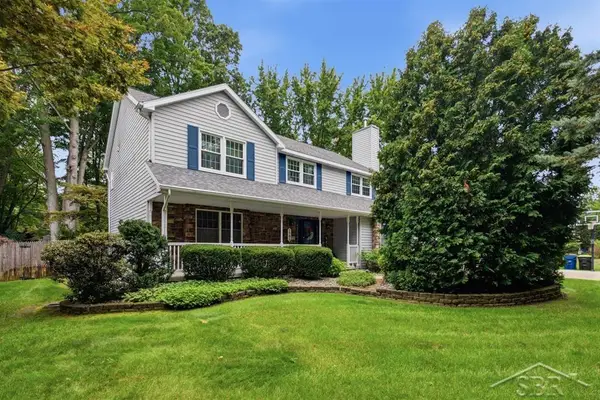 $450,000Active4 beds 4 baths3,346 sq. ft.
5905 Schade DR, Midland, MI 48640
MLS# 61050222470Listed by: MODERN REALTY - New
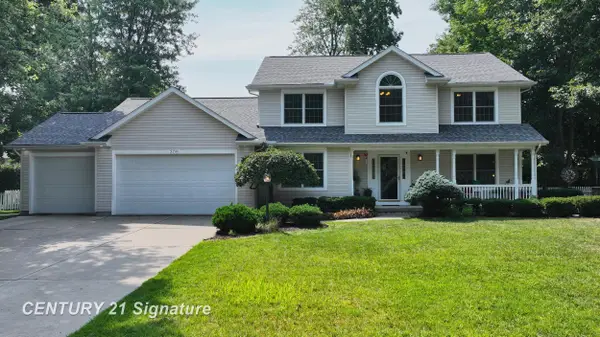 $449,000Active4 beds 4 baths3,801 sq. ft.
309 Wanetah DR, Midland, MI 48642
MLS# 61050222431Listed by: CENTURY 21 SIGNATURE REALTY MIDLAND - Open Sat, 12 to 1:30pmNew
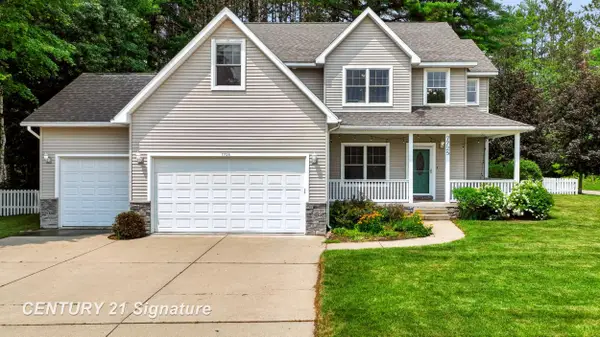 $409,000Active4 beds 3 baths2,372 sq. ft.
7725 Mammoth Pines LN, Midland, MI 48642
MLS# 61050222422Listed by: CENTURY 21 SIGNATURE REALTY MIDLAND - Open Sun, 1:30 to 3:30pmNew
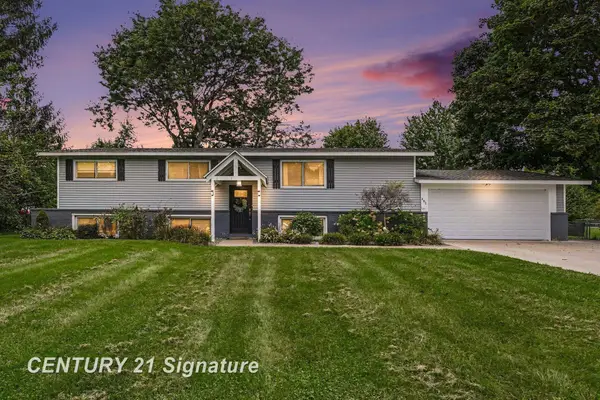 $345,000Active4 beds 2 baths2,450 sq. ft.
481 N 5 Mile Road RD, Midland, MI 48640
MLS# 61050222361Listed by: CENTURY 21 SIGNATURE REALTY - New
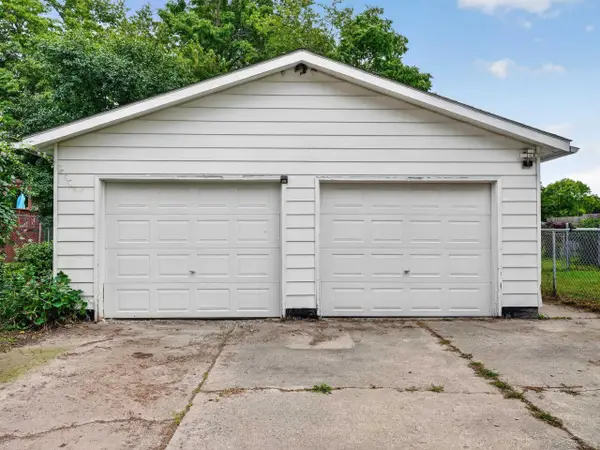 $162,500Active2 beds 1 baths894 sq. ft.
412 Longview ST, Midland, MI 48642
MLS# 61050222063Listed by: RE/MAX OF MIDLAND - New
 $369,000Active3 beds 3 baths2,959 sq. ft.
5628 Bloomfield DR, Midland, MI 48642
MLS# 61050222004Listed by: CENTURY 21 SIGNATURE REALTY MIDLAND


Protect your home and budget from life's surprises with an Assurant Home Warranty, backed by a partner that supports you through every step of homeownership. Explore Plans.
© 2023 - 2026 ERA Franchise Systems LLC. All rights reserved. ERA Franchise Systems LLC fully supports the principles of the Fair Housing Act and the Equal Opportunity Act. ERA, ERA Real Estate powered, and their respective logos are registered service marks of ERA Franchise Systems LLC. Each office is independently owned and operated.