
4518 Jefferson AVE, Midland, MI 48640
Local realty services provided by:ERA Prime Real Estate Group
Listed by: nicole freed
Office: exp realty
MLS#:61050216537
Source:MI_REALCOMP
Price summary
- Price:$199,900
- Price per sq. ft.:$141.77
About this home
If you missed it the first time, here's your second chance! Character meets convenience in the city! Original hardwood floors, beautiful arched doorways, abundant storage throughout, and one of the best backyards you'll find in the city make this 4-bedroom, 2-bath home one you won't want to miss. With two bedrooms and a full bath on the main floor, plus two additional bedrooms and another full bath upstairs, there's room for everyone. The spacious eat-in kitchen offers an impressive amount of cabinet space, room for a full dining table, and a built-in bench with hidden storage that's perfect for keeping everyday items neatly tucked away. The living room is generously sized, making it easy to arrange furniture without feeling cramped. Storage is another standout feature. Built-in cabinets throughout the home, generous closets, and a full basement provide plenty of room for everything from seasonal d©cor to hobbies and everyday essentials. Step outside and you'll discover what truly sets this home apart. The oversized, fenced backyard is a rare find in the city. Surrounded by mature trees, it offers plenty of space for entertaining, kids, pets, gardening, or simply relaxing. The detached two-car garage is complemented by an expanded concrete driveway with additional parking and a convenient turnaround, making it easy to pull in, turn around, and head back onto Jefferson without backing into traffic. Located just minutes from Downtown Midland, the Joe Mann Blvd. shopping and dining corridor, parks, and everyday conveniences, this home combines character, space, storage, and a location buyers love....
Contact an agent
Home facts
- Year built:1939
- Subdivision & Development:NORTHEAST PARK ADD
- Listing ID #:61050216537
- Added:33 day(s) ago
- Updated:August 30, 2026 at 01:26 AM
Rooms and interior
- Bedrooms:4
- Total bathrooms:2
- Full bathrooms:2
- Rooms Total:9
- Flooring:Hardwood
- Kitchen Description:Eat-in Kitchen
- Basement Description:Block, Full
- Living area:1,410 sq. ft.
Heating and cooling
- Cooling:Central Air
- Heating:Forced Air, Natural Gas
Structure and exterior
- Year built:1939
- Building area:1,410 sq. ft.
- Lot area:0.33 Acres
- Lot Features:City Lot
- Architectural Style:Cape Cod, Traditional
- Construction Materials:Aluminum Siding
- Exterior Features:Deck, Porch
- Foundation Description:Basement, Block
Utilities
- Water:Public
- Sewer:Public Sewer
Finances and disclosures
- Price:$199,900
- Price per sq. ft.:$141.77
- Tax amount:$2,612
Features and amenities
- Appliances:Dishwasher, Dryer, Oven, Range, Refrigerator, Washer
Parking
- Parking description:Assigned 2 Spaces, Covered, Detached, Electricity In Garage, Garage, Garage Door Opener, Paved, Two Car Garage
- Garage spaces:2

New listings near 4518 Jefferson AVE
- New
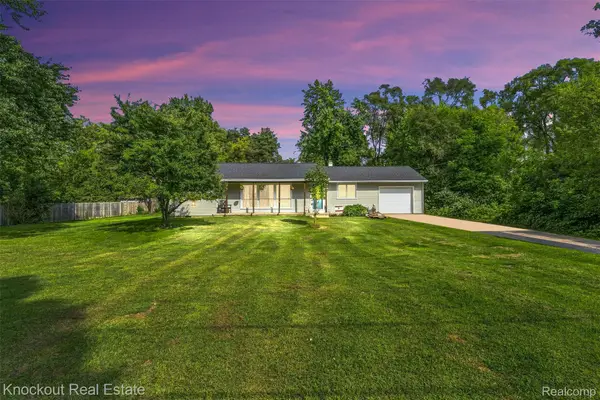 $179,900Active3 beds 1 baths1,300 sq. ft.
1920 E Chippewa River Road, Midland, MI 48640
MLS# 20261069476Listed by: KNOCKOUT REAL ESTATE - New
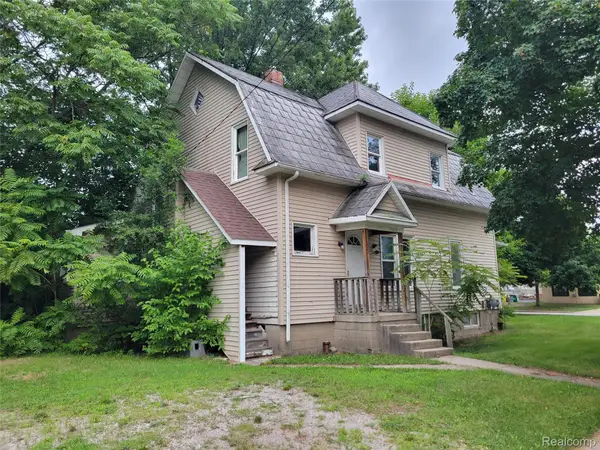 $99,950Active-- beds 2 baths2,118 sq. ft.
204 W Union Street, Midland, MI 48640
MLS# 20261069382Listed by: MODERN WAY REALTY LLC - New
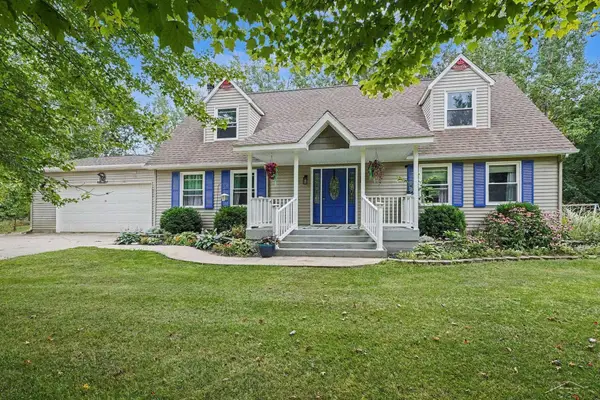 $340,000Active3 beds 3 baths3,600 sq. ft.
1632 E Miller RD, Midland, MI 48640
MLS# 61050220018Listed by: RE/MAX OF MIDLAND - New
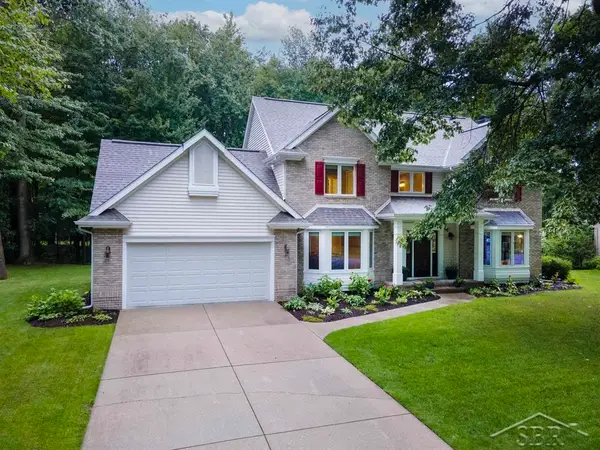 $529,900Active5 beds 4 baths3,813 sq. ft.
5407 Stone Ridge DR, Midland, MI 48640
MLS# 61050219968Listed by: MODERN REALTY - New
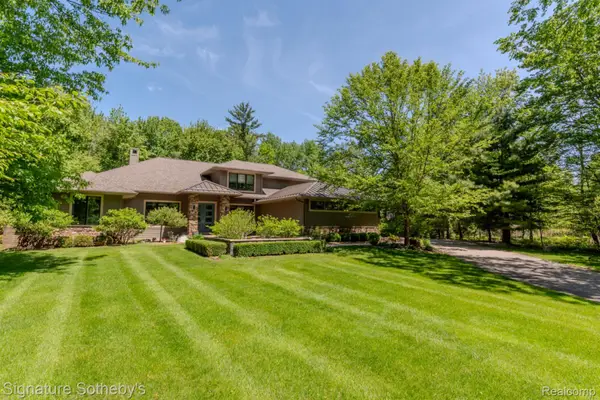 $1,225,000Active5 beds 5 baths4,225 sq. ft.
3479 E Shady Ridge Lane, Midland, MI 48642
MLS# 20261068726Listed by: SIGNATURE SOTHEBY'S INTERNATIONAL REALTY NVL - New
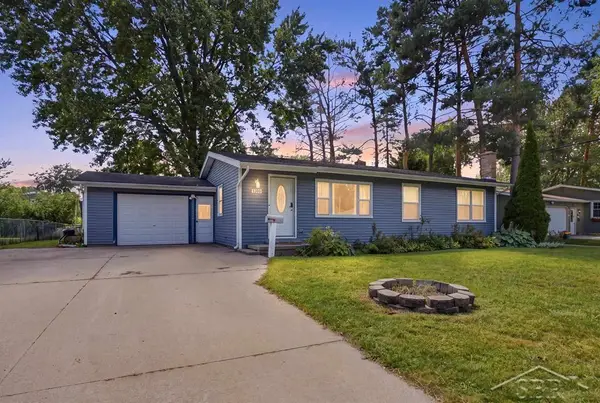 $239,000Active3 beds 2 baths1,791 sq. ft.
1300 Scott ST, Midland, MI 48642
MLS# 61050219965Listed by: MODERN REALTY - New
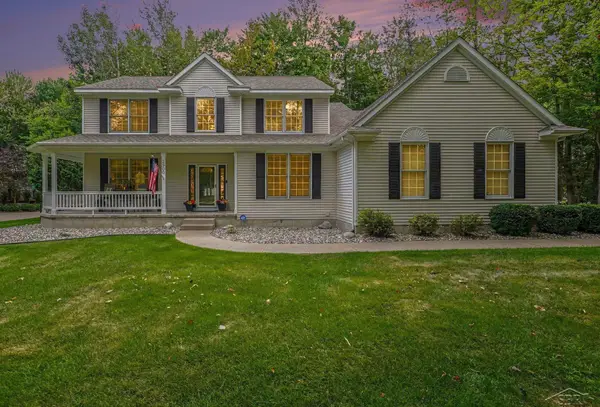 $700,000Active5 beds 4 baths4,605 sq. ft.
3900 Morel CT, Midland, MI 48642
MLS# 61050219865Listed by: RE/MAX OF MIDLAND - New
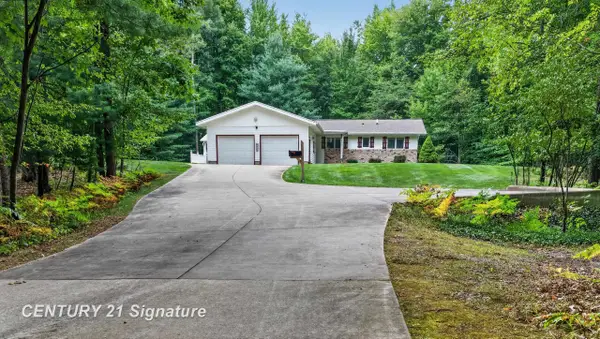 $360,000Active3 beds 2 baths2,128 sq. ft.
3846 E Monroe RD, Midland, MI 48642
MLS# 61050219531Listed by: CENTURY 21 SIGNATURE REALTY MIDLAND - New
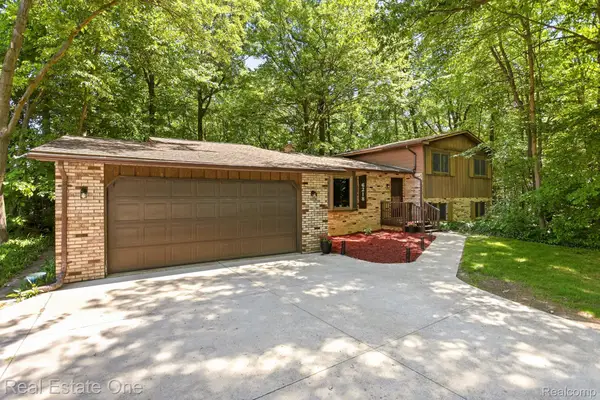 $330,000Active5 beds 4 baths2,352 sq. ft.
6218 Sturgeon Creek Parkway, Midland, MI 48640
MLS# 20261067289Listed by: REAL ESTATE ONE-W BLMFLD - New
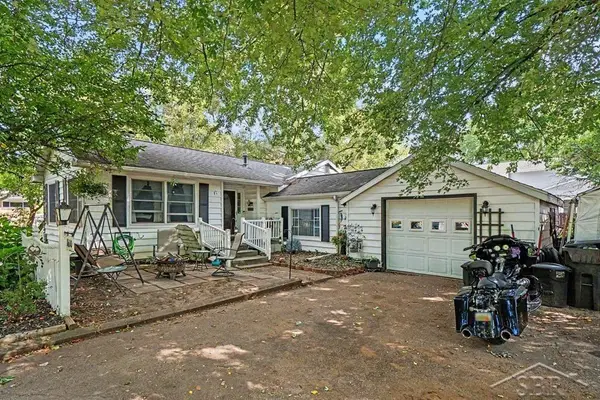 $172,000Active3 beds 1 baths1,404 sq. ft.
1610 E Ashman ST, Midland, MI 48642
MLS# 61050219396Listed by: MODERN REALTY


Protect your home and budget from life's surprises with an Assurant Home Warranty, backed by a partner that supports you through every step of homeownership. Explore Plans.
© 2023 - 2026 ERA Franchise Systems LLC. All rights reserved. ERA Franchise Systems LLC fully supports the principles of the Fair Housing Act and the Equal Opportunity Act. ERA, ERA Real Estate powered, and their respective logos are registered service marks of ERA Franchise Systems LLC. Each office is independently owned and operated.