
4604 Congress DR, Midland, MI 48642
Local realty services provided by:ERA Prime Real Estate Group
4604 Congress DR,Midland, MI 48642
$248,000
- 3 Beds
- 3 Baths
- 1,740 sq. ft.
- Single family
- Active
Listed by: shelley cluff
Office: nexthome park place
MLS#:61050227114
Source:MI_REALCOMP
Price summary
- Price:$248,000
- Price per sq. ft.:$142.53
About this home
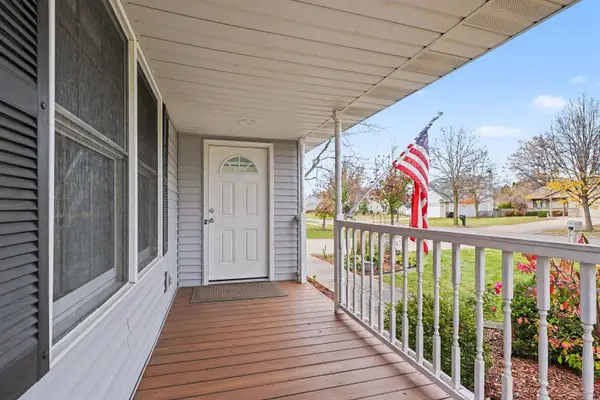
I'm a 3 bedroom, 2.5 bath home in the Whitewood subdivision, in the highly coveted Chestnut Hill schools. I have lots that is original and a lot of love to give. I was built for gathering. My good sized galley kitchen sits in the middle, with a living room on one side and a family room on the other. One has vaulted ceilings and so many windows that the woods practically pull up a chair. The other is the cozy one, with a fireplace and a good reason to sit and stay a little longer. Not every home gets a layout like this. I'm not a cookie cutter, so if you like a one of a kind home, I am all that. Out front, I'm wooded, quiet, and very private. The neighborhood is made for walking, biking, and spending your whole Saturday outside. You can wander for an hour and still be home in time to cook dinner. Downstairs, I have an extra tall basement. Behind a door most guests never notice, there's a hidden room. Make it an office. Make it a safe room. Keep it as your tornado shelter. It's happy to be useful. My owners called me their "home base." They loved to travel and see the world, and I loved having a place to welcome them back to. They spent their time on adventures, not on remodels, but they took good care of me where it counts. I got cement siding in 2011. My gutters are updated with gutter guards. My water heater and furnace are not long out of the box. The parts of a home that quietly keep you comfortable are handled. It is true, the inside is still pure 1977. In reality, that's your opportunity. The structure is solid, the setting can't be duplicated, and the design is yours to choose. Keep the retro charm, or redo as you wish. I'm hoping to meet someone who sees all that I offer....
Contact an agent
Home facts
- Year built:1977
- Subdivision & Development:WHITEWOOD SUB NO 4
- Listing ID #:61050227114
- Added:3 day(s) ago
- Updated:November 13, 2026 at 11:11 AM
Rooms and interior
- Bedrooms:3
- Total bathrooms:3
- Full bathrooms:2
- Half bathrooms:1
- Rooms Total:8
- Basement Description:Full
- Living area:1,740 sq. ft.
Heating and cooling
- Cooling:Central Air
- Heating:Forced Air, Natural Gas
Structure and exterior
- Year built:1977
- Building area:1,740 sq. ft.
- Lot area:0.35 Acres
- Architectural Style:Ranch
- Construction Materials:Brick, Wood Siding
- Exterior Features:Deck, Porch
- Foundation Description:Basement
- Levels:One
Utilities
- Water:Public
- Sewer:Public Sewer
Finances and disclosures
- Price:$248,000
- Price per sq. ft.:$142.53
- Tax amount:$5,096
Parking
- Parking description:Attached, Garage Door Opener, Two Car Garage
- Garage spaces:2

New listings near 4604 Congress DR
- New
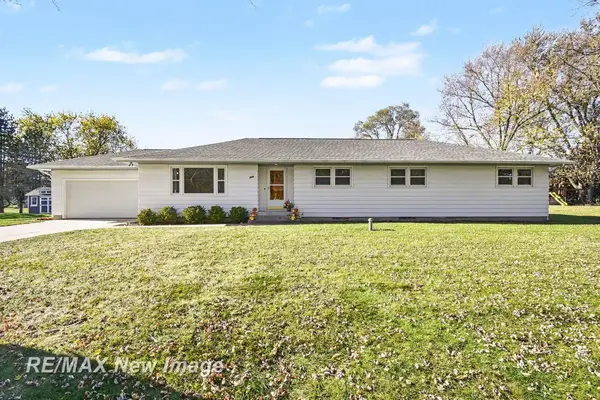 $259,900Active5 beds 2 baths2,408 sq. ft.
928 S Clarence CT, Midland, MI 48640
MLS# 61050227472Listed by: RE/MAX NEW IMAGE - New
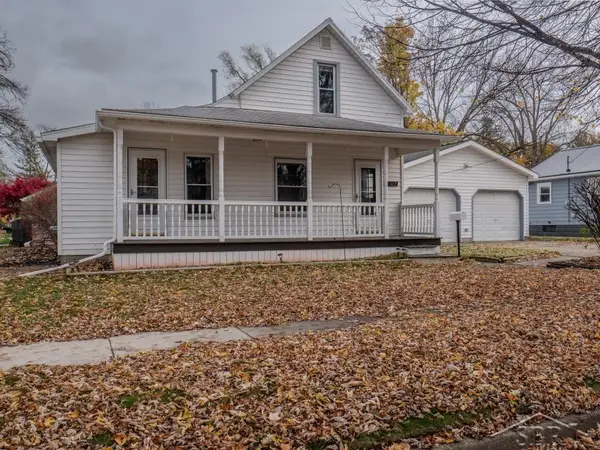 $160,000Active3 beds 1 baths1,148 sq. ft.
1512 Adelaide ST, Midland, MI 48640
MLS# 61050227452Listed by: MODERN REALTY - Open Sat, 11am to 1pmNew
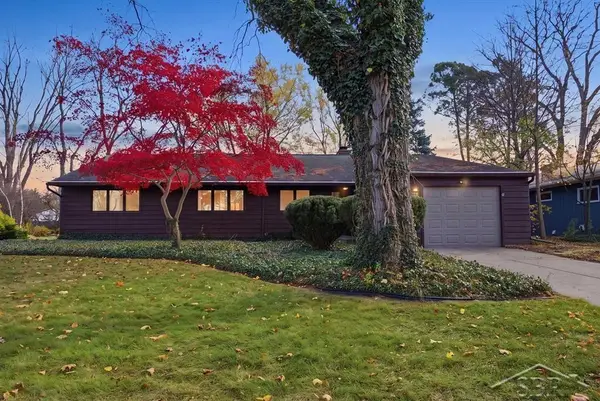 $305,000Active4 beds 2 baths2,224 sq. ft.
4502 Concord ST, Midland, MI 48642
MLS# 61050227455Listed by: MODERN REALTY - New
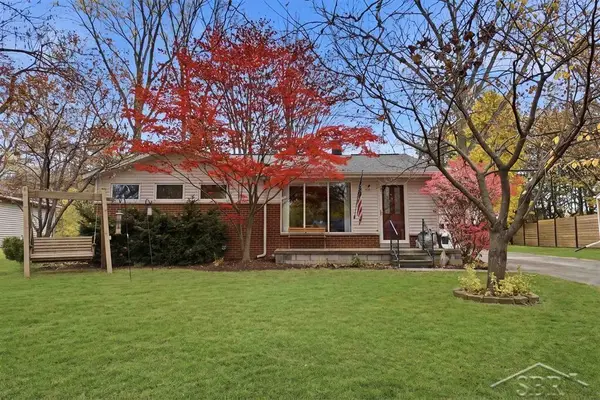 $232,000Active3 beds 2 baths2,052 sq. ft.
3308 Kentwood DR, Midland, MI 48642
MLS# 61050227464Listed by: MODERN REALTY - New
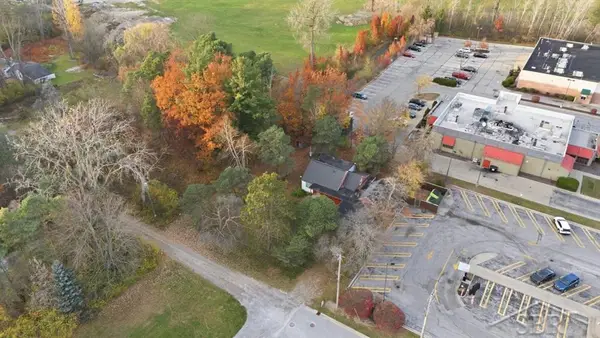 $75,000Active0.5 Acres
1810 Shepherd DR, Midland, MI 48642
MLS# 61050227435Listed by: MODERN REALTY - New
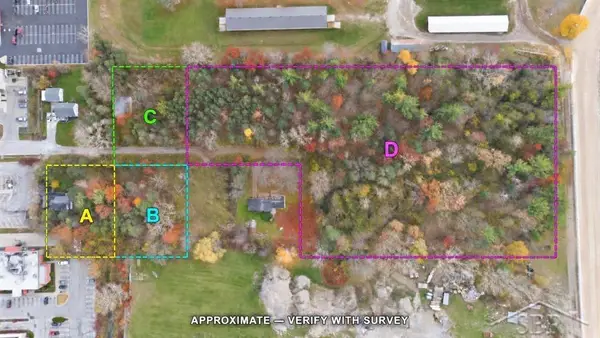 $100,000Active0.49 Acres
1809 Shepherd DR, Midland, MI 48642
MLS# 61050227437Listed by: MODERN REALTY - New
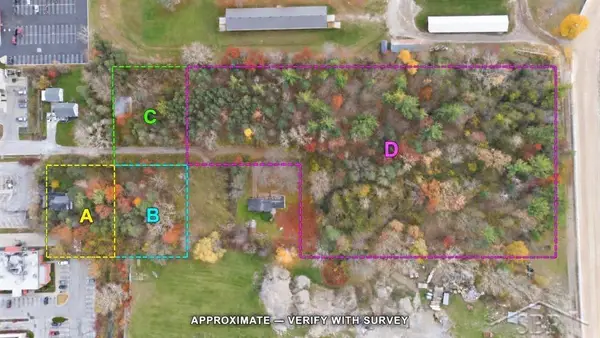 $200,000Active4.66 Acres
1819 Shepherd DR, Midland, MI 48642
MLS# 61050227439Listed by: MODERN REALTY - New
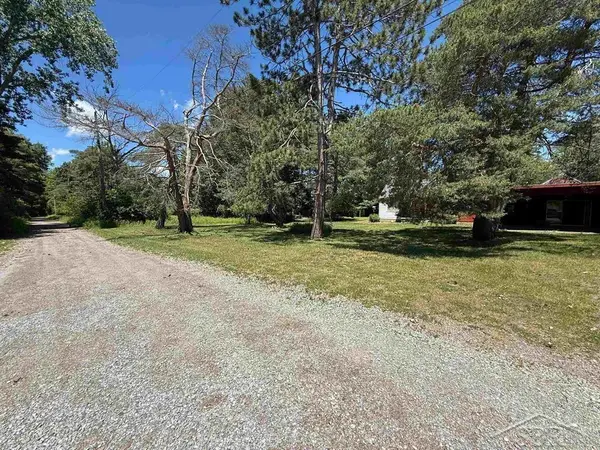 $150,000Active3 beds 2 baths2,162 sq. ft.
1800 Shepherd DR, Midland, MI 48642
MLS# 61050227444Listed by: MODERN REALTY - Open Sat, 10 to 11:30amNew
 $312,000Active3 beds 3 baths2,400 sq. ft.
308 E Chapel LN, Midland, MI 48642
MLS# 61050227255Listed by: NEXTHOME PARK PLACE


Protect your home and budget from life's surprises with an Assurant Home Warranty, backed by a partner that supports you through every step of homeownership. Explore Plans.
© 2023 - 2026 ERA Franchise Systems LLC. All rights reserved. ERA Franchise Systems LLC fully supports the principles of the Fair Housing Act and the Equal Opportunity Act. ERA, ERA Real Estate powered, and their respective logos are registered service marks of ERA Franchise Systems LLC. Each office is independently owned and operated.