
529 S Meridian RD, Midland, MI 48640
Local realty services provided by:ERA Prime Real Estate Group
529 S Meridian RD,Midland, MI 48640
$240,000
- 3 Beds
- 2 Baths
- 1,920 sq. ft.
- Single family
- Pending
Listed by: cassie cohoon
Office: modern realty
MLS#:61050226641
Source:MI_REALCOMP
Price summary
- Price:$240,000
- Price per sq. ft.:$125
About this home
IT MATTERS ON MERIDIAN! Have you been waiting for a home that has the work done for you? Look no further than this updated ranch home built originally in 1960. As you drive up you will notice fresh siding, cultured stone around your bay window and a three car garage with exceptional parking space. Upon entering you will find a large breezeway to greet your guests and store your shoes and coats. The kitchen with herringbone tile has updated appliances, plenty of counter space and room for an eat in table if preferred. Around the corner to the kitchen is a large dining room with plenty of natural light from your bay window and newer LVT flooring. The living room, with LVT flooring, has a vaulted ceiling that will fit your 9 foot Christmas tree, and a patio door to a wonderful outdoor concrete patio. The master suite has a walk-in closet and an amazing updated bathroom with plenty of storage. There are two additional bedrooms and an additional bathroom that has main floor laundry for convenience. The basement has a finished space with egress, two additional rooms and a utility room. Additionally the home has public water purchased from Lee Township, which was not available through Homer Township. Outside the yard is fenced, the roof and many windows were updated in 2019, and there are apple, plum, and cherry trees. Move right in and enjoy the holiday season. Do not wait, call today for a private showing!...
Contact an agent
Home facts
- Year built:1960
- Subdivision & Development:N/A
- Listing ID #:61050226641
- Added:15 day(s) ago
- Updated:November 19, 2026 at 09:35 AM
Rooms and interior
- Bedrooms:3
- Total bathrooms:2
- Full bathrooms:2
- Rooms Total:7
- Flooring:Ceramic Tile
- Basement Description:Block, Partial, Sump Pump
- Living area:1,920 sq. ft.
Heating and cooling
- Cooling:Ceiling Fans, Wall/Window Units, Window Units
- Heating:Natural Gas, Steam
Structure and exterior
- Year built:1960
- Building area:1,920 sq. ft.
- Lot area:1.06 Acres
- Lot Features:Corner Lot
- Architectural Style:Ranch
- Construction Materials:Cedar, Vinyl Siding
- Exterior Features:Deck
- Foundation Description:Basement, Block
- Levels:One
Utilities
- Water:Public
- Sewer:Septic Tank
Finances and disclosures
- Price:$240,000
- Price per sq. ft.:$125
- Tax amount:$2,158
Features and amenities
- Appliances:Dryer, Microwave, Oven, Range, Refrigerator, Washer, Water Softener Owned
- Amenities:Cathedral Ceilings, High Speed Internet, Walk-in Closets
Parking
- Parking description:Detached, Electricity In Garage, Garage Door Opener, Three Car Garage
- Garage spaces:3

New listings near 529 S Meridian RD
- New
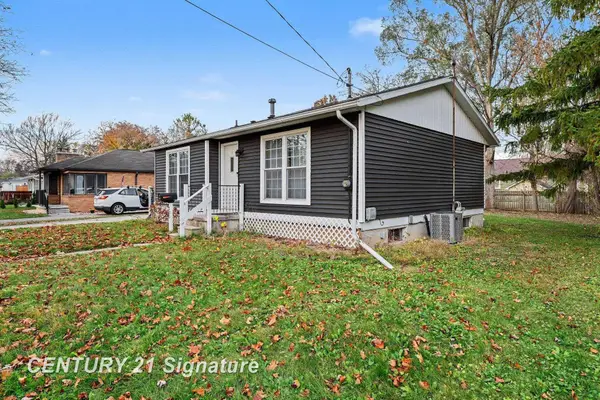 $183,000Active3 beds 1 baths866 sq. ft.
200 W Collins ST, Midland, MI 48640
MLS# 61050227853Listed by: CENTURY 21 SIGNATURE REALTY MIDLAND - New
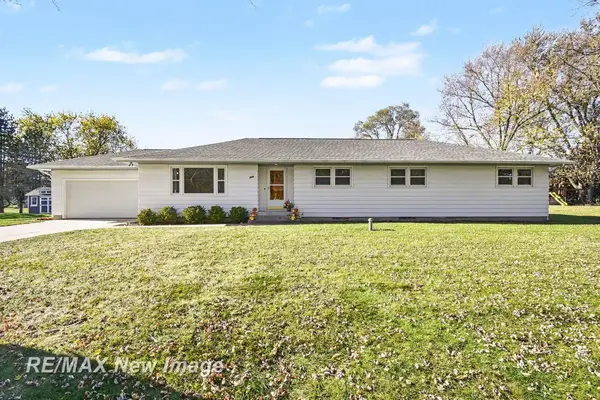 $259,900Active5 beds 2 baths2,408 sq. ft.
928 S Clarence CT, Midland, MI 48640
MLS# 61050227472Listed by: RE/MAX NEW IMAGE - New
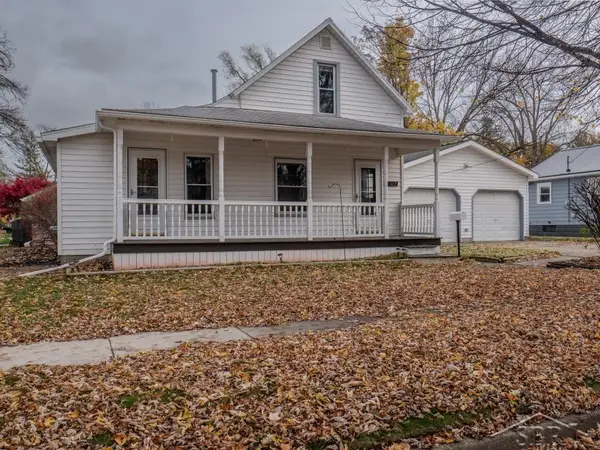 $160,000Active3 beds 1 baths1,148 sq. ft.
1512 Adelaide ST, Midland, MI 48640
MLS# 61050227452Listed by: MODERN REALTY - Open Fri, 12 to 1:30pmNew
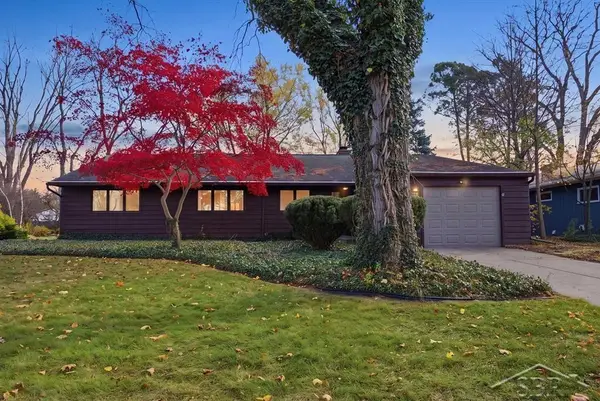 $305,000Active4 beds 2 baths2,224 sq. ft.
4502 Concord ST, Midland, MI 48642
MLS# 61050227455Listed by: MODERN REALTY 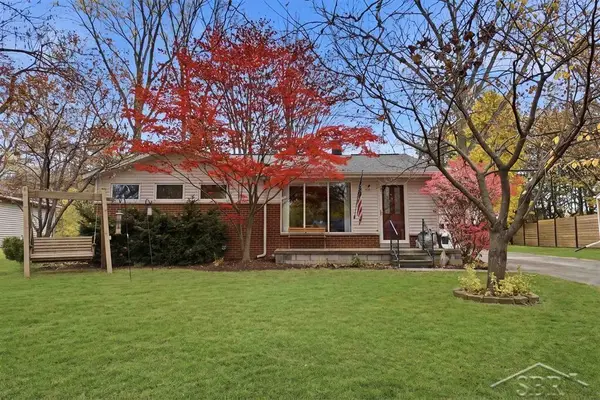 $232,000Pending3 beds 2 baths2,052 sq. ft.
3308 Kentwood DR, Midland, MI 48642
MLS# 61050227464Listed by: MODERN REALTY- New
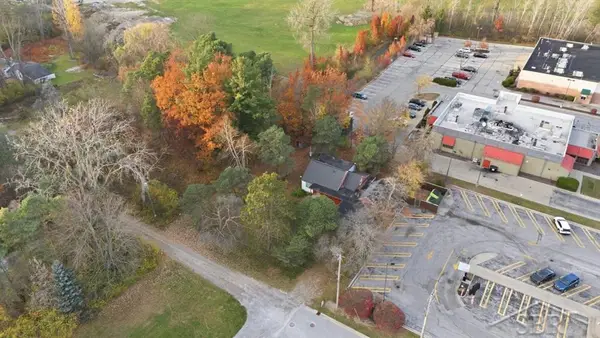 $75,000Active0.5 Acres
1810 Shepherd DR, Midland, MI 48642
MLS# 61050227435Listed by: MODERN REALTY - New
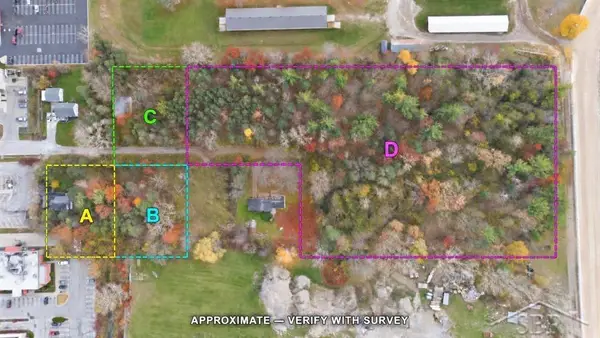 $100,000Active0.49 Acres
1809 Shepherd DR, Midland, MI 48642
MLS# 61050227437Listed by: MODERN REALTY - New
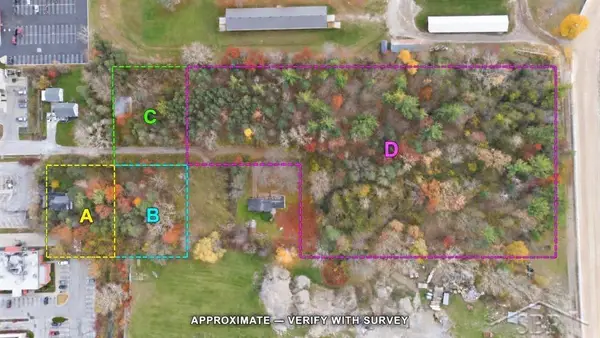 $200,000Active4.66 Acres
1819 Shepherd DR, Midland, MI 48642
MLS# 61050227439Listed by: MODERN REALTY - New
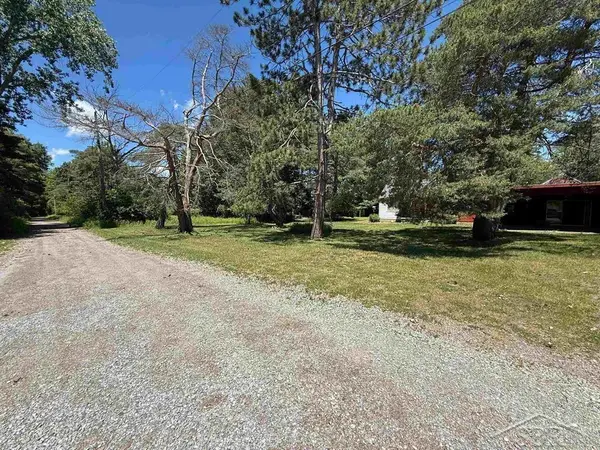 $150,000Active3 beds 2 baths2,162 sq. ft.
1800 Shepherd DR, Midland, MI 48642
MLS# 61050227444Listed by: MODERN REALTY - New
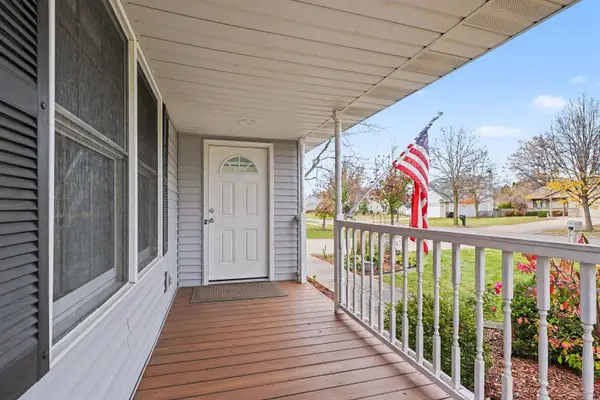 $312,000Active3 beds 3 baths2,400 sq. ft.
308 E Chapel LN, Midland, MI 48642
MLS# 61050227255Listed by: NEXTHOME PARK PLACE


Protect your home and budget from life's surprises with an Assurant Home Warranty, backed by a partner that supports you through every step of homeownership. Explore Plans.
© 2023 - 2026 ERA Franchise Systems LLC. All rights reserved. ERA Franchise Systems LLC fully supports the principles of the Fair Housing Act and the Equal Opportunity Act. ERA, ERA Real Estate powered, and their respective logos are registered service marks of ERA Franchise Systems LLC. Each office is independently owned and operated.