
5305 Claremont ST, Midland, MI 48642
Local realty services provided by:ERA Prime Real Estate Group
5305 Claremont ST,Midland, MI 48642
$499,000
- 4 Beds
- 4 Baths
- 2,847 sq. ft.
- Single family
- Pending
Listed by: vicky sowden
Office: re/max new image
MLS#:61050209827
Source:MI_REALCOMP
Price summary
- Price:$499,000
- Price per sq. ft.:$175.27
About this home
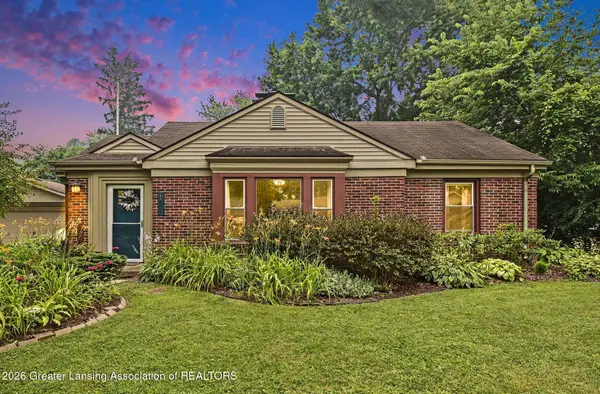
Beauty and Brains! This thoughtfully designed home has many recent updates that will impress you from the moment you walk in. The large entry has new white oak floors that have to been seen to be appreciated. The flooring extends into the formal dining. The kitchen has newer high-end cabinetry with drawer organizers, large island and granite counters. All stainless appliances are also newer. The large family room is open to the kitchen and has a fireplace flanked by built-in bookcases. Upstairs you will find all 4 bedrooms as well and 2 full baths. the master bath was gutted and redesigned for today's lifestyle including jet tub, large walk-in shower and heated floors! Partially finished basement has egress and full bath. new furnace in 2021, A/C 2015, water heater 2022, garage access door and opener 2024. Gutters and guards 2025. Best of all this home has 6" outer walls for energy efficiency. Walking distance to elementary school.
Contact an agent
Home facts
- Year built:1993
- Listing ID #:61050209827
- Added:46 day(s) ago
- Updated:July 16, 2026 at 07:56 AM
Rooms and interior
- Bedrooms:4
- Total bathrooms:4
- Full bathrooms:3
- Half bathrooms:1
- Rooms Total:11
- Flooring:Ceramic Tile, Hardwood
- Bathrooms Description:Jetted Tub
- Kitchen Description:Eat-in Kitchen
- Basement Description:Concrete, Daylight, Partially Finished
- Living area:2,847 sq. ft.
Heating and cooling
- Cooling:Ceiling Fans, Central Air
- Heating:Forced Air, Natural Gas
Structure and exterior
- Year built:1993
- Building area:2,847 sq. ft.
- Lot area:0.42 Acres
- Lot Features:City Lot, Sprinklers
- Architectural Style:Traditional
- Construction Materials:Brick, Cedar
- Exterior Features:Patio, Porch
- Foundation Description:Basement
- Levels:Two
Utilities
- Water:Public
- Sewer:Public Sewer
Finances and disclosures
- Price:$499,000
- Price per sq. ft.:$175.27
- Tax amount:$7,374
Features and amenities
- Appliances:Dishwasher, Dryer, Humidifier, Microwave, Oven, Range, Refrigerator, Washer
- Amenities:Entrance Foyer, High Speed Internet
Parking
- Parking description:Attached, Electricity In Garage, Garage, Garage Door Opener, Two and Half Car Garage
- Garage spaces:2.5

New listings near 5305 Claremont ST
- New
 $219,900Active3 beds 2 baths1,226 sq. ft.
111 Varner Court, Midland, MI 48640
MLS# 297673Listed by: RE/MAX REAL ESTATE PROFESSIONALS DEWITT - New
 $587,750Active5 beds 4 baths4,285 sq. ft.
1316 Helen RD, Midland, MI 48640
MLS# 61050215214Listed by: CENTURY 21 SIGNATURE REALTY MIDLAND  $825,000Pending5 beds 5 baths5,625 sq. ft.
1506 Foxwood DR, Midland, MI 48642
MLS# 61050215195Listed by: CENTURY 21 SIGNATURE REALTY MIDLAND- New
 $155,000Active2 beds 1 baths830 sq. ft.
1177 S Poseyville RD, Midland, MI 48640
MLS# 61050214955Listed by: KELLER WILLIAMS PREFERRED - New
 $279,000Active3 beds 3 baths1,772 sq. ft.
3401 Pomranky RD, Midland, MI 48640
MLS# 61050214814Listed by: MODERN REALTY - New
 $354,900Active4 beds 6 baths2,688 sq. ft.
414/416 Willow ST, Midland, MI 48642
MLS# 61050214822Listed by: MODERN REALTY - New
 $399,000Active4 beds 4 baths3,060 sq. ft.
4502 Wild Pine Court South, Midland, MI 48642
MLS# 77080071010Listed by: LISTWITHFREEDOM.COM - New
 $80,000Active3 beds 1 baths1,188 sq. ft.
15 Welch, Midland, MI 48640
MLS# 61050214479Listed by: NEXTHOME PARK PLACE - New
 $439,000Active5 beds 4 baths2,832 sq. ft.
2204 Springwood DR, Midland, MI 48640
MLS# 58050214454Listed by: JOSEPH WALTER REALTY LLC - New
 $249,900Active3 beds 2 baths2,150 sq. ft.
30 Brown Court, Midland, MI 48640
MLS# 20261052002Listed by: REALTY EXECUTIVES MAIN ST LLC


Protect your home and budget from life's surprises with an Assurant Home Warranty, backed by a partner that supports you through every step of homeownership. Explore Plans.
© 2023 - 2026 ERA Franchise Systems LLC. All rights reserved. ERA Franchise Systems LLC fully supports the principles of the Fair Housing Act and the Equal Opportunity Act. ERA, ERA Real Estate powered, and their respective logos are registered service marks of ERA Franchise Systems LLC. Each office is independently owned and operated.