
5403 Campau DR, Midland, MI 48640
Local realty services provided by:ERA Prime Real Estate Group
5403 Campau DR,Midland, MI 48640
$395,000
- 4 Beds
- 4 Baths
- 2,295 sq. ft.
- Single family
- Active
Listed by: christina reimer
Office: re/max of midland
MLS#:61050221585
Source:MI_REALCOMP
Price summary
- Price:$395,000
- Price per sq. ft.:$172.11
About this home
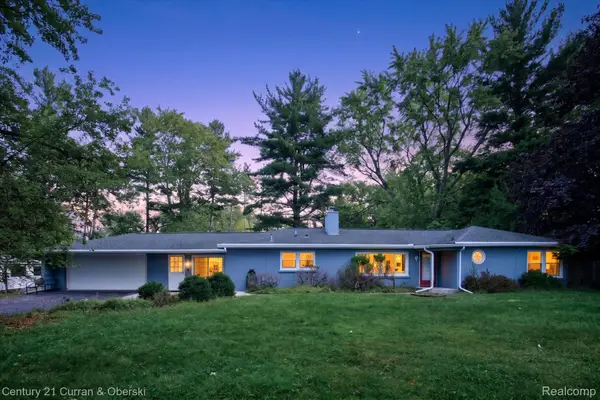
A home designed for busy days, easy weekends and summers spent by the pool. This sprawling 4 bedroom, 3.5 bath home offers over 2,200 square feet, multiple living spaces, extensive updates and a brand new heated in-ground pool, all with a fully fenced backyard backing to woods on over half an acre of land. An expansive living room provides plenty of room to gather around a brick surround fireplace. Spacious and remodeled, the kitchen features new granite countertops, new appliances and a breakfast nook for casual meals. Formal dining sits conveniently between the kitchen and living room, with a beautiful screened porch just off the dining room for morning coffee, summer meals or relaxing while overlooking the backyard. Fresh interior paint and new flooring bring an updated feel throughout. A generous primary suite includes a beautifully remodeled full bathroom. Updated windows and vinyl siding add even more value to improvements completed since the original build.Downstairs, a spacious family room offers another place to gather, entertain or spread out, with direct walkout access to the backyard. Just outside is a brand new 32 x 16 heated inground sport pool with a 5 foot center depth, ideal for swimming, games and relaxing. Surrounding patio space and a permanent gazebo with an electrical outlet make outdoor dining, pool days and evenings with friends easy to enjoy. Fully fenced and framed by a wooded backdrop, this backyard offers privacy with plenty of room for everyday outdoor living. Woodcrest Elementary is right nearby, adding convenience to school mornings, activities and busy family schedules. With updates to the kitchen, primary bathroom, flooring, paint, appliances, windows and siding, plus a brand new pool, this home is ready to enjoy from day one....
Contact an agent
Home facts
- Year built:1969
- Subdivision & Development:EVERGREEN
- Listing ID #:61050221585
- Added:3 day(s) ago
- Updated:September 16, 2026 at 10:03 AM
Rooms and interior
- Bedrooms:4
- Total bathrooms:4
- Full bathrooms:3
- Half bathrooms:1
- Rooms Total:10
- Kitchen Description:Eat-in Kitchen
- Basement Description:Block, Partial
- Living area:2,295 sq. ft.
Heating and cooling
- Cooling:Central Air
- Heating:Forced Air, Natural Gas
Structure and exterior
- Year built:1969
- Building area:2,295 sq. ft.
- Lot area:0.52 Acres
- Lot Features:City Lot, Wooded
- Architectural Style:Traditional
- Construction Materials:Brick, Vinyl Siding
- Exterior Features:Breezeway, Patio, Porch
- Foundation Description:Basement, Block, Slab
- Levels:Tri-Level
Utilities
- Water:Public
- Sewer:Public Sewer
Finances and disclosures
- Price:$395,000
- Price per sq. ft.:$172.11
- Tax amount:$5,624
Features and amenities
- Appliances:Dishwasher, Disposal, Microwave, Oven, Range, Refrigerator
- Pool features:In Ground
Parking
- Parking description:Attached, Garage Door Opener, Side Entrance, Two and Half Car Garage
- Garage spaces:2.5

New listings near 5403 Campau DR
- New
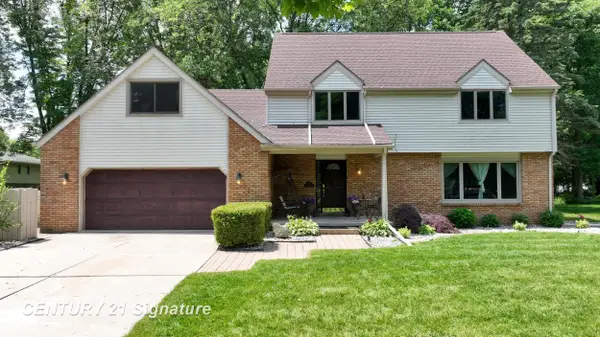 $385,000Active4 beds 3 baths2,855 sq. ft.
301 Meyfield LN, Midland, MI 48642
MLS# 61050221888Listed by: CENTURY 21 SIGNATURE REALTY MIDLAND - New
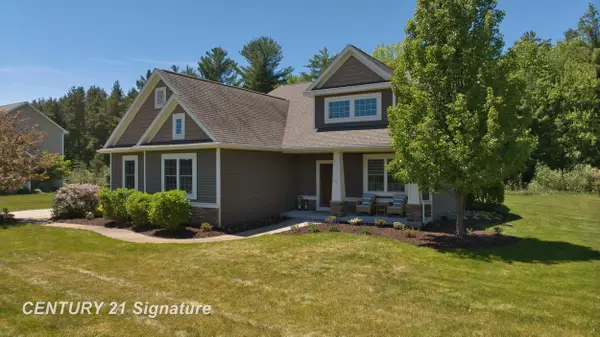 $560,000Active5 beds 4 baths3,353 sq. ft.
2083 N Harvest CIR, Midland, MI 48642
MLS# 61050221886Listed by: CENTURY 21 SIGNATURE REALTY MIDLAND - Open Thu, 5:30 to 6:30pmNew
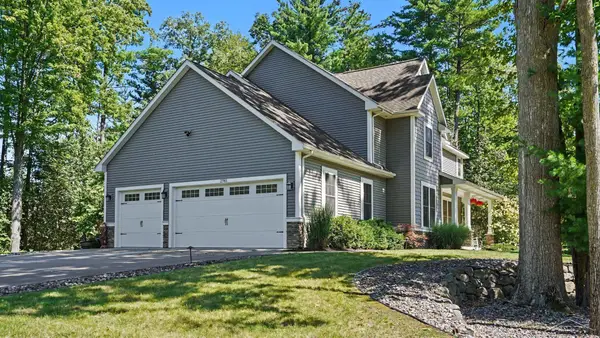 $849,000Active4 beds 4 baths3,884 sq. ft.
2785 E Iron Woods Pass, Midland, MI 48642
MLS# 61050221858Listed by: RE/MAX OF MIDLAND - New
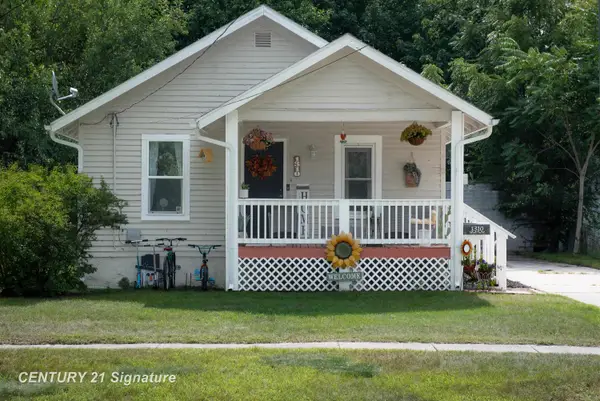 $150,000Active3 beds 1 baths1,056 sq. ft.
1310 State, Midland, MI 48640
MLS# 61050221834Listed by: CENTURY 21 SIGNATURE REALTY MIDLAND - New
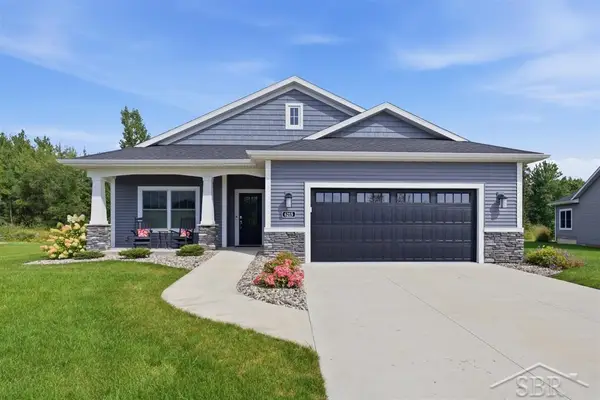 $489,000Active3 beds 2 baths1,635 sq. ft.
6215 Diamond VW, Midland, MI 48642
MLS# 61050221799Listed by: MODERN REALTY - New
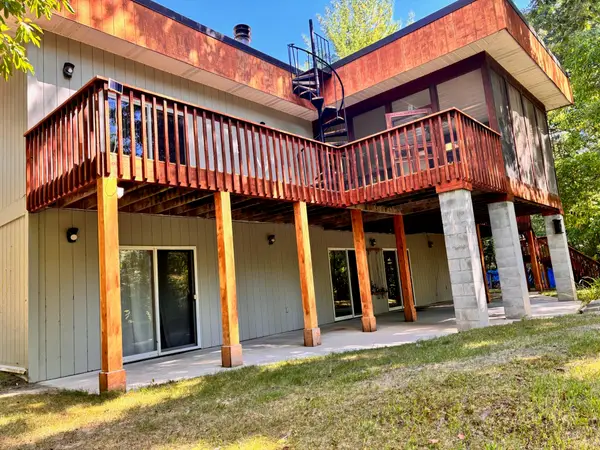 $715,000Active4 beds 3 baths3,600 sq. ft.
1001 S 10 1/2 Mile Road, Midland, MI 48640
MLS# 72026048926Listed by: BRITZ REALTY INC - New
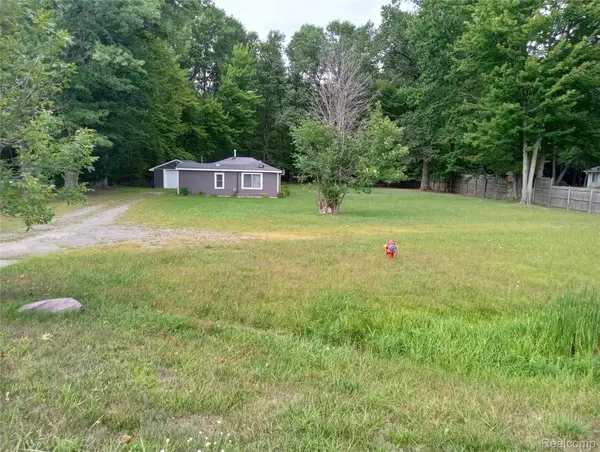 $110,000Active1 beds 1 baths780 sq. ft.
2224 W Isabella Road, Midland, MI 48640
MLS# 20261074053Listed by: BEYCOME BROKERAGE REALTY LLC - New
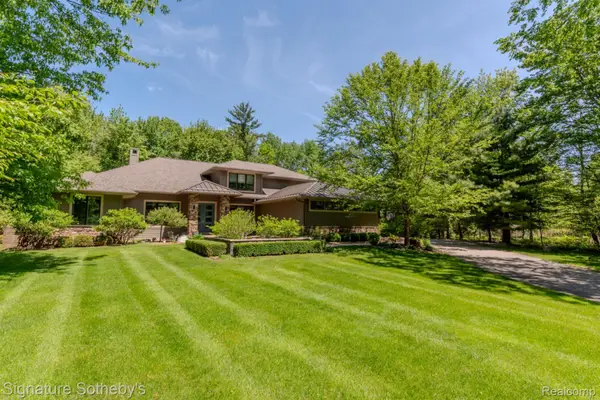 $1,199,000Active5 beds 5 baths4,225 sq. ft.
3479 E Shady Ridge Lane, Midland, MI 48642
MLS# 20261073363Listed by: SIGNATURE SOTHEBY'S INTERNATIONAL REALTY NVL - New
 $210,000Active3 beds 3 baths1,764 sq. ft.
4469 S Saginaw Road, Midland, MI 48640
MLS# 20261068105Listed by: CENTURY 21 CURRAN & OBERSKI


Protect your home and budget from life's surprises with an Assurant Home Warranty, backed by a partner that supports you through every step of homeownership. Explore Plans.
© 2023 - 2026 ERA Franchise Systems LLC. All rights reserved. ERA Franchise Systems LLC fully supports the principles of the Fair Housing Act and the Equal Opportunity Act. ERA, ERA Real Estate powered, and their respective logos are registered service marks of ERA Franchise Systems LLC. Each office is independently owned and operated.