
5409 Greenridge DR, Midland, MI 48640
Local realty services provided by:ERA Prime Real Estate Group
5409 Greenridge DR,Midland, MI 48640
$415,000
- 2 Beds
- 2 Baths
- 2,781 sq. ft.
- Single family
- Active
Listed by: robert meehan
Office: re/max of midland
MLS#:61050211104
Source:MI_REALCOMP
Price summary
- Price:$415,000
- Price per sq. ft.:$149.23
- Monthly HOA dues:$300
About this home
Custom-built in 2021, this exceptional luxury condo offers 1,941 square feet of thoughtfully designed living space with premium builder upgrades throughout. Elegant wood flooring flows seamlessly throughout the open-concept floor plan, highlighted by a electric-lit fireplace in the living room & Lower level family room. The custom chef's kitchen features high-end finishes, upgraded granite composite sink, abundant cabinetry, and an ideal layout for entertaining and everyday living. The finished lower level adds approximately 840 square feet of additional living space and includes a beautifully designed family room complete with wet bar, custom cabinetry, refrigerator, and sealed floors. Enjoy year-round comfort in the stunning four-season sunroom with heated floors, also featured in the luxurious primary bath. Step outside to the private patio overlooking peaceful wooded views - the perfect setting for relaxing or entertaining. Additional premium features include a whole-house generator and numerous quality upgrades that make this home truly move-in ready....
Contact an agent
Home facts
- Year built:2021
- Subdivision & Development:FORESTRIDGE
- Listing ID #:61050211104
- Added:85 day(s) ago
- Updated:September 05, 2026 at 09:58 AM
Rooms and interior
- Bedrooms:2
- Total bathrooms:2
- Full bathrooms:2
- Rooms Total:8
- Basement Description:Concrete, Full, Partially Finished, Sump Pump
- Living area:2,781 sq. ft.
Heating and cooling
- Heating:Forced Air, Humidity Control, Natural Gas
Structure and exterior
- Year built:2021
- Building area:2,781 sq. ft.
- Architectural Style:Ranch
- Construction Materials:Vinyl Siding
- Exterior Features:Patio
- Foundation Description:Basement
- Levels:One
Utilities
- Water:Public
- Sewer:Public Sewer, Storm Drain
Finances and disclosures
- Price:$415,000
- Price per sq. ft.:$149.23
- Tax amount:$7,918
Features and amenities
- Amenities:High Ceilings
Parking
- Parking description:Attached, Two Car Garage
- Garage spaces:2

New listings near 5409 Greenridge DR
- New
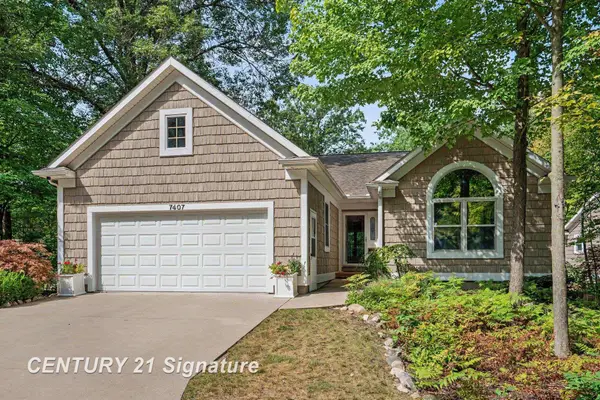 $415,000Active3 beds 3 baths2,791 sq. ft.
7407 Rock Hollow Ln LN, Midland, MI 48642
MLS# 61050220812Listed by: CENTURY 21 SIGNATURE REALTY MIDLAND - New
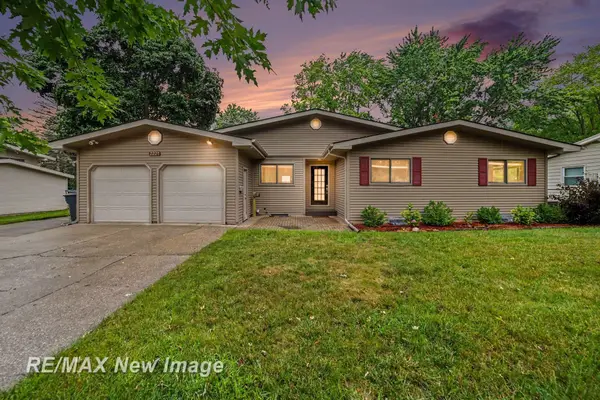 $280,000Active4 beds 2 baths1,566 sq. ft.
2221 Lambros DR, Midland, MI 48642
MLS# 61050220725Listed by: RE/MAX NEW IMAGE - New
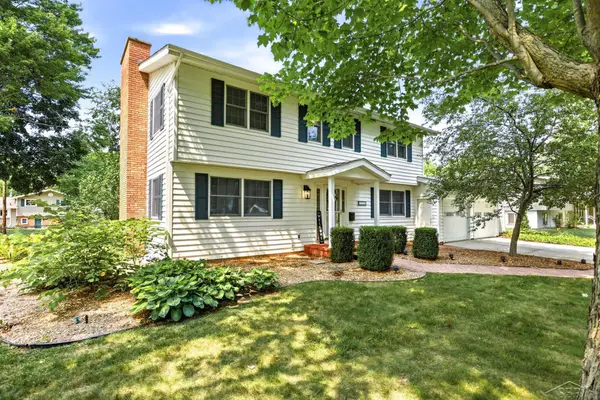 $389,900Active5 beds 3 baths2,789 sq. ft.
3707 Greenbrier TER, Midland, MI 48642
MLS# 61050220526Listed by: KELLER WILLIAMS PREFERRED - New
 $179,900Active2.15 Acres
6600 W Wackerly ST, Midland, MI 48640
MLS# 61050220413Listed by: MODERN REALTY - New
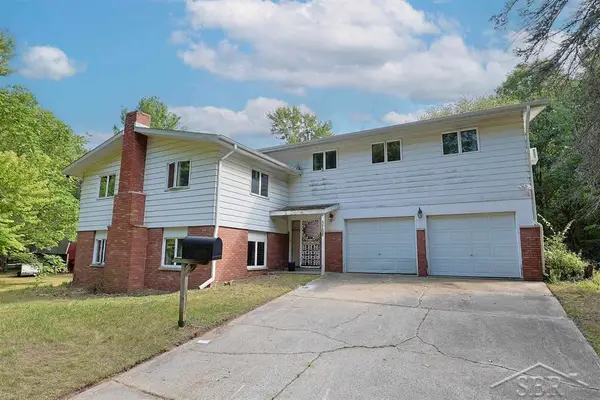 $195,000Active5 beds 2 baths2,650 sq. ft.
3768 E Monroe RD, Midland, MI 48642
MLS# 61050220420Listed by: MODERN REALTY - New
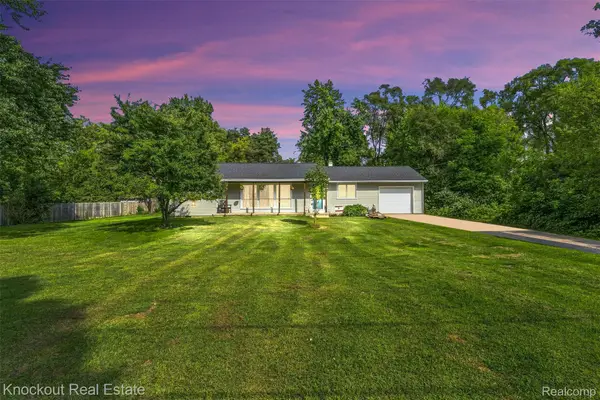 $179,900Active3 beds 1 baths1,300 sq. ft.
1920 E Chippewa River Road, Midland, MI 48640
MLS# 20261069476Listed by: KNOCKOUT REAL ESTATE - New
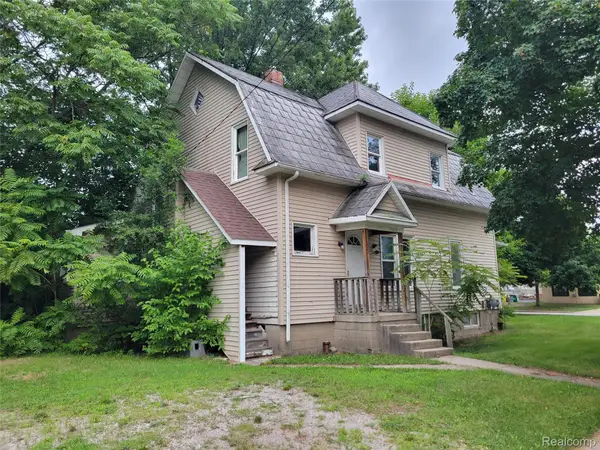 $99,950Active-- beds 2 baths2,118 sq. ft.
204 W Union Street, Midland, MI 48640
MLS# 20261069382Listed by: MODERN WAY REALTY LLC 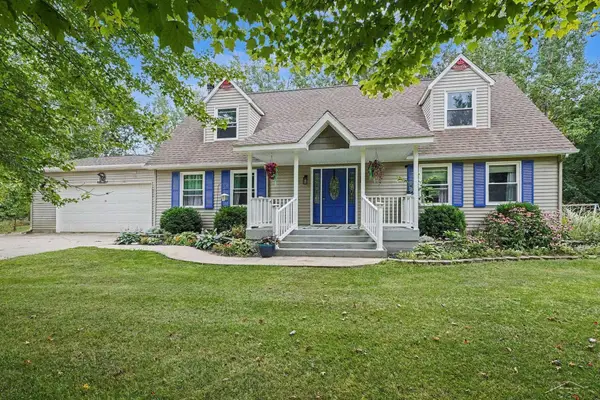 $340,000Pending3 beds 3 baths3,600 sq. ft.
1632 E Miller RD, Midland, MI 48640
MLS# 61050220018Listed by: RE/MAX OF MIDLAND- New
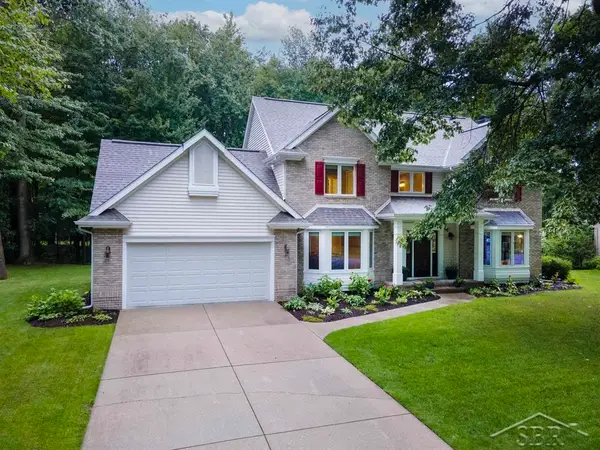 $529,900Active5 beds 4 baths3,813 sq. ft.
5407 Stone Ridge DR, Midland, MI 48640
MLS# 61050219968Listed by: MODERN REALTY - New
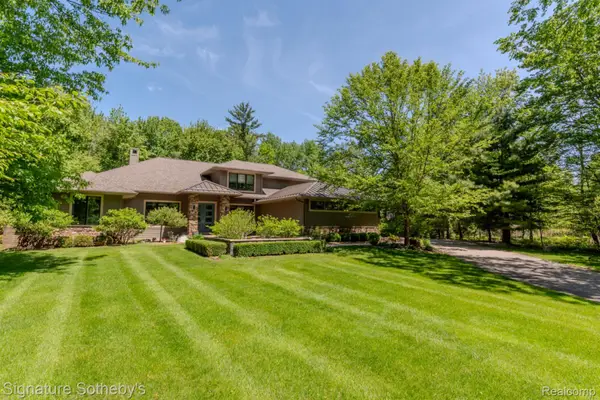 $1,225,000Active5 beds 5 baths4,225 sq. ft.
3479 E Shady Ridge Lane, Midland, MI 48642
MLS# 20261068726Listed by: SIGNATURE SOTHEBY'S INTERNATIONAL REALTY NVL


Protect your home and budget from life's surprises with an Assurant Home Warranty, backed by a partner that supports you through every step of homeownership. Explore Plans.
© 2023 - 2026 ERA Franchise Systems LLC. All rights reserved. ERA Franchise Systems LLC fully supports the principles of the Fair Housing Act and the Equal Opportunity Act. ERA, ERA Real Estate powered, and their respective logos are registered service marks of ERA Franchise Systems LLC. Each office is independently owned and operated.