
5409 Tyler ST, Midland, MI 48642
Local realty services provided by:ERA Prime Real Estate Group
5409 Tyler ST,Midland, MI 48642
$168,500
- 4 Beds
- 2 Baths
- 1,440 sq. ft.
- Single family
- Active
Listed by: mo bringard
Office: nexthome park place
MLS#:61050219406
Source:MI_REALCOMP
Price summary
- Price:$168,500
- Price per sq. ft.:$117.01
About this home
Four-bedroom, two-story home located in the City of Midland, offering a solid opportunity for investors or buyers looking for a project. This foreclosure property features 1 ½ baths, a partial basement, and a spacious layout with plenty of room to reimagine the interior. The home sits on a large yard, providing outdoor space for gardening, recreation, or future improvements. With its generous footprint and traditional two-story design, there is strong potential to restore or update the property to suit modern living needs. Conveniently located within city limits, the home is close to local amenities, schools, and services. Being sold as a foreclosure, it presents an excellent chance to build equity through renovation and customization. All offers must be submitted at www.vrmproperties.com. Agents must register as a User, enter the property address, and click on "Start Offer". This property may qualify for Seller Financing (Vendee). If property was built prior to 1978, Lead Based Paint Potentially Exists....
Contact an agent
Home facts
- Year built:1978
- Subdivision & Development:HEATHERMOOR SUB NO 2
- Listing ID #:61050219406
- Added:47 day(s) ago
- Updated:October 08, 2026 at 10:04 AM
Rooms and interior
- Bedrooms:4
- Total bathrooms:2
- Full bathrooms:1
- Half bathrooms:1
- Rooms Total:7
- Basement Description:Partial
- Living area:1,440 sq. ft.
Heating and cooling
- Cooling:Central Air
- Heating:Forced Air, Natural Gas
Structure and exterior
- Year built:1978
- Building area:1,440 sq. ft.
- Lot area:0.27 Acres
- Architectural Style:Traditional
- Construction Materials:Vinyl Siding
- Foundation Description:Basement
- Levels:Two
Utilities
- Water:Public
- Sewer:Public Sewer
Finances and disclosures
- Price:$168,500
- Price per sq. ft.:$117.01
- Tax amount:$5,004
Features and amenities
- Appliances:Dryer, Microwave, Oven, Range, Washer
Parking
- Parking description:Attached, Electricity In Garage, Garage Door Opener, Two Car Garage
- Garage spaces:2

New listings near 5409 Tyler ST
- Open Sat, 11am to 1pmNew
 $539,000Active4 beds 4 baths3,991 sq. ft.
6203 Peachtree CIR, Midland, MI 48642
MLS# 61050224083Listed by: RE/MAX OF MIDLAND - New
 $379,000Active3 beds 2 baths4,078 sq. ft.
1166 E Phillips Court, Midland, MI 48640
MLS# 20261080389Listed by: KNOCKOUT REAL ESTATE - New
 $334,900Active4 beds 3 baths3,331 sq. ft.
605 Harper LN, Midland, MI 48640
MLS# 61050223931Listed by: MODERN REALTY - New
 $500,000Active5 beds 5 baths5,166 sq. ft.
2900 Abigail LN, Midland, MI 48640
MLS# 61050223936Listed by: MODERN REALTY - New
 $90,000Active2 beds 2 baths708 sq. ft.
2874 E Ashby Road, Midland, MI 48640
MLS# 20261079577Listed by: OWN IT REALTY - New
 $269,900Active4 beds 2 baths1,740 sq. ft.
413 Hollybrook DR, Midland, MI 48642
MLS# 61050223786Listed by: RE/MAX NEW IMAGE - Open Sat, 1 to 5pmNew
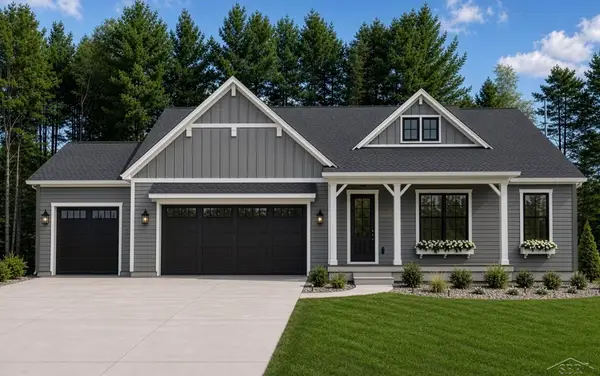 $839,900Active3 beds 3 baths2,292 sq. ft.
Hidden Meadows, Midland, MI 48642
MLS# 61050223773Listed by: COBBLESTONE REALTY LLC - Open Sun, 11:30am to 1:30pmNew
 $205,000Active3 beds 2 baths1,236 sq. ft.
617 E Ashman ST, Midland, MI 48642
MLS# 61050223651Listed by: RE/MAX NEW IMAGE  $209,900Pending3 beds 2 baths1,350 sq. ft.
4513 S Flajole RD, Midland, MI 48642
MLS# 5050223536Listed by: EXP REALTY- New
 $415,000Active5 beds 4 baths3,406 sq. ft.
6026 Londonberrie CT, Midland, MI 48640
MLS# 61050223522Listed by: MODERN REALTY


Protect your home and budget from life's surprises with an Assurant Home Warranty, backed by a partner that supports you through every step of homeownership. Explore Plans.
© 2023 - 2026 ERA Franchise Systems LLC. All rights reserved. ERA Franchise Systems LLC fully supports the principles of the Fair Housing Act and the Equal Opportunity Act. ERA, ERA Real Estate powered, and their respective logos are registered service marks of ERA Franchise Systems LLC. Each office is independently owned and operated.