
5590 N Jefferson RD, Midland, MI 48642
Local realty services provided by:ERA Prime Real Estate Group
Listed by: nicole freed
Office: exp realty
MLS#:61050213934
Source:MI_REALCOMP
Price summary
- Price:$379,900
- Price per sq. ft.:$271.36
About this home
Privacy. Wildlife. One-level living. And a workshop that's in a league of its own. Built in 2022, this beautifully designed ranch offers convenient main-floor living, but it's the incredible 32' x 40' HEATED and INSULATED 4+ car workshop/garage that truly steals the show. Offering 1,280 square feet of meticulously maintained space, it's designed for serious hobbyists, collectors, mechanics, contractors, or anyone who appreciates exceptional workspace. Finished with knotty pine walls, abundant cabinetry and countertops, a bar area, floor drain, two oversized 10' x 12' overhead doors, and plenty of room to work, store, entertain, or simply enjoy, this is far more than a garage-it's a destination. The split-bedroom floor plan gives the primary suite its own private wing, complete with a walk-in closet, while the secondary bedrooms are tucked away on the opposite side of the home. At the heart of it all is the spacious kitchen featuring a large center island, walk-through pantry, and views of the natural spring-fed pond-so even doing dishes comes with a pretty view. Outside, you'll find a covered patio that's perfect for morning coffee overlooking the natural spring-fed pond or unwinding at the end of the day while watching deer, fox, eagles, and other wildlife that call this property home. The approximately 6.5-acre setting is filled with mature red oak, maple, and poplar trees, offering privacy, beautiful scenery, and an Up North feel with the convenience of city water. Additional highlights include a whole-house Generac generator, septic and drainfield installed in 2022, and a clean 5-foot crawl space with poured concrete walls and a Visqueen vapor barrier. Finding 6.5 acres in the Midland Public School District-especially in the Dow High attendance area-is no easy feat. Here, you'll enjoy the privacy of country living while being less than 15 minutes from the Joe Mann Boulevard corridor, offering convenient access to shopping, dining, healthcare, and everyday amenities. If you've been searching for a newer h...
Contact an agent
Home facts
- Year built:2022
- Subdivision & Development:N/A
- Listing ID #:61050213934
- Added:58 day(s) ago
- Updated:September 04, 2026 at 10:01 AM
Rooms and interior
- Bedrooms:3
- Total bathrooms:2
- Full bathrooms:2
- Rooms Total:7
- Kitchen Description:Eat-in Kitchen
- Living area:1,400 sq. ft.
Heating and cooling
- Cooling:Ceiling Fans, Central Air
- Heating:Forced Air, Propane
Structure and exterior
- Year built:2022
- Building area:1,400 sq. ft.
- Lot area:6.5 Acres
- Lot Features:Decorative Pond, Many Trees, Water View
- Architectural Style:Ranch
- Construction Materials:Vinyl Siding
- Exterior Features:Patio, Porch
- Foundation Description:Crawl Space
- Levels:One
Utilities
- Water:Public
- Sewer:Septic Tank
Finances and disclosures
- Price:$379,900
- Price per sq. ft.:$271.36
- Tax amount:$3,766
Features and amenities
- Appliances:Dishwasher, Dryer, Microwave, Oven, Range, Refrigerator, Washer
Parking
- Parking description:Assigned 2 Spaces, Attached, Covered, Direct Access, Electricity In Garage, Four Car Garage, Garage, Garage Door Opener, Heated Garage
- Garage spaces:4

New listings near 5590 N Jefferson RD
- New
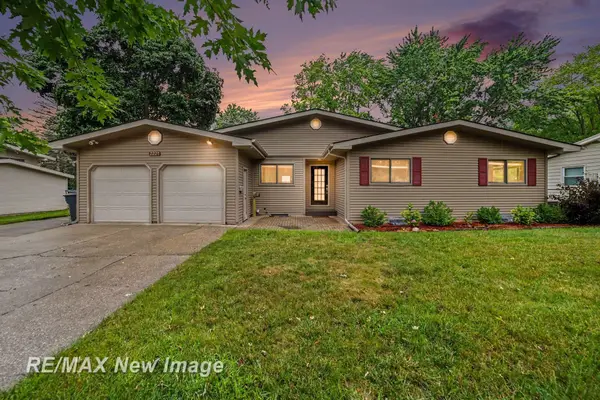 $280,000Active4 beds 2 baths1,566 sq. ft.
2221 Lambros DR, Midland, MI 48642
MLS# 61050220725Listed by: RE/MAX NEW IMAGE - New
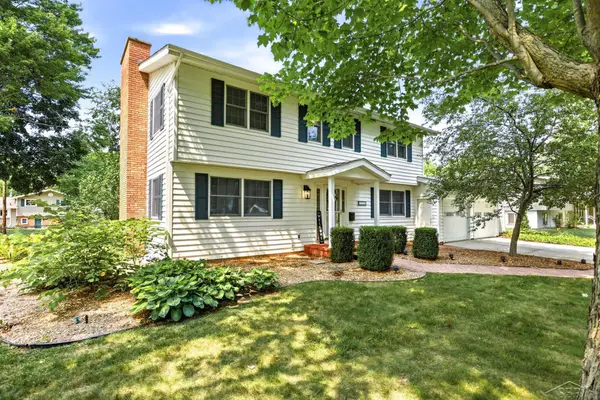 $389,900Active5 beds 3 baths2,789 sq. ft.
3707 Greenbrier TER, Midland, MI 48642
MLS# 61050220526Listed by: KELLER WILLIAMS PREFERRED - New
 $179,900Active2.15 Acres
6600 W Wackerly ST, Midland, MI 48640
MLS# 61050220413Listed by: MODERN REALTY - New
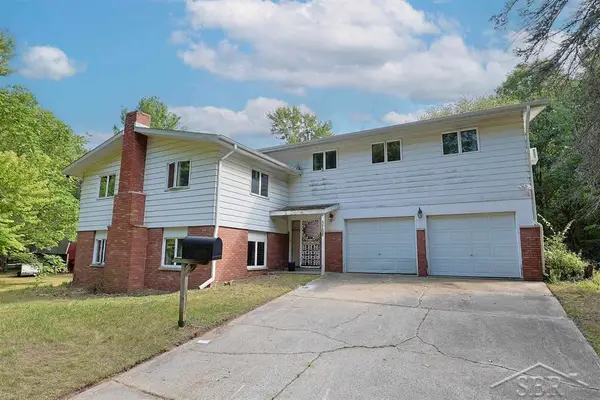 $195,000Active5 beds 2 baths2,650 sq. ft.
3768 E Monroe RD, Midland, MI 48642
MLS# 61050220420Listed by: MODERN REALTY - New
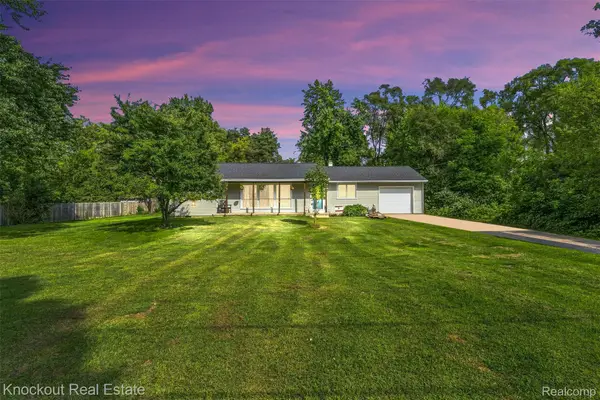 $179,900Active3 beds 1 baths1,300 sq. ft.
1920 E Chippewa River Road, Midland, MI 48640
MLS# 20261069476Listed by: KNOCKOUT REAL ESTATE - New
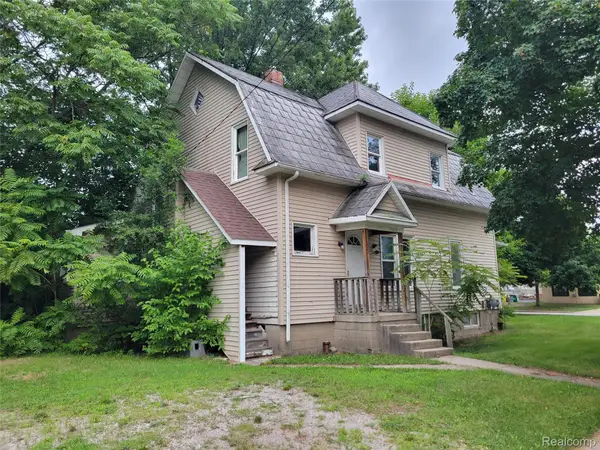 $99,950Active-- beds 2 baths2,118 sq. ft.
204 W Union Street, Midland, MI 48640
MLS# 20261069382Listed by: MODERN WAY REALTY LLC 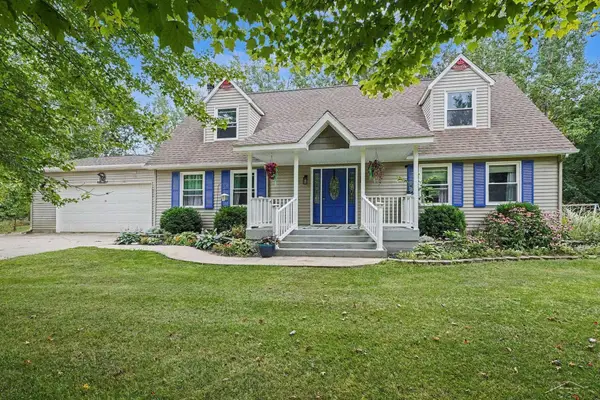 $340,000Pending3 beds 3 baths3,600 sq. ft.
1632 E Miller RD, Midland, MI 48640
MLS# 61050220018Listed by: RE/MAX OF MIDLAND- New
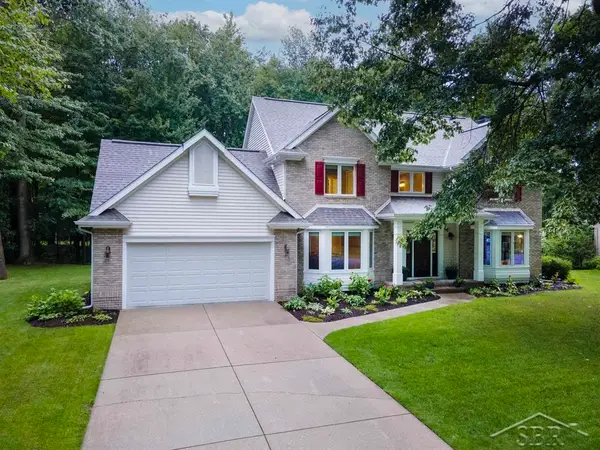 $529,900Active5 beds 4 baths3,813 sq. ft.
5407 Stone Ridge DR, Midland, MI 48640
MLS# 61050219968Listed by: MODERN REALTY - New
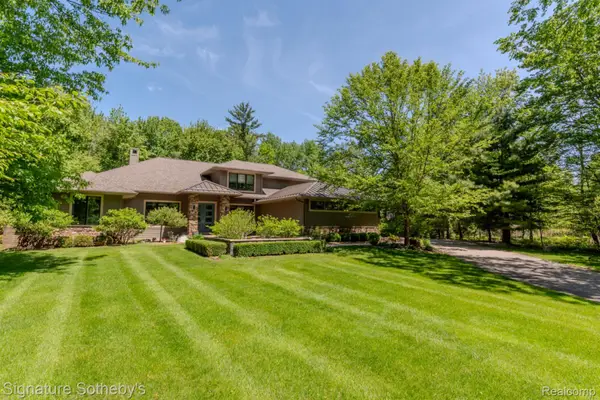 $1,225,000Active5 beds 5 baths4,225 sq. ft.
3479 E Shady Ridge Lane, Midland, MI 48642
MLS# 20261068726Listed by: SIGNATURE SOTHEBY'S INTERNATIONAL REALTY NVL - New
 $239,000Active3 beds 2 baths1,791 sq. ft.
1300 Scott ST, Midland, MI 48642
MLS# 61050219965Listed by: MODERN REALTY


Protect your home and budget from life's surprises with an Assurant Home Warranty, backed by a partner that supports you through every step of homeownership. Explore Plans.
© 2023 - 2026 ERA Franchise Systems LLC. All rights reserved. ERA Franchise Systems LLC fully supports the principles of the Fair Housing Act and the Equal Opportunity Act. ERA, ERA Real Estate powered, and their respective logos are registered service marks of ERA Franchise Systems LLC. Each office is independently owned and operated.