
5628 Bloomfield DR, Midland, MI 48642
Local realty services provided by:ERA Prime Real Estate Group
5628 Bloomfield DR,Midland, MI 48642
$369,000
- 3 Beds
- 3 Baths
- 2,959 sq. ft.
- Single family
- Active
Upcoming open houses
- Sun, Sep 2002:00 pm - 04:00 pm
Listed by: miaomiao (ava) dong
Office: century 21 signature realty midland
MLS#:61050222004
Source:MI_REALCOMP
Price summary
- Price:$369,000
- Price per sq. ft.:$124.7
About this home
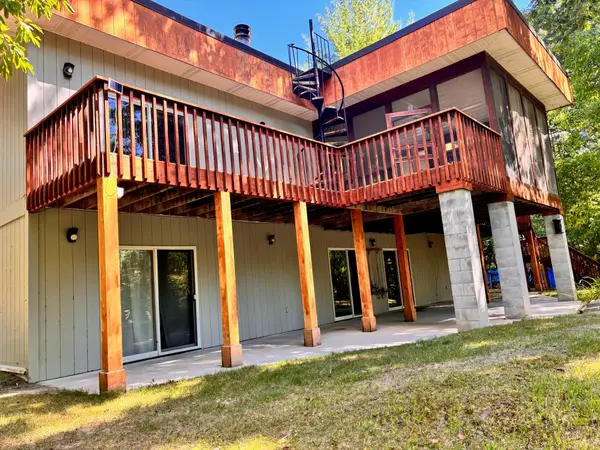
OPEN HOUSE: 2:00PM-4:00PM SUNDAY Sep 20th. Modern farmhouse charm meets contemporary comfort in this updated 3-bedroom, 2.5-bath home! The kitchen features newer appliances, quartz countertops, and an oversized island opening to a spacious family room with a brick fireplace wall of windows. Enjoy newer windows, newer luxury vinyl flooring, new light fixtures throughout, main-floor laundry, and an attached 2.5-car garage. All bedrooms and bathrooms are generously sized and beautifully updated. An inviting living room with a bay window connects to the formal dining room. Upstairs, the primary suite offers a private bath with dual vanities and a walk-in closet. The recently finished basement includes a large recreation area, a bonus room for your office or hobby, and a play area with a climbing wall and fort. A freshly stained deck overlooks the private, tree-lined backyard with a garden area and firepit. Move-in ready! Call for your private showing TODAY.
Contact an agent
Home facts
- Year built:1989
- Subdivision & Development:TANGLEWOOD SUB
- Listing ID #:61050222004
- Added:1 day(s) ago
- Updated:September 17, 2026 at 03:20 AM
Rooms and interior
- Bedrooms:3
- Total bathrooms:3
- Full bathrooms:2
- Half bathrooms:1
- Rooms Total:10
- Basement Description:Concrete, Finished, Full, Interior Entry, Sump Pump
- Living area:2,959 sq. ft.
Heating and cooling
- Cooling:Central Air
- Heating:Forced Air, Natural Gas
Structure and exterior
- Year built:1989
- Building area:2,959 sq. ft.
- Lot area:0.28 Acres
- Lot Features:Sprinklers
- Architectural Style:Contemporary
- Construction Materials:Vinyl Siding
- Exterior Features:Deck, Porch
- Foundation Description:Basement
- Levels:Two
Utilities
- Water:Public
- Sewer:Public Sewer
Finances and disclosures
- Price:$369,000
- Price per sq. ft.:$124.7
- Tax amount:$5,758
Features and amenities
- Appliances:Dishwasher, Disposal, Dryer, Oven, Range, Refrigerator, Washer
Parking
- Parking description:Assigned 2 Spaces, Attached, Electricity In Garage, Garage, Garage Door Opener, Lighted, Paved, Two and Half Car Garage
- Garage spaces:2.5

New listings near 5628 Bloomfield DR
- Open Sat, 1 to 2pmNew
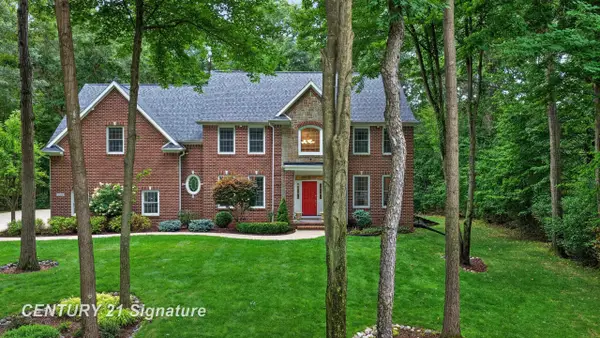 $695,000Active4 beds 4 baths3,541 sq. ft.
2384 E Cardinal DR, Midland, MI 48642
MLS# 61050221925Listed by: CENTURY 21 SIGNATURE REALTY MIDLAND - New
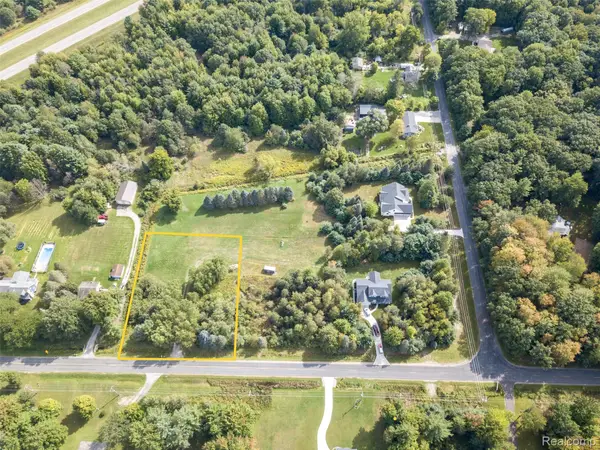 $58,000Active1 Acres
2140 N 5 Mile Road Road, Midland, MI 48642
MLS# 20261073383Listed by: KW PROFESSIONALS - New
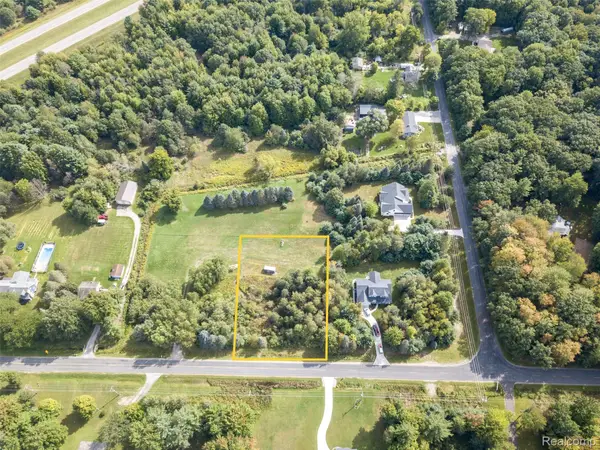 $50,000Active1 Acres
2140 N 5 Mile Road, Midland, MI 48642
MLS# 20261073392Listed by: KW PROFESSIONALS - New
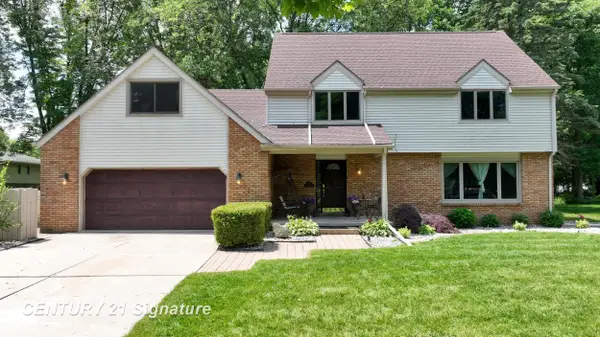 $385,000Active4 beds 3 baths2,855 sq. ft.
301 Meyfield LN, Midland, MI 48642
MLS# 61050221888Listed by: CENTURY 21 SIGNATURE REALTY MIDLAND - New
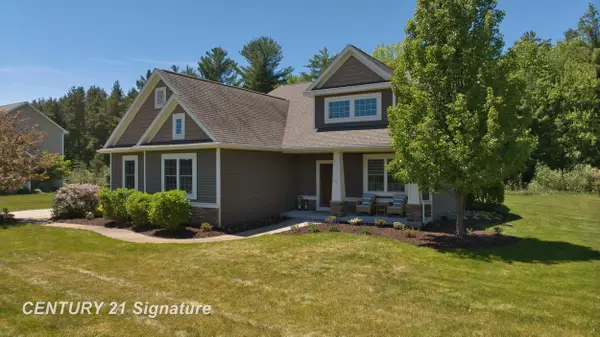 $560,000Active5 beds 4 baths3,353 sq. ft.
2083 N Harvest CIR, Midland, MI 48642
MLS# 61050221886Listed by: CENTURY 21 SIGNATURE REALTY MIDLAND - Open Thu, 5:30 to 6:30pmNew
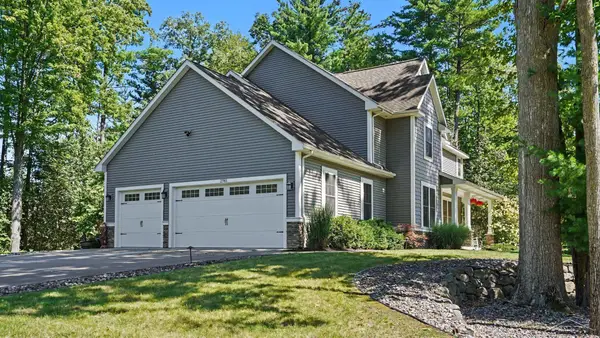 $849,000Active4 beds 4 baths3,884 sq. ft.
2785 E Iron Woods Pass, Midland, MI 48642
MLS# 61050221858Listed by: RE/MAX OF MIDLAND - New
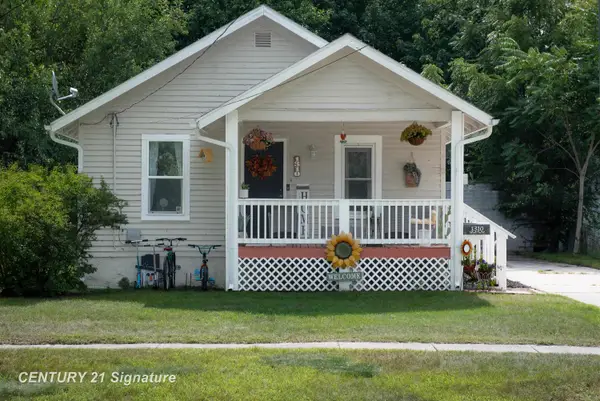 $150,000Active3 beds 1 baths1,056 sq. ft.
1310 State, Midland, MI 48640
MLS# 61050221834Listed by: CENTURY 21 SIGNATURE REALTY MIDLAND - New
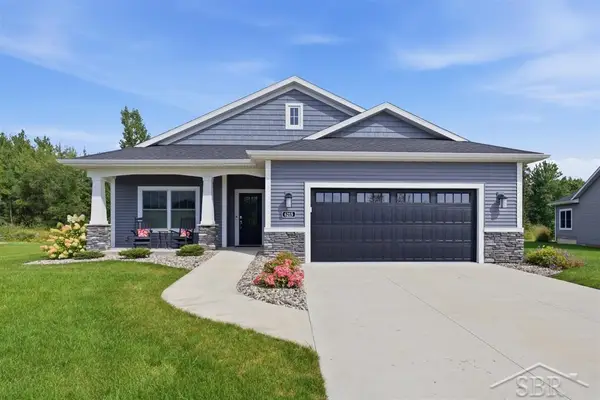 $489,000Active3 beds 2 baths1,635 sq. ft.
6215 Diamond VW, Midland, MI 48642
MLS# 61050221799Listed by: MODERN REALTY - New
 $715,000Active4 beds 3 baths3,600 sq. ft.
1001 S 10 1/2 Mile Road, Midland, MI 48640
MLS# 26048926Listed by: BRITZ REALTY INC


Protect your home and budget from life's surprises with an Assurant Home Warranty, backed by a partner that supports you through every step of homeownership. Explore Plans.
© 2023 - 2026 ERA Franchise Systems LLC. All rights reserved. ERA Franchise Systems LLC fully supports the principles of the Fair Housing Act and the Equal Opportunity Act. ERA, ERA Real Estate powered, and their respective logos are registered service marks of ERA Franchise Systems LLC. Each office is independently owned and operated.