
6026 Londonberrie CT, Midland, MI 48640
Local realty services provided by:ERA Prime Real Estate Group
6026 Londonberrie CT,Midland, MI 48640
$415,000
- 5 Beds
- 4 Baths
- 3,406 sq. ft.
- Single family
- Active
Upcoming open houses
- Sun, Oct 0401:00 pm - 03:00 pm
Listed by: judi hughes
Office: modern realty
MLS#:61050223522
Source:MI_REALCOMP
Price summary
- Price:$415,000
- Price per sq. ft.:$121.84
About this home
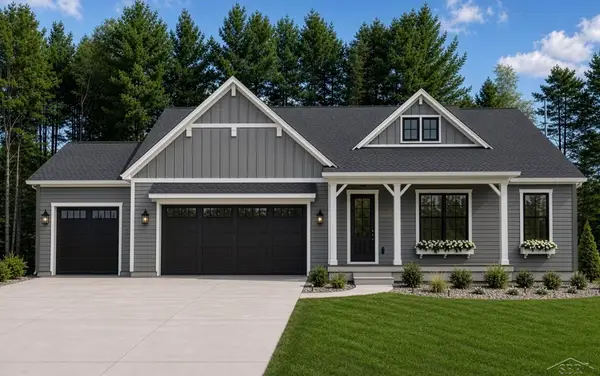
Exceptional space, timeless style and impressive updates come together in this beautifully appointed Woodcrest home. Offering 2,575 square feet plus a partially finished lower level, this 5-bedroom, 3.5-bath home was designed for both elevated entertaining and comfortable everyday living. Step through the dramatic two-story foyer and into an inviting interior filled with hardwood floors, abundant natural light and thoughtful architectural details. Soaring 12-foot ceilings enhance the living room, while the formal dining room, private main-floor den and convenient first-floor laundry provide the space and flexibility today's lifestyle demands. The kitchen serves as the heart of the home with updated appliances, a movable island and an easy flow into the surrounding living spaces. A gas fireplace, added in 2022, creates a warm and sophisticated focal point. Upstairs, retreat to the spacious primary suite featuring tray ceilings, a large walk-in closet and private bath with a jetted soaking tub and separate shower plus three additional spacious bedrooms and a full bathroom. The lower level takes this home even further, offering additional finished living space, a fifth bedroom with an egress window and a stunning full bathroom complete with its own infrared sauna. Outside, the fully fenced backyard creates a private retreat with a Trex deck, sprinkler system, fire-pit and playground. Significant recent improvements add even more value, including a NEW ROOF AND SKYLIGHTS in 2026, full backyard fencing in 2025, updated HVAC in 2021, playground in 2021, new water heater in 2020, second-story windows replaced in 2020 and updated appliances. Beautifully maintained, extensively updated and ideally situated in one of Midland's sought-after neighborhoods, 6026 Londonberrie offers the space, amenities and setting to truly stand apart. Schedule your private showing and experience everything this exceptional home has to offer....
Contact an agent
Home facts
- Year built:1992
- Subdivision & Development:WALDEN WOODS NORTH
- Listing ID #:61050223522
- Added:3 day(s) ago
- Updated:October 04, 2026 at 12:03 PM
Rooms and interior
- Bedrooms:5
- Total bathrooms:4
- Full bathrooms:3
- Half bathrooms:1
- Rooms Total:11
- Flooring:Hardwood
- Kitchen Description:Eat-in Kitchen
- Basement Description:Concrete, Daylight, Finished, Full, Sump Pump
- Living area:3,406 sq. ft.
Heating and cooling
- Cooling:Central Air
- Heating:Forced Air, Natural Gas
Structure and exterior
- Year built:1992
- Building area:3,406 sq. ft.
- Lot area:0.35 Acres
- Lot Features:Cul-de-Sac, Sprinklers
- Architectural Style:Traditional
- Construction Materials:Brick, Vinyl Siding
- Exterior Features:Breezeway, Deck, Porch
- Foundation Description:Basement
- Levels:Two
Utilities
- Water:Public
- Sewer:Public Sewer
Finances and disclosures
- Price:$415,000
- Price per sq. ft.:$121.84
- Tax amount:$6,832
Features and amenities
- Appliances:Dishwasher, Dryer, Microwave, Oven, Range, Refrigerator, Washer
- Amenities:Entrance Foyer, High Speed Internet, Walk-in Closets
Parking
- Parking description:Attached, Electricity In Garage, Garage, Garage Door Opener, Three Car Garage
- Garage spaces:3

New listings near 6026 Londonberrie CT
- New
 $269,900Active4 beds 2 baths1,740 sq. ft.
413 Hollybrook DR, Midland, MI 48642
MLS# 61050223786Listed by: RE/MAX NEW IMAGE - Open Wed, 5 to 8pmNew
 $839,900Active3 beds 3 baths2,292 sq. ft.
Hidden Meadows, Midland, MI 48642
MLS# 61050223773Listed by: COBBLESTONE REALTY LLC - New
 $205,000Active3 beds 2 baths1,236 sq. ft.
617 E Ashman ST, Midland, MI 48642
MLS# 61050223651Listed by: RE/MAX NEW IMAGE  $209,900Pending3 beds 2 baths1,350 sq. ft.
4513 S Flajole RD, Midland, MI 48642
MLS# 5050223536Listed by: EXP REALTY- Open Sun, 11am to 12:30pmNew
 $230,000Active3 beds 2 baths1,781 sq. ft.
2906 Braley CT, Midland, MI 48640
MLS# 61050223534Listed by: MODERN REALTY - New
 $390,000Active4 beds 3 baths2,510 sq. ft.
1020 E Park DR, Midland, MI 48640
MLS# 61050223517Listed by: MODERN REALTY - New
 $199,900Active3 beds 2 baths1,570 sq. ft.
4101 Swede AVE, Midland, MI 48642
MLS# 61050223359Listed by: CENTURY 21 SIGNATURE REALTY MIDLAND - New
 $475,000Active4 beds 3 baths3,829 sq. ft.
2797 N Tupelo DR, Midland, MI 48642
MLS# 61050223273Listed by: MODERN REALTY  $160,000Pending2 beds 1 baths864 sq. ft.
348 Sam ST, Midland, MI 48642
MLS# 61050223068Listed by: CENTURY 21 SIGNATURE REALTY MIDLAND


Protect your home and budget from life's surprises with an Assurant Home Warranty, backed by a partner that supports you through every step of homeownership. Explore Plans.
© 2023 - 2026 ERA Franchise Systems LLC. All rights reserved. ERA Franchise Systems LLC fully supports the principles of the Fair Housing Act and the Equal Opportunity Act. ERA, ERA Real Estate powered, and their respective logos are registered service marks of ERA Franchise Systems LLC. Each office is independently owned and operated.